No expense was spared in these BRAND NEW townhomes by Stainback Construction! This luxury residence offers the finest in high-end living. Wolf range, Sub-Zero appliances, marble countertops, and custom cabinetry by premier London & Bosh — a renowned cabinet maker based out of Mexico — set the tone for elegance throughout. Enjoy smart home technology, Pella doors and windows with automatic shades, and much more. This unit features a highly functional three-story floor plan with a private elevator, a chef’s kitchen, and a 3-car garage equipped with epoxy flooring and an electric car charging outlet. Zoned to HPISD, this home blends modern sophistication with timeless quality and is within walking distance of Highland Park High School, Highland Park Village, and the shops on Preston!
For sale
$2,175,000
4128 University Blvd #2, Dallas, TX 75205
3beds
2,473sqft
Condominium
Built in 2025
-- sqft lot
$2,091,700 Zestimate®
$879/sqft
$870/mo HOA
What's special
Private elevatorElectric car charging outletMarble countertopsSmart home technologyWolf rangeSub-zero appliances
- 56 days
- 365
- 17
Zillow last checked:
Listing updated:
Listed by:
AJ Wiebe 0771470 214-502-8855,
Wiebe Real Estate LLC 417-337-0565,
KB Wiebe 0770526 214-502-8855,
Wiebe Real Estate LLC
Source: NTREIS,MLS#: 21333588
Facts & features
Interior
Bedrooms & bathrooms
- Bedrooms: 3
- Bathrooms: 3
- Full bathrooms: 3
Primary bedroom
- Features: Closet Cabinetry, Ceiling Fan(s), En Suite Bathroom, Walk-In Closet(s)
- Level: Third
- Dimensions: 1 x 1
Bedroom
- Features: Ceiling Fan(s), En Suite Bathroom, Walk-In Closet(s)
- Level: Second
- Dimensions: 1 x 1
Bedroom
- Features: Ceiling Fan(s), En Suite Bathroom, Walk-In Closet(s)
- Level: Third
- Dimensions: 1 x 1
Primary bathroom
- Features: Bidet, Built-in Features, Closet Cabinetry, Dual Sinks, En Suite Bathroom, Garden Tub/Roman Tub, Linen Closet, Multiple Shower Heads
- Level: Third
- Dimensions: 1 x 1
Other
- Features: Built-in Features, En Suite Bathroom
- Level: Second
- Dimensions: 1 x 1
Other
- Features: Built-in Features, En Suite Bathroom
- Level: Third
- Dimensions: 1 x 1
Kitchen
- Features: Built-in Features, Kitchen Island, Pantry, Stone Counters
- Level: Second
- Dimensions: 1 x 1
Laundry
- Features: Built-in Features
- Level: Third
- Dimensions: 1 x 1
Living room
- Features: Built-in Features, Fireplace
- Level: Second
- Dimensions: 1 x 1
Mud room
- Features: Built-in Features
- Level: First
- Dimensions: 1 x 1
Office
- Features: Built-in Features
- Level: Second
- Dimensions: 1 x 1
Appliances
- Included: Dishwasher, Disposal, Gas Range, Microwave, Refrigerator, Tankless Water Heater
- Laundry: Washer Hookup, Dryer Hookup, Laundry in Utility Room
Features
- Built-in Features, Decorative/Designer Lighting Fixtures, Double Vanity, Elevator, Kitchen Island, Multiple Staircases, Open Floorplan, Pantry, Smart Home, Walk-In Closet(s), Wired for Sound
- Flooring: Hardwood, Tile
- Windows: Window Coverings
- Has basement: No
- Number of fireplaces: 1
- Fireplace features: Gas Log, Ventless
Interior area
- Total interior livable area: 2,473 sqft
Video & virtual tour
Property
Parking
- Total spaces: 3
- Parking features: Epoxy Flooring, Electric Vehicle Charging Station(s), Garage, Inside Entrance, Garage Faces Rear
- Attached garage spaces: 3
Accessibility
- Accessibility features: Accessible Elevator Installed, Smart Technology
Features
- Levels: Three Or More
- Exterior features: Lighting, Private Entrance
- Pool features: None
Lot
- Size: 0.33 Acres
- Features: Sprinkler System
Details
- Parcel number: 16012850001
Construction
Type & style
- Home type: Condo
- Property subtype: Condominium
- Attached to another structure: Yes
Materials
- Brick, Stone Veneer
- Foundation: Combination, Pillar/Post/Pier, Slab
- Roof: Shingle
Condition
- Year built: 2025
Utilities & green energy
- Sewer: Public Sewer
- Water: Public
- Utilities for property: Sewer Available, Water Available
Community & HOA
Community
- Security: Security System, Carbon Monoxide Detector(s), Fire Alarm, Firewall(s), Fire Sprinkler System, Smoke Detector(s)
- Subdivision: Methodist University Amend
HOA
- Has HOA: Yes
- Amenities included: Maintenance Front Yard
- Services included: Association Management, Insurance, Maintenance Grounds, Pest Control, Security
- HOA fee: $870 monthly
- HOA name: Kms Management
- HOA phone: 214-363-3900
Location
- Region: Dallas
Financial & listing details
- Price per square foot: $879/sqft
- Date on market: 7/23/2026
- Cumulative days on market: 57 days
- Listing terms: Cash,Conventional,1031 Exchange
Estimated market value
$2,091,700
$1.99M - $2.20M
Not available
Price history
| Date | Event | Price |
|---|---|---|
| 7/23/2026 | Listed for sale | $2,175,000+0.5%$879/sqft |
Source: NTREIS #21333588 Report a problem | ||
| 4/13/2026 | Listing removed | $2,165,000$875/sqft |
Source: NTREIS #21155056 Report a problem | ||
| 1/15/2026 | Listed for sale | $2,165,000-7.3%$875/sqft |
Source: NTREIS #21155056 Report a problem | ||
| 12/11/2025 | Listing removed | $2,335,000$944/sqft |
Source: NTREIS #21079708 Report a problem | ||
| 10/7/2025 | Listed for sale | $2,335,000$944/sqft |
Source: NTREIS #21079708 Report a problem | ||
Public tax history
Tax history is unavailable.
Monthly payment
Est. payment
Payment breakdown
Explore the cost of this home by adjusting the details. Changes won't be saved.Climate risks
Neighborhood: 75205
Nearby schools
Schools provided by the listing agent
- Elementary: Bradfield
- Middle: Highland Park,Mcculloch
- High: Highland Park
- District: Highland Park ISD
Source: NTREIS. This data may not be complete. We recommend contacting the local school district to confirm school assignments for this home.
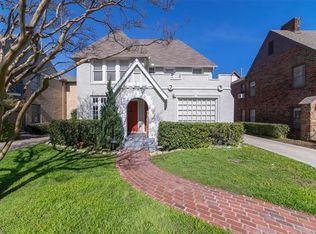
- $997,5002 bd2 ba1.4k sqft4132 University Blvd, University Park, TX 75205Off Market
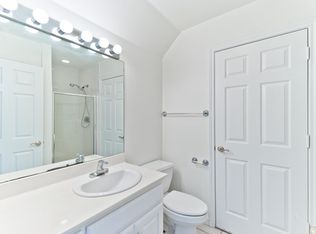
- $4,800,4802 bd2 ba1.4k sqft4126 University Blvd, University Park, TX 75205Off Market
- $625,1406 bd6 ba4.7k sqft4130 University Blvd, University Park, TX 75205Off Market
- $1,780,5004 bd2 ba2.8k sqft4136 University Blvd #AB, University Park, TX 75220Off Market
Similar homes
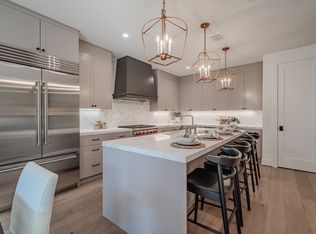
- $2,175,0003 bd3 ba2.4k sqft4114 Emerson Ave APT 2, Dallas, TX 75205For Sale
 MLS ID #21333581, AJ Wiebe. NTREIS
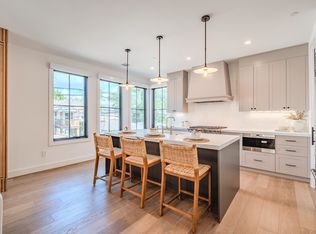
 - $1,595,0002 bd3 ba1.8k sqft4114 Emerson Ave APT 4, Dallas, TX 75205For Sale
 MLS ID #21333562, AJ Wiebe. NTREIS
 - $1,495,0003 bd4 ba2.1k sqft3449 Milton Ave Unit 1, Dallas, TX 75205For Sale
 MLS ID #21376210, Lucinda Buford. NTREIS
 - $2,131,0002 bd3 ba2.3k sqft2025 Woodall Rodgers Fwy Unit 23, Dallas, TX 75201For Sale
 MLS ID #21380584, Kimberlee Gromatzky. NTREIS
