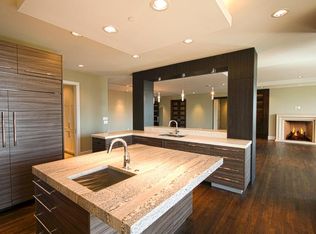
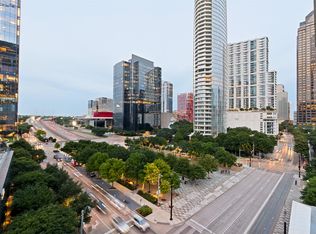
Uncover the perfect blend of quiet luxury and timeless sophistication in this stunning home on the third floor of the Art Deco-style Residences at the Stoneleigh. A seamless combination of indoor & outdoor living with nearly 1,300 SF of patio space, Architect Shawn Leatherwood & designer Debra Slosman spared no details in creating an entertainer’s dream home. The 2BR floor plan boasts an elegant living space opening to a kitchen with walnut veneer-lined cabinets, a La Cornue range, & stylish fixtures throughout. The primary suite showcases a spa-like bath with heated floors, a walk-in closet, & private patio access. A lock & leave lifestyle, enjoy all that the Stoneleigh Residences have to offer such as 24-hour concierge, valet, conference rooms, a pool, a theatre, private bar, multiple gathering areas & a pet park. One or only two units in the building whereby large patio is included in the living space per the HOA documents.
For sale
Price cut: $100K (9/24)
$2,399,000
2300 Wolf St Unit 3D, Dallas, TX 75201
2beds
3,200sqft
Condominium
Built in 2014
-- sqft lot
$2,276,700 Zestimate®
$750/sqft
$3,594/mo HOA
What's special
Stylish fixtures throughoutPrivate patio accessElegant living spaceWalk-in closetLa cornue rangePet parkPrimary suite
- 52 days
- 212
- 9
Zillow last checked:
Listing updated:
Listed by:
Jerry Wayne Mooty Jr. 0738431 214-821-3336,
Christie's Lone Star 214-821-3336,
Caroline Atwell 0790217 704-560-6216,
Christie's Lone Star
Source: NTREIS,MLS#: 21367674
Facts & features
Interior
Bedrooms & bathrooms
- Bedrooms: 2
- Bathrooms: 3
- Full bathrooms: 2
- 1/2 bathrooms: 1
Primary bedroom
- Features: En Suite Bathroom, Walk-In Closet(s)
- Level: First
- Dimensions: 21 x 16
Bedroom
- Features: Built-in Features, En Suite Bathroom, Walk-In Closet(s)
- Level: First
- Dimensions: 13 x 14
Dining room
- Level: First
- Dimensions: 10 x 14
Kitchen
- Features: Built-in Features, Kitchen Island, Stone Counters
- Level: First
- Dimensions: 16 x 14
Living room
- Features: Fireplace
- Level: First
- Dimensions: 27 x 13
Utility room
- Features: Utility Sink
- Level: First
- Dimensions: 9 x 6
Heating
- Central, Electric
Cooling
- Central Air, Electric
Appliances
- Included: Built-In Refrigerator, Dryer, Dishwasher, Electric Oven, Gas Cooktop, Refrigerator, Water Purifier, Washer
Features
- Decorative/Designer Lighting Fixtures, Elevator, Smart Home, Cable TV, Wired for Sound
- Flooring: Wood
- Has basement: No
- Number of fireplaces: 1
- Fireplace features: Gas Log
Interior area
- Total interior livable area: 3,200 sqft
Video & virtual tour
Property
Parking
- Total spaces: 2
- Parking features: Assigned, Common, Valet
- Attached garage spaces: 2
Accessibility
- Accessibility features: Accessible Elevator Installed
Features
- Levels: One
- Stories: 1
- Patio & porch: Balcony, Covered
- Exterior features: Balcony, Private Yard
- Pool features: Gunite, In Ground, Pool
- Fencing: None
Details
- Parcel number: 00C2825000000003D
Construction
Type & style
- Home type: Condo
- Architectural style: Traditional
- Property subtype: Condominium
- Attached to another structure: Yes
Materials
- Brick, Metal Siding, Concrete
- Foundation: Other
- Roof: Other
Condition
- Resale
- Year built: 2014
Utilities & green energy
- Sewer: Public Sewer
- Water: Public
- Utilities for property: Sewer Available, Water Available, Cable Available
Community & HOA
Community
- Security: Security System, Fire Alarm, Firewall(s), Smoke Detector(s)
- Subdivision: Residences @ Stoneleigh Condos
HOA
- Has HOA: Yes
- Services included: All Facilities, Association Management, Gas, Insurance, Maintenance Grounds, Maintenance Structure, Security
- HOA fee: $3,594 monthly
- HOA name: First Service Residential
- HOA phone: 214-871-9700
Location
- Region: Dallas
Financial & listing details
- Price per square foot: $750/sqft
- Tax assessed value: $2,250,000
- Annual tax amount: $51,403
- Date on market: 8/24/2026
- Cumulative days on market: 225 days
- Listing terms: Cash,Conventional,Other
Estimated market value
$2,276,700
$2.16M - $2.39M
$7,008/mo
Price history
| Date | Event | Price |
|---|---|---|
| 9/24/2026 | Price change | $2,399,000-4%$750/sqft |
Source: NTREIS #21367674 Report a problem | ||
| 8/24/2026 | Listed for sale | $2,499,000-3.8%$781/sqft |
Source: NTREIS #21367674 Report a problem | ||
| 8/10/2026 | Listing removed | $2,599,000$812/sqft |
Source: NTREIS #21174716 Report a problem | ||
| 5/22/2026 | Price change | $2,599,000-7.1%$812/sqft |
Source: NTREIS #21174716 Report a problem | ||
| 4/8/2026 | Price change | $2,799,000-1.8%$875/sqft |
Source: NTREIS #21174716 Report a problem | ||
| 2/19/2026 | Listed for sale | $2,850,000$891/sqft |
Source: NTREIS #21174716 Report a problem | ||
| 7/9/2025 | Listing removed | $2,850,000$891/sqft |
Source: NTREIS #20858292 Report a problem | ||
| 4/19/2025 | Price change | $2,850,000-3.4%$891/sqft |
Source: NTREIS #20858292 Report a problem | ||
| 3/21/2025 | Price change | $2,950,000-3%$922/sqft |
Source: NTREIS #20858292 Report a problem | ||
| 3/2/2025 | Listed for sale | $3,040,000-5%$950/sqft |
Source: NTREIS #20858292 Report a problem | ||
| 7/21/2024 | Listing removed | $3,200,000$1,000/sqft |
Source: NTREIS #20662093 Report a problem | ||
| 7/11/2024 | Listed for sale | $3,200,000+14.4%$1,000/sqft |
Source: NTREIS #20662093 Report a problem | ||
| 6/29/2022 | Sold | -- |
Source: NTREIS #20059243 Report a problem | ||
| 6/20/2022 | Pending sale | $2,797,000$874/sqft |
Source: NTREIS #20059243 Report a problem | ||
| 6/8/2022 | Listed for sale | $2,797,000+19%$874/sqft |
Source: NTREIS #20059243 Report a problem | ||
| 2/2/2022 | Sold | -- |
Source: NTREIS #14712773 Report a problem | ||
| 1/13/2022 | Pending sale | $2,350,000$734/sqft |
Source: NTREIS #14712773 Report a problem | ||
| 12/31/2021 | Contingent | $2,350,000$734/sqft |
Source: NTREIS #14712773 Report a problem | ||
| 12/4/2021 | Price change | $2,350,000-6%$734/sqft |
Source: NTREIS #14712773 Report a problem | ||
| 11/18/2021 | Listed for sale | $2,500,000$781/sqft |
Source: NTREIS #14712773 Report a problem | ||
Public tax history
| Year | Property taxes | Tax assessment |
|---|---|---|
| 2025 | $38,118 -2.8% | $2,250,000 +0.4% |
| 2024 | $39,225 -25.2% | $2,240,000 |
| 2023 | $52,411 +38% | $2,240,000 |
| 2022 | $37,982 -4.6% | $2,240,000 +27.3% |
| 2021 | $39,820 -2.8% | $1,760,000 |
| 2020 | $40,947 -0.8% | $1,760,000 |
| 2019 | $41,260 -18.9% | $1,760,000 |
| 2018 | $50,868 +4.6% | $1,760,000 +0% |
| 2017 | $48,650 +77.5% | $1,759,990 +77.5% |
| 2016 | $27,408 +70% | $991,500 +71.4% |
| 2015 | $16,125 | $578,470 +0% |
| 2014 | $16,125 | $578,380 |
| 2013 | -- | -- |
Find assessor info on the county website
Monthly payment
Est. payment
Payment breakdown
Explore the cost of this home by adjusting the details. Changes won't be saved.Climate risks
Neighborhood: 75201
Nearby schools
Schools provided by the listing agent
- Elementary: Milam
- Middle: Spence
- High: North Dallas
- District: Dallas ISD
Source: NTREIS. This data may not be complete. We recommend contacting the local school district to confirm school assignments for this home.
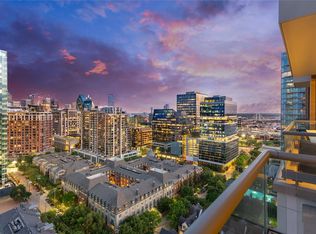
- $3,120,1002 bd3 ba3.2k sqft2300 Wolf St UNIT 19B, Dallas, TX 75201Off Market
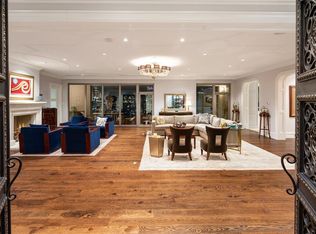
- $5,036,7003 bd4 ba4.6k sqft2300 Wolf St UNIT 18A, Dallas, TX 75201Off Market
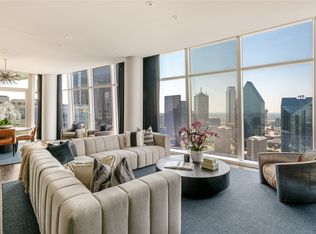
- $5,753,8003 bd5 ba7.8k sqft2300 Wolf St #17AB, Dallas, TX 75201Off Market
- $3,053,0003 bd2 ba3.2k sqft2300 Wolf St UNIT 11B, Dallas, TX 75201Off Market
Similar homes
- $2,499,9992 bd2 ba2.4k sqft1918 Olive St APT 3403, Dallas, TX 75201For Sale
 MLS ID #21372283, Ani Nosnik. NTREIS
 - $2,850,0002 bd4 ba2.3k sqft2525 N Pearl St APT 1004, Dallas, TX 75201For Sale
 MLS ID #21379623, Sharon Quist. NTREIS
 - $2,795,0002 bd3 ba2.4k sqft2525 N Pearl St APT 1207, Dallas, TX 75201For Sale
 MLS ID #21382536, Tammy McLaine. NTREIS
 - $2,131,0002 bd3 ba2.3k sqft2025 Woodall Rodgers Fwy Unit 23, Dallas, TX 75201For Sale
 MLS ID #21380584, Kimberlee Gromatzky. NTREIS
