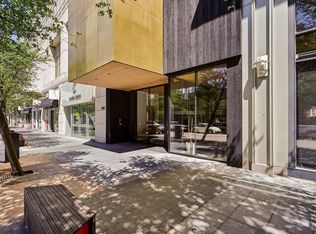
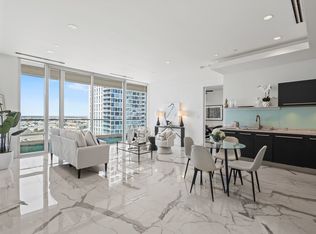
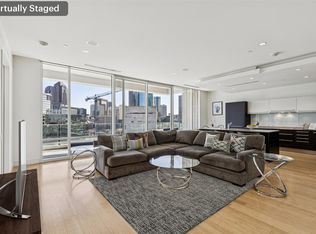
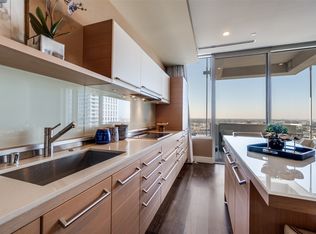
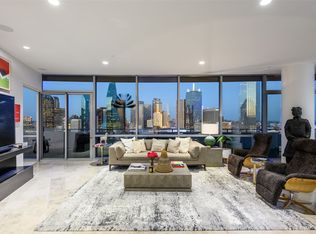
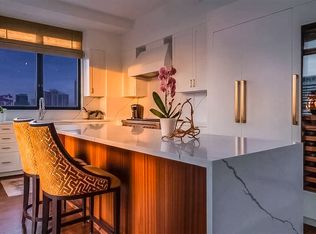
Attention to detail defines this stunning penthouse-level residence in the W Dallas South Tower. Offered fully furnished, this essentially brand-new condominium was completed in 2025 following more than two years of thoughtful, seller-driven custom build-out, with no expense spared to create a highly functional and luxurious floor plan. Highlights include Herringbone European white oak hardwood floors flow throughout the home, complemented by a versatile den ideal for a home office or additional guest room. The chef’s kitchen is a true showpiece, featuring a custom-colored La Cornue French induction range, custom brass metal hood, Sub-Zero refrigerator, and an oversized natural stone island, all seamlessly open to the living area for effortless entertaining. A striking bar area showcases a Cristallo countertop and backsplash, along with a Sub-Zero under-counter beverage refrigerator.The primary suite is a serene retreat, highlighted by grasscloth wallpaper and a spa-inspired bath with marble countertops and a matching marble shower. A dedicated coffee bar with under-counter Sub-Zero refrigeration and a custom-built walk-in closet complete the suite. The spacious guest suite offers its own ensuite bathroom for added privacy. Enjoy outdoor living on the oversized terrace overlooking Victory Park.
Further enhancements include include Lutron lighting throughout, electric shades, and custom drapery, Sonos speakers in every room, LED recessed lighting throughout, custom doors, and designer decorative light fixtures to name a few. The residence includes two assigned parking spaces and offers a true lock-and-leave lifestyle.Ideally located, step outside to premier shops, restaurants, American Airlines Center, Katy Trail, museums, Klyde Warren Park, Uptown, and the Goldman Sachs building.
For sale
Price cut: $125K (6/10)
$2,375,000
2408 Victory Park Ln APT 1442, Dallas, TX 75219
2beds
2,435sqft
:
Get pre-qualified$19,136/mo
Condominium, Multi Family
Built in 2005
-- sqft lot
$-- Zestimate®
$975/sqft
$2,587/mo HOA
What's special
Lutron lighting throughoutLed recessed lighting throughoutDesigner decorative light fixturesCustom draperyCustom-built walk-in closetSub-zero under-counter beverage refrigeratorCustom brass metal hood
- 218 days |
- 583 |
- 32 |
Zillow last checked:
Listing updated:
Listed by:
Steven Rigely 0509679 469-363-6992,
Compass RE Texas, LLC. 214-814-8100,
Yahaira Rivera Villa 0809904 469-924-9929,
Compass RE Texas, LLC
Source: NTREIS,MLS#: 21132980
Facts & features
Interior
Bedrooms & bathrooms
- Bedrooms: 2
- Bathrooms: 3
- Full bathrooms: 2
- 1/2 bathrooms: 1
Primary bedroom
- Features: Built-in Features, Closet Cabinetry, Double Vanity, En Suite Bathroom
- Level: Second
- Dimensions: 14 x 13
Bedroom
- Features: En Suite Bathroom, Walk-In Closet(s)
- Level: Second
- Dimensions: 13 x 12
Den
- Level: First
- Dimensions: 12 x 10
Dining room
- Level: First
- Dimensions: 9 x 10
Kitchen
- Features: Built-in Features, Eat-in Kitchen, Kitchen Island, Pantry, Stone Counters
- Level: First
- Dimensions: 9 x 16
Laundry
- Features: Built-in Features, Stone Counters, Utility Sink
- Level: Second
- Dimensions: 8 x 6
Living room
- Level: First
- Dimensions: 18 x 16
Heating
- Central
Cooling
- Central Air, Ceiling Fan(s)
Appliances
- Included: Built-In Refrigerator, Dishwasher, Electric Cooktop, Disposal, Ice Maker, Refrigerator
- Laundry: Stacked
Features
- Built-in Features, Decorative/Designer Lighting Fixtures, Eat-in Kitchen, High Speed Internet, Kitchen Island, Open Floorplan, Pantry, Smart Home, Wired for Sound
- Flooring: Wood
- Windows: Window Coverings
- Has basement: No
- Has fireplace: No
Interior area
- Total interior livable area: 2,435 sqft
Video & virtual tour
Property
Parking
- Total spaces: 2
- Parking features: Common, Enclosed, Garage, Gated, Lighted, Private, Garage Faces Rear, Community Structure, Valet
- Attached garage spaces: 2
Features
- Levels: Two
- Stories: 2
- Pool features: Infinity, Lap, Pool, Community
- Spa features: Community
Lot
- Size: 1.64 Acres
Details
- Parcel number: 00C05450000001442
Construction
Type & style
- Home type: Condo
- Architectural style: Contemporary/Modern,High Rise
- Property subtype: Condominium, Multi Family
- Attached to another structure: Yes
Materials
- Roof: Flat
Condition
- Year built: 2005
Community & HOA
Community
- Features: Concierge, Elevator, Fitness Center, Gated, Pool, Restaurant, Community Mailbox
- Subdivision: South Tower Residences
HOA
- Has HOA: Yes
- Amenities included: Concierge
- Services included: All Facilities, Association Management, Maintenance Grounds, Security, Trash, Water
- HOA fee: $2,587 monthly
- HOA name: Block C South Tower
- HOA phone: 214-397-4184
Location
- Region: Dallas
Financial & listing details
- Price per square foot: $975/sqft
- Tax assessed value: $639,190
- Annual tax amount: $14,286
- Date on market: 12/17/2025
- Cumulative days on market: 218 days
- Listing terms: Cash,Conventional
- Exclusions: Sellers personal items.
Estimated market value
Not available
Estimated sales range
Not available
$4,788/mo
Price history
| Date | Event | Price |
|---|---|---|
| 6/10/2026 | Price change | $2,375,000-5%$975/sqft |
Source: NTREIS #21132980 Report a problem | ||
| 3/17/2026 | Price change | $2,500,000-12.3%$1,027/sqft |
Source: NTREIS #21132980 Report a problem | ||
| 12/17/2025 | Listed for sale | $2,850,000+359.7%$1,170/sqft |
Source: NTREIS #21132980 Report a problem | ||
| 1/3/2024 | Sold | -- |
Source: NTREIS #15004_20448077 Report a problem | ||
| 12/4/2023 | Pending sale | $620,000$255/sqft |
Source: NTREIS #20448077 Report a problem | ||
| 11/21/2023 | Contingent | $620,000$255/sqft |
Source: NTREIS #20448077 Report a problem | ||
| 11/20/2023 | Listed for sale | $620,000$255/sqft |
Source: NTREIS #20448077 Report a problem | ||
| 10/24/2023 | Pending sale | $620,000$255/sqft |
Source: NTREIS #20448077 Report a problem | ||
| 10/20/2023 | Contingent | $620,000$255/sqft |
Source: NTREIS #20448077 Report a problem | ||
| 10/20/2023 | Pending sale | $620,000$255/sqft |
Source: NTREIS #20448077 Report a problem | ||
| 10/5/2023 | Listed for sale | $620,000-52.3%$255/sqft |
Source: NTREIS #20448077 Report a problem | ||
| 8/16/2023 | Sold | -- |
Source: Public Record Report a problem | ||
| 6/29/2015 | Listing removed | $1,300,000+246.7%$534/sqft |
Source: Keller Williams Realty DPR #13069889 Report a problem | ||
| 12/17/2014 | Sold | -- |
Source: Agent Provided Report a problem | ||
| 10/15/2014 | Price change | $375,000-9.6%$154/sqft |
Source: Dave Perry Miller & Associates - An Ebby Halliday Company #12125349 Report a problem | ||
| 4/17/2014 | Listed for sale | $415,000+0.7%$170/sqft |
Source: Dave Perry Miller & Associates - An Ebby Halliday Company #12125349 Report a problem | ||
| 6/27/2010 | Listing removed | $412,000$169/sqft |
Source: Imperium Realty Advisors #11424607 Report a problem | ||
| 6/20/2010 | Listed for sale | $412,000$169/sqft |
Source: Imperium Realty Advisors #11424607 Report a problem | ||
Public tax history
| Year | Property taxes | Tax assessment |
|---|---|---|
| 2025 | $14,233 -0.4% | $639,190 |
| 2024 | $14,286 -45.9% | $639,190 -44.4% |
| 2023 | $26,402 -8.6% | $1,150,540 |
| 2022 | $28,883 -3.8% | $1,150,540 +1.1% |
| 2021 | $30,030 -2.8% | $1,138,360 |
| 2020 | $30,882 +9.2% | $1,138,360 +10% |
| 2019 | $28,289 +155.2% | $1,034,880 +165.6% |
| 2018 | $11,085 +4.6% | $389,600 |
| 2017 | $10,594 0% | $389,600 |
| 2016 | $10,594 +24.6% | $389,600 +6.7% |
| 2015 | $8,503 | $365,250 +17.8% |
| 2014 | $8,503 | $310,000 |
| 2013 | -- | -- |
| 2012 | -- | -- |
| 2011 | -- | -- |
| 2010 | -- | -- |
| 2009 | -- | -- |
| 2008 | -- | -- |
| 2007 | -- | -- |
Find assessor info on the county website
Monthly payment
Est. payment
Payment breakdown
Explore the cost of this home by adjusting the details. Changes won't be saved.Climate risks
Neighborhood: Near East
Nearby schools
GreatSchools rating
- 5/10Esperanza Hope Medrano Elementary SchoolGrades: PK-5Distance: 1.8 mi
- 4/10Thomas J Rusk Middle SchoolGrades: 6-8Distance: 3 mi
- 3/10North Dallas High SchoolGrades: 9-12Distance: 1.7 mi
Schools provided by the listing agent
- Elementary: Esperanza Medrano
- Middle: Rusk
- High: North Dallas
- District: Dallas ISD
Source: NTREIS. This data may not be complete. We recommend contacting the local school district to confirm school assignments for this home.
- $565,0001 bd1 ba1.1k sqft2408 Victory Park Ln APT 832, Dallas, TX 75219For Sale
- $--2 bd2 ba1.2k sqft2408 Victory Park Ln APT 1140, Dallas, TX 75219Sold
- $849,0002 bd3 ba1.6k sqft2408 Victory Park Ln APT 838, Dallas, TX 75219For Sale
- $--1 bd1 ba938 sqft2408 Victory Park Ln APT 1031, Dallas, TX 75219Sold
- $--1 bd2 ba1.1k sqft2408 Victory Park Ln APT 1134, Dallas, TX 75219Sold
- $--1 bd2 ba1k sqft2408 Victory Park Ln APT 1132, Dallas, TX 75219Sold
- $--2 bd2 ba1.4k sqft2500 N Houston St APT 501, Dallas, TX 75219Off Market
- $412,8001 bd1 ba825 sqft2430 Victory Park Ln APT 1801, Dallas, TX 75219Off Market
A local agent can set up tours, give advice and negotiate with sellers.
Similar homes
- $2,295,0003 bd4 ba3.1k sqft2200 Victory Ave APT 2304, Dallas, TX 75219For Sale
 MLS ID #21322879, Claudine King. NTREIS
 - $2,375,0002 bd4 ba3.6k sqft3505 Turtle Creek Blvd APT 11C, Dallas, TX 75219For Sale
 MLS ID #21280309, Stephen Obenshain. NTREIS
 - $2,395,0002 bd3 ba2.4k sqft2300 Wolf St Unit 14C, Dallas, TX 75201For Sale
 MLS ID #21286032, Sharon Quist. NTREIS
 - $2,250,0002 bd2 ba2.4k sqft1918 Olive St APT 402, Dallas, TX 75201For Sale
 MLS ID #21183663, Beth Gilbert. NTREIS
 - $1,200,0002 bd3 ba1.9k sqft2408 Victory Park Ln APT 1039, Dallas, TX 75219For SaleMLS ID #21252470, Emily Ray Porter. NTREIS
- $2,850,0003 bd4 ba2.9k sqft3130 N Harwood St APT 2802, Dallas, TX 75201For SaleMLS ID #21332880, Allison Hayden. NTREIS
- $1,995,0002 bd3 ba3.3k sqft3401 Lee Pkwy APT 404, Dallas, TX 75219For SaleMLS ID #21180401, Ani Nosnik. NTREIS
- $2,090,0002 bd2 ba2.3k sqft1918 Olive St APT 701, Dallas, TX 75201For SaleMLS ID #21127866, Kyle Richards. NTREIS
- $1,275,0002 bd3 ba2.4k sqft2200 Victory Ave APT 1505, Dallas, TX 75219For SaleMLS ID #21332137, Aaron Jistel. NTREIS
- $1,712,0003 bd4 ba2.2k sqft3130 N Harwood St APT 1401, Dallas, TX 75201For SaleMLS ID #21333577, Allison Hayden. NTREIS
- $2,395,0003 bd3 ba2.7k sqft1624 Eastus Dr, Dallas, TX 75208For SaleMLS ID #21333075, Daniel Marshall. NTREIS
- $2,131,0002 bd3 ba2.3k sqft2025 Woodall Rodgers Fwy Unit 23, Dallas, TX 75201For SaleMLS ID #21258970, Kimberlee Gromatzky. NTREIS
- $2,950,0003 bd4 ba3.2k sqft2025 Woodall Rodgers Fwy Unit 51, Dallas, TX 75201For SaleMLS ID #21163783, Linda Lunn. NTREIS
- $1,500,0002 bd3 ba2.3k sqft3401 Lee Pkwy APT 1906, Dallas, TX 75219For SaleMLS ID #21289443, Maribel Hill. NTREIS
- $1,799,9992 bd4 ba2.8k sqft4500 Roland Ave APT 701, Highland Park, TX 75219For SaleMLS ID #21293143, Eve Sullivan. NTREIS
- $1,695,0002 bd2 ba1.8k sqft2300 Wolf St Unit 9C, Dallas, TX 75201For SaleMLS ID #21183760, Susan Matusewicz. NTREIS
- $2,175,0002 bd3 ba3.1k sqft1717 Arts Plz Ste 2303, Dallas, TX 75201For SaleMLS ID #21263212, Jamie Adams. NTREIS
- $1,599,0003 bd4 ba2.2k sqft3130 N Harwood St APT 1606, Dallas, TX 75201For SaleMLS ID #21157908, Marjan Wolford. NTREIS
- $2,599,0002 bd3 ba3.2k sqft2300 Wolf St Unit 3D, Dallas, TX 75201For SaleMLS ID #21174716, Jerry Wayne Mooty Jr.. NTREIS
- $1,299,0002 bd3 ba1.4k sqft3130 N Harwood St APT 1702, Dallas, TX 75201For SaleMLS ID #21283070, Richard Graziano. NTREIS
