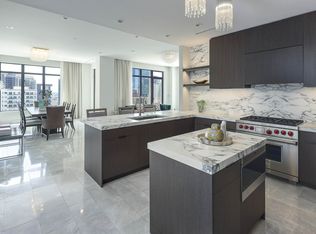
This strikingly renovated residence at The Ritz-Carlton Dallas delivers extraordinary sunset views and legendary white-glove service: concierge, valet, doorman, room service, state of the art fitness center & a full-service Ritz-Carlton Spa, plus dining at #1 rated Fearing’s Restaurant, Rattlesnake Bar, and alfresco Live Oak Bar. This 10th floor residence greets you with a marble Entry leading into sunlit interiors with hardwood floors, 10-ft ceilings & operable windows that bring the city to you. The corner Balcony steals the show, offering panoramic views of Uptown & the Trinity Corridor, suited for quiet mornings or evening cocktails. The Kitchen with a large island is designed to impress with handcrafted cabinetry, Taj Mahal quartzite counters & a full suite of Sub-Zero & Wolf appliances including a dual-fuel range, paneled refrigerator, warming drawer, wine refrigerator & ice maker -perfect for entertaining. European moldings & a French carved marble fireplace lend a refined feel- like a chic Parisian apartment. The spacious Dining Room opens to the balcony, creating a seamless flow for hosting on any scale. The Primary Suite features DUAL marble Baths connected by an oversized shared shower, creating your own private spa. A jetted soaking tub, makeup vanity & two walk-in closets complete the experience. The split Guest Suite offers privacy & flexibility, with its own entrance option, walk-in closet & marble bath. A discreet Powder Room & secure valet package area add convenience. The location is as exceptional as the residence: with Klyde Warren Park, American Airlines Center, the largest contiguous urban Arts District in the US, the Katy Trail & myriads of Dallas' finest restaurants just steps away (93 walk score) as well as being conveniently near the new Financial District, Texas Stock Exchange & quick access to both Love Field and DFW airports. A perfect lock-and-leave luxury home in the heart of Uptown Dallas.
For sale
$2,850,000
2525 N Pearl St APT 1004, Dallas, TX 75201
2beds
2,374sqft
Condominium, Multi Family
Built in 2007
-- sqft lot
$2,652,700 Zestimate®
$1,201/sqft
$3,275/mo HOA
What's special
Corner balconyHardwood floorsExtraordinary sunset viewsOperable windowsTaj mahal quartzite countersDiscreet powder roomStrikingly renovated residence
- 29 days
- 324
- 34
Zillow last checked:
Listing updated:
Listed by:
Sharon Quist 0191545 214-369-6000,
Dave Perry Miller Real Estate 214-369-6000,
Stacy Baucum Daccache 0712175 203-829-9052,
Dave Perry Miller Real Estate
Source: NTREIS,MLS#: 21379623
Facts & features
Interior
Bedrooms & bathrooms
- Bedrooms: 2
- Bathrooms: 4
- Full bathrooms: 3
- 1/2 bathrooms: 1
Primary bedroom
- Features: En Suite Bathroom, Walk-In Closet(s)
- Level: First
- Dimensions: 17 x 12
Bedroom
- Features: Split Bedrooms, Walk-In Closet(s)
- Level: First
- Dimensions: 16 x 12
Primary bathroom
- Features: Built-in Features, Double Vanity, En Suite Bathroom, Garden Tub/Roman Tub, Jetted Tub, Multiple Shower Heads, Stone Counters, Separate Shower
- Level: First
- Dimensions: 18 x 13
Dining room
- Level: First
- Dimensions: 16 x 15
Other
- Features: Built-in Features, Stone Counters
- Level: First
- Dimensions: 8 x 7
Half bath
- Features: Granite Counters
- Level: First
- Dimensions: 5 x 4
Kitchen
- Features: Built-in Features, Kitchen Island, Walk-In Pantry
- Level: First
- Dimensions: 16 x 13
Laundry
- Features: Stone Counters, Utility Sink
- Level: First
- Dimensions: 8 x 6
Living room
- Features: Fireplace
- Level: First
- Dimensions: 26 x 18
Heating
- Central, Electric, Heat Pump
Cooling
- Central Air, Electric, Heat Pump
Appliances
- Included: Built-In Refrigerator, Convection Oven, Dishwasher, Disposal, Ice Maker, Microwave, Range, Some Commercial Grade, Vented Exhaust Fan, Warming Drawer, Wine Cooler
- Laundry: Laundry in Utility Room
Features
- Eat-in Kitchen, High Speed Internet, In-Law Floorplan, Kitchen Island, Open Floorplan, Pantry, Cable TV, Walk-In Closet(s), Wired for Sound
- Flooring: Hardwood, Marble
- Windows: Window Coverings
- Has basement: No
- Number of fireplaces: 1
- Fireplace features: Gas Log, Living Room
Interior area
- Total interior livable area: 2,374 sqft
Video & virtual tour
Property
Parking
- Total spaces: 2
- Parking features: Assigned, Underground, Electric Gate, Garage, Porte-Cochere, Side By Side, Valet, Electric Vehicle Charging Station(s)
- Attached garage spaces: 2
Features
- Levels: One
- Stories: 1
- Patio & porch: Covered, Balcony
- Exterior features: Balcony, Dog Run, Garden, Outdoor Grill, Storage
- Pool features: Gunite, Heated, In Ground, Pool, Community
- Has spa: Yes
- Spa features: Community, Hot Tub
- Fencing: Metal
Lot
- Size: 3.4 Acres
Details
- Parcel number: 00C61280000001004
Construction
Type & style
- Home type: Condo
- Architectural style: Contemporary/Modern,French Provincial,Traditional,High Rise
- Property subtype: Condominium, Multi Family
Materials
- Brick, Rock, Stone
- Foundation: Other
- Roof: Other
Condition
- Resale
- Year built: 2007
Utilities & green energy
- Sewer: Public Sewer
- Water: Public
- Utilities for property: Sewer Available, Water Available, Cable Available
Community & HOA
Community
- Features: Concierge, Clubhouse, Elevator, Fitness Center, Fenced Yard, Pool, Restaurant
- Security: Carbon Monoxide Detector(s), Fire Alarm, Fire Sprinkler System, Key Card Entry, Smoke Detector(s)
- Subdivision: Ritz-Carlton Residences 1
HOA
- Has HOA: Yes
- Amenities included: Concierge
- Services included: Association Management, Gas, Insurance, Maintenance Grounds, Maintenance Structure, Trash
- HOA fee: $3,275 monthly
- HOA name: Ritz-Carlton Dennis Vanc
- HOA phone: 214-922-4892
Location
- Region: Dallas
Financial & listing details
- Price per square foot: $1,201/sqft
- Tax assessed value: $2,730,100
- Annual tax amount: $42,351
- Date on market: 9/12/2026
- Cumulative days on market: 29 days
- Listing terms: Cash,Conventional
- Exclusions: Chandeliers & Sconces (negotiable)
Estimated market value
$2,652,700
$2.52M - $2.79M
Not available
Price history
| Date | Event | Price |
|---|---|---|
| 9/12/2026 | Listed for sale | $2,850,000$1,201/sqft |
Source: NTREIS #21379623 Report a problem | ||
| 6/10/2026 | Listing removed | $2,850,000$1,201/sqft |
Source:  Dave Perry Miller & Associates - An Ebby Halliday Company #21087701 Report a problem Dave Perry Miller & Associates - An Ebby Halliday Company #21087701 Report a problem | ||
| 4/30/2026 | Listed for sale | $2,850,000+104.3%$1,201/sqft |
Source: NTREIS #21087701 Report a problem | ||
| 4/30/2013 | Listing removed | $1,395,000$588/sqft |
Source: Donna Savariego Homes, Inc. #11896055 Report a problem | ||
| 2/5/2013 | Listed for sale | $1,395,000+1.5%$588/sqft |
Source: Donna Savariego Homes, Inc. #11896055 Report a problem | ||
| 12/19/2012 | Listing removed | $1,375,000$579/sqft |
Source: Donna Savariego Homes, Inc. #11778867 Report a problem | ||
| 5/31/2012 | Listed for sale | $1,375,000+5.9%$579/sqft |
Source: Donna Savariego Homes, Inc. #11778867 Report a problem | ||
| 8/5/2011 | Listing removed | $1,299,000$547/sqft |
Source: Ellen Terry Realtors � An Ebby Halliday Company #11567468 Report a problem | ||
| 3/30/2011 | Listed for sale | $1,299,000$547/sqft |
Source: Active Website #11567468 Report a problem | ||
Public tax history
| Year | Property taxes | Tax assessment |
|---|---|---|
| 2025 | $42,351 +11.6% | $2,730,100 +37.3% |
| 2024 | $37,942 -7% | $1,989,000 -4.5% |
| 2023 | $40,800 -9.9% | $2,083,190 |
| 2022 | $45,290 +0.5% | $2,083,190 +5.9% |
| 2021 | $45,042 +6.2% | $1,967,450 +9.1% |
| 2020 | $42,406 -2.8% | $1,803,000 -2% |
| 2019 | $43,606 +2.2% | $1,839,850 +6.3% |
| 2018 | $42,679 +4.8% | $1,730,000 -2.8% |
| 2017 | $40,743 +46.3% | $1,780,500 +50% |
| 2016 | $27,855 +4.4% | $1,187,000 +5.7% |
| 2015 | $26,670 | $1,122,750 |
| 2014 | $26,670 | $1,122,750 |
| 2013 | -- | -- |
| 2012 | -- | -- |
| 2011 | -- | -- |
| 2010 | -- | -- |
| 2009 | -- | -- |
| 2008 | -- | -- |
Find assessor info on the county website
Monthly payment
Est. payment
Payment breakdown
Explore the cost of this home by adjusting the details. Changes won't be saved.Climate risks
Neighborhood: 75201
Nearby schools
Schools provided by the listing agent
- Elementary: Houston
- Middle: Rusk
- High: North Dallas
- District: Dallas ISD
Source: NTREIS. This data may not be complete. We recommend contacting the local school district to confirm school assignments for this home.



Similar homes
- $2,795,0002 bd3 ba2.4k sqft2525 N Pearl St APT 1207, Dallas, TX 75201For Sale
 MLS ID #21382536, Tammy McLaine. NTREIS
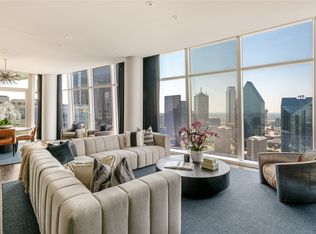
 - $2,499,9992 bd2 ba2.4k sqft1918 Olive St APT 3403, Dallas, TX 75201For Sale
 MLS ID #21372283, Ani Nosnik. NTREIS
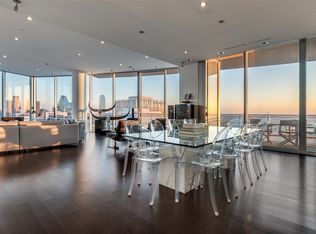
 - $2,607,0002 bd3 ba2.6k sqft2900 McKinnon St APT 2701, Dallas, TX 75201For Sale
 MLS ID #21375094, Elissa Campos. NTREIS
 - $2,299,9992 bd2 ba2.4k sqft1918 Olive St APT 1002, Dallas, TX 75201For Sale
 MLS ID #21382783, Kelly Babb. NTREIS
