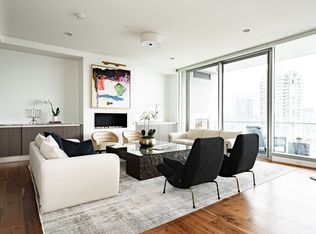
Luxury high-rise living at Bleu Ciel, the iconic 33-story luxury condo tower in the Harwood District between Uptown Dallas and Downtown Dallas. This 14th-floor residence offers 3 bedrooms — including two primary suites, each with its own spa-like bath — 3.1 baths, and 2,231 square feet per building plan. Enjoy panoramic skyline views and stunning sunsets from an oversized wraparound private terrace with outdoor fireplace — rare private outdoor space in the sky and an entertainer's dream. Floor-to-ceiling windows flood the open floor plan with natural light, and the chef's kitchen features European Porcelanosa cabinetry with premium Miele appliances. Move-in ready, low-maintenance, lock-and-leave luxury — perfect for executives, empty nesters, corporate relocation, or a stylish pied-a-terre.

Five-star, resort-style amenities include two junior Olympic-sized pools, spa, state-of-the-art fitness center, private yoga studio, wine lounge with wine room and climate-controlled wine storage, social room with library, two executive boardrooms with AV equipment, dog park, private garage parking, and 24-hour concierge and valet. Pet-friendly building with direct Katy Trail access for walking, running, and biking — a walkable, live-work-play location minutes from Highland Park Village luxury shopping, Knox-Henderson Area, American Airlines Center, Klyde Warren Park, Victory Park, the Dallas Arts District, Turtle Creek, the Crescent, Uptown dining and nightlife, and Dallas's booming Y'all Street financial district, with easy access to the Dallas North Tollway and DFW's business corridors.
Sophisticated urban living in one of Dallas's premier luxury high-rise condominiums — welcome home to Bleu Ciel.
For sale
$1,712,000
3130 N Harwood St APT 1401, Dallas, TX 75201
3beds
2,231sqft
:
Get pre-qualified$14,665/mo
Condominium, Multi Family
Built in 2018
-- sqft lot
$1,622,800 Zestimate®
$767/sqft
$2,851/mo HOA
What's special
Two junior olympic-sized poolsPremium miele appliancesStunning sunsetsPanoramic skyline viewsPrivate garage parkingDog park
- 21 days |
- 522 |
- 43 |
Zillow last checked:
Listing updated:
Listed by:
Allison Hayden 0379426,
Allison Hayden Real Estate 214-957-4933
Source: NTREIS,MLS#: 21333577
Facts & features
Interior
Bedrooms & bathrooms
- Bedrooms: 3
- Bathrooms: 4
- Full bathrooms: 3
- 1/2 bathrooms: 1
Primary bedroom
- Features: Dual Sinks, Hollywood Bath, Separate Shower, Walk-In Closet(s)
- Level: First
- Dimensions: 16 x 19
Primary bedroom
- Features: Dual Sinks, Hollywood Bath, Separate Shower, Walk-In Closet(s)
- Level: First
- Dimensions: 16 x 13
Bedroom
- Level: First
- Dimensions: 12 x 22
Dining room
- Level: First
- Dimensions: 16 x 9
Half bath
- Level: First
- Dimensions: 6 x 6
Kitchen
- Features: Built-in Features, Eat-in Kitchen, Kitchen Island
- Level: First
- Dimensions: 9 x 16
Living room
- Level: First
- Dimensions: 16 x 12
Utility room
- Features: Utility Room
- Level: First
- Dimensions: 11 x 5
Heating
- Central, Electric, Zoned
Cooling
- Central Air, Electric, Zoned
Appliances
- Included: Some Gas Appliances, Built-In Refrigerator, Dishwasher, Electric Oven, Gas Cooktop, Disposal, Ice Maker, Microwave, Plumbed For Gas, Refrigerator, Vented Exhaust Fan
- Laundry: Washer Hookup, Dryer Hookup, ElectricDryer Hookup, Laundry in Utility Room
Features
- Eat-in Kitchen, High Speed Internet, Kitchen Island, Multiple Master Suites, Open Floorplan, Cable TV, Walk-In Closet(s)
- Flooring: Hardwood, Marble
- Windows: Window Coverings
- Has basement: No
- Number of fireplaces: 1
- Fireplace features: Gas, Gas Log, Gas Starter, Metal, Outside
Interior area
- Total interior livable area: 2,231 sqft
Video & virtual tour
Property
Parking
- Total spaces: 2
- Parking features: Covered, Deeded, Underground, Electric Gate, Enclosed, Electric Vehicle Charging Station(s), Garage, Garage Door Opener, Lighted, Community Structure
- Attached garage spaces: 2
Accessibility
- Accessibility features: Accessible Entrance
Features
- Levels: One
- Stories: 1
- Patio & porch: Terrace, Wrap Around, Covered
- Exterior features: Dog Run
- Pool features: Gunite, Heated, In Ground, Lap, Pool, Community
- Has spa: Yes
- Spa features: Community, Hot Tub
Lot
- Size: 1.87 Acres
- Features: Cul-De-Sac, Backs to Greenbelt/Park
Details
- Parcel number: 00C05420000001401
Construction
Type & style
- Home type: Condo
- Architectural style: Contemporary/Modern,High Rise
- Property subtype: Condominium, Multi Family
- Attached to another structure: Yes
Materials
- Other, Concrete
- Foundation: Other
- Roof: Other
Condition
- Year built: 2018
Utilities & green energy
- Sewer: Public Sewer
- Water: Public
- Utilities for property: Sewer Available, Water Available, Cable Available
Green energy
- Construction elements: Recyclable Materials
Community & HOA
Community
- Features: Concierge, Curbs, Dock, Elevator, Fitness Center, Pool, Community Mailbox, Sidewalks
- Security: Fire Alarm, Firewall(s), Fire Sprinkler System, Smoke Detector(s)
- Subdivision: Bleu Ciel Condo
HOA
- Has HOA: Yes
- Amenities included: Concierge, Maintenance Front Yard
- Services included: All Facilities, Association Management, Gas, Insurance, Maintenance Grounds, Maintenance Structure, Pest Control, Sewer, Trash, Water
- HOA fee: $2,851 monthly
- HOA name: Bleu Ciel Condominium
- HOA phone: 214-435-3705
Location
- Region: Dallas
Financial & listing details
- Price per square foot: $767/sqft
- Tax assessed value: $1,278,970
- Annual tax amount: $28,479
- Date on market: 7/18/2026
- Cumulative days on market: 22 days
- Listing terms: Cash,Conventional
Estimated market value
$1,622,800
$1.54M - $1.70M
$5,840/mo
Price history
| Date | Event | Price |
|---|---|---|
| 7/18/2026 | Listed for sale | $1,712,000-13.3%$767/sqft |
Source: NTREIS #21333577 Report a problem | ||
| 8/6/2025 | Listing removed | $1,975,000$885/sqft |
Source: NTREIS #20795625 Report a problem | ||
| 12/11/2024 | Listed for sale | $1,975,000+2.5%$885/sqft |
Source: NTREIS #20795625 Report a problem | ||
| 8/29/2024 | Listing removed | $1,926,000$863/sqft |
Source: NTREIS #20643450 Report a problem | ||
| 6/12/2024 | Listed for sale | $1,926,000$863/sqft |
Source: NTREIS #20643450 Report a problem | ||
| 2/8/2024 | Listing removed | -- |
Source: NTREIS #20530051 Report a problem | ||
| 2/8/2024 | Listed for sale | $1,926,000$863/sqft |
Source: NTREIS #20530051 Report a problem | ||
Public tax history
| Year | Property taxes | Tax assessment |
|---|---|---|
| 2025 | $28,479 +1% | $1,278,970 +1.4% |
| 2024 | $28,201 -0.6% | $1,261,790 +2% |
| 2023 | $28,379 -8.6% | $1,236,690 |
| 2022 | $31,046 -18.1% | $1,236,690 -14% |
| 2021 | $37,922 -2.8% | $1,437,520 |
| 2020 | $38,998 +11.4% | $1,437,520 +12.2% |
| 2019 | $35,009 | $1,280,700 |
Find assessor info on the county website
Monthly payment
Est. payment
Payment breakdown
Explore the cost of this home by adjusting the details. Changes won't be saved.Climate risks
Neighborhood: 75201
Nearby schools
GreatSchools rating
- 4/10Ben Milam Elementary SchoolGrades: PK-5Distance: 1.8 mi
- 6/10Alex W Spence Talented/Gifted AcademyGrades: 6-8Distance: 1.5 mi
- 3/10North Dallas High SchoolGrades: 9-12Distance: 1.3 mi
Schools provided by the listing agent
- Elementary: Milam
- Middle: Rusk
- High: North Dallas
- District: Dallas ISD
Source: NTREIS. This data may not be complete. We recommend contacting the local school district to confirm school assignments for this home.
- $123,888,8304 bd5 ba3.4k sqft3130 N Harwood St, Dallas, TX 75201Off Market
- $1,119,1003 bd3 ba1.7k sqft3130 N Harwood St APT 1704, Dallas, TX 75201Off Market
- $1,508,1003 bd4 ba2.2k sqft3130 N Harwood St #1106, Dallas, TX 75201Off Market
- $943,9003 bd4 ba1.9k sqft3130 N Harwood St UNIT 704, Dallas, TX 75201Off Market

- $1,201,5003 bd3 ba1.7k sqft3130 N Harwood St APT 1403, Dallas, TX 75201Off Market
- $1,354,1003 bd3 ba1.7k sqft3130 N Harwood St APT 1003, Dallas, TX 75201Off Market
- $1,477,4003 bd3 ba2.1k sqft3130 N Harwood St APT 1201, Dallas, TX 75201Off Market
- $1,443,3003 bd3 ba2.1k sqft3130 N Harwood St APT 806, Dallas, TX 75201Off Market
- $960,1002 bd2 ba1.4k sqft3130 N Harwood St APT 1705, Dallas, TX 75201Off Market
A local agent can set up tours, give advice and negotiate with sellers.
Similar homes
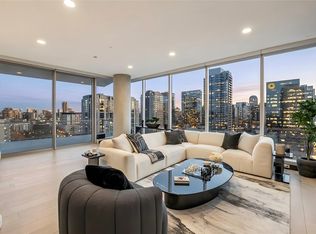
- $1,599,0003 bd4 ba2.2k sqft3130 N Harwood St APT 1606, Dallas, TX 75201For Sale
 MLS ID #21157908, Marjan Wolford. NTREIS
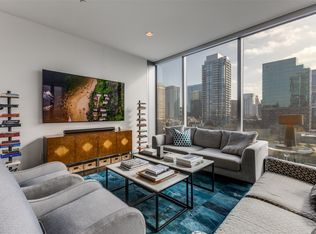
 - $1,399,0003 bd4 ba2.1k sqft3130 N Harwood St APT 801, Dallas, TX 75201For Sale
 MLS ID #21223142, Nancy Johnson. NTREIS
 - $1,295,0002 bd3 ba1.7k sqft2900 McKinnon St APT 401, Dallas, TX 75201For Sale
 MLS ID #21253804, Joe Cloud. NTREIS
 - $1,299,0002 bd3 ba1.4k sqft3130 N Harwood St APT 1702, Dallas, TX 75201For Sale
 MLS ID #21283070, Richard Graziano. NTREIS
 - $2,395,0002 bd3 ba2.4k sqft2300 Wolf St Unit 14C, Dallas, TX 75201For SaleMLS ID #21286032, Sharon Quist. NTREIS
- $1,175,0002 bd3 ba1.7k sqft2900 McKinnon St APT 601, Dallas, TX 75201For SaleMLS ID #21249209, Julie Fletcher. NTREIS
- $979,0002 bd3 ba1.5k sqft3130 N Harwood St APT 1802, Dallas, TX 75201For SaleMLS ID #21282333, Andrew Danna. NTREIS
- $1,875,0003 bd3 ba3.1k sqft3030 McKinney Ave APT 1606, Dallas, TX 75204For SaleMLS ID #21221032, Zach Mrusek. NTREIS
- $899,0002 bd3 ba1.5k sqft3130 N Harwood St #702, Dallas, TX 75201For SaleMLS ID #21257614, Brad Freeman. NTREIS
- $1,650,0002 bd3 ba2.2k sqft4240 Prescott Ave APT 8B, Dallas, TX 75219For SaleMLS ID #21337228, Daniel Arbel. NTREIS
- $875,0002 bd3 ba1.5k sqft3130 N Harwood St APT 905, Dallas, TX 75201For SaleMLS ID #21247075, Brad Freeman. NTREIS
- $1,299,0002 bd3 ba1.5k sqft3130 N Harwood St APT 1502, Dallas, TX 75201For SaleMLS ID #21284445, Christin Melton. NTREIS
- $2,090,0002 bd2 ba2.3k sqft1918 Olive St APT 701, Dallas, TX 75201For SaleMLS ID #21127866, Kyle Richards. NTREIS
- $1,475,0003 bd3 ba2.7k sqft3030 McKinney Ave APT 2305, Dallas, TX 75204For SaleMLS ID #21141621, Zach Mrusek. NTREIS
- $995,0002 bd2 ba1.7k sqft1717 Arts Plz Suite 2112, Dallas, TX 75201For SaleMLS ID #21305256, Phillip Murrell. NTREIS
- $2,250,0002 bd2 ba2.4k sqft1918 Olive St APT 402, Dallas, TX 75201For SaleMLS ID #21183663, Beth Gilbert. NTREIS
- $1,280,0002 bd3 ba1.8k sqft3505 Turtle Creek Blvd APT 4E, Dallas, TX 75219For SaleMLS ID #21336632, Alex Tyler. NTREIS
- $1,095,0002 bd2 ba1.7k sqft1717 Arts Plz Suite 1910, Dallas, TX 75201For SaleMLS ID #21214807, Mark Godson. NTREIS
- $1,500,0002 bd3 ba2.3k sqft3401 Lee Pkwy APT 1906, Dallas, TX 75219For SaleMLS ID #21289443, Maribel Hill. NTREIS
- $999,0002 bd2 ba2.3k sqft2011 Cedar Springs Rd APT 305, Dallas, TX 75201For SaleMLS ID #21248962, Christine Danuser. NTREIS
