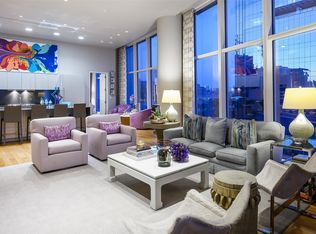
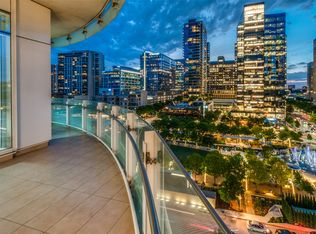
Designed from a shell & offered FURNISHED, this exceptional residence at The Stoneleigh showcases a level of customization rarely found in Dallas high-rise living. Every finish, fixture & detail was thoughtfully selected to create a sophisticated home that is both elegant and highly functional. A private elevator opens to a dramatic Carrara marble-clad vestibule featuring silk grasscloth wallcoverings, custom mirror paneling, designer lighting & a striking pivot entry door. Beyond, expansive living, dining & kitchen spaces unfold beneath walls of glass framing sweeping city & sunset views. Limestone flooring, custom lighting, automated shades & a limestone fireplace wall create an atmosphere that is refined, comfortable & effortlessly livable. The gourmet kitchen serves as the heart of the home, appointed with custom Bentwood cabinetry, premium appliances, leathered stone countertops, a custom island breakfast table & exceptional storage. A private study, currently utilized as a third sleeping area, provides a stylish retreat with dramatic skyline views. The primary suite offers a luxurious escape with a spacious sitting area, custom closets, automated blackout shades & a spa-inspired marble bath featuring a programmable shower, body sprays & rain shower, smart toilet & bespoke cabinetry. The guest suite is equally impressive with designer finishes & a beautifully appointed ensuite bath. Custom wallcoverings, curated lighting & meticulous craftsmanship elevate every room. Residents enjoy one of Dallas' most comprehensive luxury amenity collections, including concierge, valet, owner's lounge, theater, banquet room with catering kitchen, fitness center, dry sauna & steam shower, resort-style pool with spa, outdoor fireplaces, grilling areas & a beautifully landscaped grand lawn. For those seeking a residence that feels distinctly personal rather than developer driven, in fashionable Uptown with myraids of restaurants & entertainment. Prefers close 12-1-26
For sale
$2,395,000
2300 Wolf St Unit 14C, Dallas, TX 75201
2beds
2,484sqft
Condominium, Multi Family
Built in 2016
-- sqft lot
$-- Zestimate®
$964/sqft
$2,502/mo HOA
What's special
Limestone fireplace wallPrivate elevatorMeticulous craftsmanshipBeautifully landscaped grand lawnCurated lightingLimestone flooringPremium appliances
- 69 days
- 193
- 9
Zillow last checked:
Listing updated:
Listed by:
Sharon Quist 0191545 214-369-6000,
Dave Perry Miller Real Estate 214-369-6000,
Stacy Baucum Daccache 0712175 203-829-9052,
Dave Perry Miller Real Estate
Source: NTREIS,MLS#: 21286032
Facts & features
Interior
Bedrooms & bathrooms
- Bedrooms: 2
- Bathrooms: 3
- Full bathrooms: 2
- 1/2 bathrooms: 1
Primary bedroom
- Features: Closet Cabinetry, En Suite Bathroom, Sitting Area in Primary, Walk-In Closet(s)
- Level: First
- Dimensions: 18 x 16
Bedroom
- Features: En Suite Bathroom, Split Bedrooms, Walk-In Closet(s)
- Level: First
- Dimensions: 14 x 10
Primary bathroom
- Features: Bidet, Dual Sinks, Double Vanity, En Suite Bathroom, Multiple Shower Heads, Stone Counters, Separate Shower, Walk-In Closet(s)
- Level: First
- Dimensions: 16 x 14
Dining room
- Level: First
- Dimensions: 18 x 10
Kitchen
- Features: Breakfast Bar, Eat-in Kitchen, Kitchen Island, Pantry, Stone Counters
- Level: First
- Dimensions: 17 x 9
Laundry
- Level: First
- Dimensions: 10 x 7
Living room
- Features: Fireplace
- Level: First
- Dimensions: 19 x 17
Office
- Level: First
- Dimensions: 14 x 14
Heating
- Central, Electric, Heat Pump
Cooling
- Central Air, Electric, Heat Pump, Zoned
Appliances
- Included: Built-In Refrigerator, Convection Oven, Dishwasher, Electric Oven, Gas Cooktop, Disposal, Ice Maker, Microwave, Range, Some Commercial Grade, Vented Exhaust Fan, Wine Cooler
- Laundry: Laundry in Utility Room, Stacked
Features
- Chandelier, Decorative/Designer Lighting Fixtures, Double Vanity, Eat-in Kitchen, Elevator, High Speed Internet, Kitchen Island, Open Floorplan, Pantry, Cable TV, Walk-In Closet(s), Wired for Sound
- Flooring: Marble, Stone, Tile, Wood
- Has basement: No
- Number of fireplaces: 1
- Fireplace features: Living Room, Metal, Ventless
Interior area
- Total interior livable area: 2,484 sqft
Video & virtual tour
Property
Parking
- Total spaces: 2
- Parking features: Assigned, Circular Driveway, Common, Underground, Gated, Porte-Cochere, Side By Side, Storage, Valet
- Attached garage spaces: 2
Features
- Levels: One
- Stories: 1
- Patio & porch: Balcony, Covered
- Exterior features: Balcony, Dog Run, Garden, Lighting, Outdoor Grill
- Pool features: Gunite, In Ground, Outdoor Pool, Pool, Pool/Spa Combo, Waterfall, Community
- Fencing: Gate,Masonry
Lot
- Size: 1.54 Acres
- Features: Back Yard, Lawn, Few Trees
Details
- Parcel number: 00C282500000014C
Construction
Type & style
- Home type: Condo
- Architectural style: Contemporary/Modern,High Rise
- Property subtype: Condominium, Multi Family
Materials
- Brick, Rock, Stone
- Foundation: Other
- Roof: Other
Condition
- Year built: 2016
Utilities & green energy
- Sewer: Public Sewer
- Water: Public
- Utilities for property: Sewer Available, Water Available, Cable Available
Community & HOA
Community
- Features: Concierge, Clubhouse, Elevator, Fitness Center, Park, Pool, Sauna
- Security: Fire Alarm, Fire Sprinkler System, Key Card Entry, Smoke Detector(s)
- Subdivision: Stoneleigh Residences
HOA
- Has HOA: Yes
- Amenities included: Concierge
- Services included: All Facilities, Association Management, Maintenance Grounds, Maintenance Structure, Trash
- HOA fee: $2,502 monthly
- HOA name: First Service Residential
- HOA phone: 214-880-2300
Location
- Region: Dallas
Financial & listing details
- Price per square foot: $964/sqft
- Tax assessed value: $1,845,030
- Annual tax amount: $30,029
- Date on market: 6/22/2026
- Cumulative days on market: 69 days
- Listing terms: Cash,Conventional
- Exclusions: Property comes FURNISHED, excluding some art, accessories, personal items, kitchen items.
Estimated market value
Not available
Estimated sales range
Not available
Not available
Price history
| Date | Event | Price |
|---|---|---|
| 6/22/2026 | Listed for sale | $2,395,000+9.9%$964/sqft |
Source: NTREIS #21286032 Report a problem | ||
| 7/29/2019 | Listing removed | $9,000$4/sqft |
Source: Allie Beth Allman & Assoc. #13977974 Report a problem | ||
| 5/21/2019 | Price change | $9,000-18.2%$4/sqft |
Source: Allie Beth Allman & Assoc. #13977974 Report a problem | ||
| 3/9/2019 | Price change | $11,000-12%$4/sqft |
Source: Allie Beth Allman & Assoc. #13977974 Report a problem | ||
| 1/16/2019 | Price change | $12,500-7.4%$5/sqft |
Source: Allie Beth Allman & Assoc. #13977974 Report a problem | ||
| 11/29/2018 | Listed for rent | $13,500$5/sqft |
Source: Allie Beth Allman & Assoc. #13977974 Report a problem | ||
| 5/17/2018 | Listing removed | $2,179,000$877/sqft |
Source: Allie Beth Allman & Associates #13774238 Report a problem | ||
| 2/15/2018 | Listed for sale | $2,179,000$877/sqft |
Source: Allie Beth Allman & Associates #13774238 Report a problem | ||
Public tax history
| Year | Property taxes | Tax assessment |
|---|---|---|
| 2025 | $30,029 -6.2% | $1,845,030 -4.2% |
| 2024 | $31,998 -2.9% | $1,926,360 |
| 2023 | $32,970 -14.3% | $1,926,360 |
| 2022 | $38,470 +0.7% | $1,926,360 +6.8% |
| 2021 | $38,186 -23.2% | $1,803,870 |
| 2020 | $49,748 +14.9% | $1,803,870 +15.7% |
| 2019 | $43,315 -3.9% | $1,558,900 |
| 2018 | $45,056 +33.1% | $1,558,900 +27.3% |
| 2017 | $33,858 +25% | $1,224,850 +25% |
| 2016 | $27,087 +149.3% | $979,880 +17.3% |
| 2015 | $10,866 | $835,210 +114.3% |
| 2014 | $10,866 | $389,730 |
| 2013 | -- | -- |
| 2012 | -- | -- |
| 2011 | -- | -- |
| 2010 | -- | -- |
Find assessor info on the county website
Monthly payment
Est. payment
Payment breakdown
Explore the cost of this home by adjusting the details. Changes won't be saved.Climate risks
Neighborhood: 75201
Nearby schools
Schools provided by the listing agent
- Elementary: Milam
- Middle: Spence
- High: North Dallas
- District: Dallas ISD
Source: NTREIS. This data may not be complete. We recommend contacting the local school district to confirm school assignments for this home.
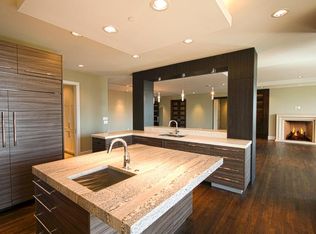
- $3,079,3002 bd3 ba3.2k sqft2300 Wolf St UNIT 19B, Dallas, TX 75201Off Market
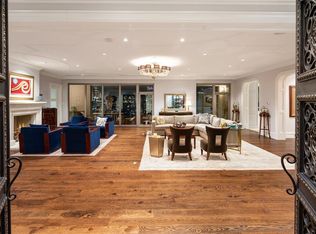
- $5,744,6003 bd5 ba7.8k sqft2300 Wolf St #17AB, Dallas, TX 75201Off Market
- $3,070,2003 bd2 ba3.2k sqft2300 Wolf St UNIT 11B, Dallas, TX 75201Off Market
- $2,865,9003 bd2 ba3.2k sqft2300 Wolf St UNIT 6B, Dallas, TX 75201Off Market
Similar homes
- $2,850,0002 bd2 ba2.4k sqft1918 Olive St APT 3403, Dallas, TX 75201For Sale
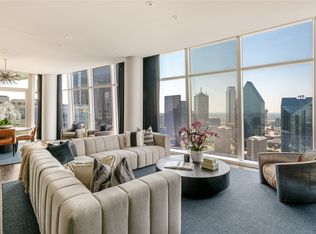 MLS ID #21372283, Ani Nosnik. NTREIS
 - $2,499,0002 bd3 ba3.2k sqft2300 Wolf St Unit 3D, Dallas, TX 75201For Sale
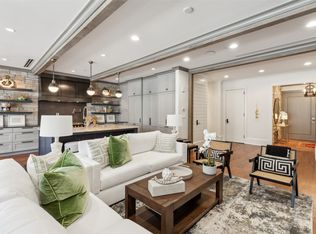 MLS ID #21367674, Jerry Wayne Mooty Jr.. NTREIS
 - $2,250,0002 bd2 ba2.4k sqft1918 Olive St APT 402, Dallas, TX 75201For Sale
 MLS ID #21183663, Beth Gilbert. NTREIS
 - $2,090,0002 bd2 ba2.3k sqft1918 Olive St APT 701, Dallas, TX 75201For Sale
 MLS ID #21127866, Kyle Richards. NTREIS
