This stunning residence at Bleu Ciel offers a perfect blend of modern design and effortless luxury. Spanning 2,114 square feet, the home is filled with natural light from expansive floor-to-ceiling windows. The open-concept layout flows beautifully between the living, dining, and kitchen spaces, creating an ideal setting for both everyday living and entertaining. A wraparound terrace with a cozy fireplace extends your living space outdoors—perfect for relaxing evenings or hosting guests against a vibrant city backdrop.The gourmet kitchen is designed to impress, featuring sleek custom cabinetry, Miele appliances, and a spacious island for casual dining and gathering.Two generously sized primary suites provide peaceful retreats, each with spa-inspired bathrooms offering soaking tubs, walk-in showers, dual vanities, and custom closets. An additional bedroom with an en-suite bath adds comfort and flexibility for guests. This home includes a private 2-car garage and access to Bleu Ciel’s premier amenities: resort-style pool, spa with sauna, state-of-the-art fitness center, private yoga studio, wine room, valet service, and 24-hour concierge. Experience refined high-rise living in one of the city’s most desirable communities.
For sale
Price cut: $76K (5/27)
$1,399,000
3130 N Harwood St APT 801, Dallas, TX 75201
3beds
2,114sqft
:
Get pre-qualified$12,779/mo
Condominium, Multi Family
Built in 2015
-- sqft lot
$1,349,400 Zestimate®
$662/sqft
$2,850/mo HOA
What's special
Modern designMiele appliancesGourmet kitchenSleek custom cabinetry
- 112 days |
- 385 |
- 29 |
Zillow last checked:
Listing updated:
Listed by:
Nancy Johnson 0498391 214-674-3840,
Compass RE Texas, LLC 214-814-8100
Source: NTREIS,MLS#: 21223142
Facts & features
Interior
Bedrooms & bathrooms
- Bedrooms: 3
- Bathrooms: 4
- Full bathrooms: 3
- 1/2 bathrooms: 1
Primary bedroom
- Features: Closet Cabinetry, Dual Sinks, En Suite Bathroom, Separate Shower, Walk-In Closet(s)
- Level: First
- Dimensions: 18 x 15
Bedroom
- Features: En Suite Bathroom
- Level: First
- Dimensions: 15 x 13
Bedroom
- Features: En Suite Bathroom
- Level: First
- Dimensions: 12 x 11
Dining room
- Level: First
- Dimensions: 17 x 10
Living room
- Level: First
- Dimensions: 17 x 12
Utility room
- Features: Built-in Features
- Level: First
- Dimensions: 10 x 5
Heating
- Central
Cooling
- Central Air, Electric
Appliances
- Included: Built-In Gas Range, Built-In Refrigerator, Double Oven, Dishwasher, Electric Oven, Disposal, Vented Exhaust Fan
- Laundry: Washer Hookup, Electric Dryer Hookup, Laundry in Utility Room
Features
- Eat-in Kitchen, High Speed Internet, Kitchen Island, Multiple Master Suites, Open Floorplan, Cable TV, Walk-In Closet(s), Wired for Sound
- Flooring: Tile, Wood
- Has basement: No
- Has fireplace: No
Interior area
- Total interior livable area: 2,114 sqft
Video & virtual tour
Property
Parking
- Total spaces: 2
- Parking features: Assigned, Covered, Garage, Garage Door Opener
- Attached garage spaces: 2
Features
- Levels: One
- Stories: 1
- Patio & porch: Covered, Terrace, Wrap Around, Balcony
- Exterior features: Balcony
- Pool features: Outdoor Pool, Pool, Community
- Spa features: Community
Lot
- Size: 1.87 Acres
- Features: Landscaped
Details
- Parcel number: 00C05420000000801
Construction
Type & style
- Home type: Condo
- Architectural style: Contemporary/Modern,High Rise
- Property subtype: Condominium, Multi Family
- Attached to another structure: Yes
Materials
- Concrete
- Foundation: Pillar/Post/Pier
- Roof: Flat
Condition
- Year built: 2015
Utilities & green energy
- Sewer: Public Sewer
- Water: Public
- Utilities for property: Sewer Available, Water Available, Cable Available
Community & HOA
Community
- Features: Concierge, Elevator, Fitness Center, Pool, Sauna
- Security: Key Card Entry
- Subdivision: Bleu Ciel
HOA
- Has HOA: Yes
- Amenities included: Concierge
- Services included: Maintenance Grounds, Maintenance Structure, Sewer, Trash, Water
- HOA fee: $2,850 monthly
- HOA name: Harwood Lifestyle
- HOA phone: 214-235-3705
Location
- Region: Dallas
Financial & listing details
- Price per square foot: $662/sqft
- Tax assessed value: $1,278,970
- Annual tax amount: $28,479
- Date on market: 4/2/2026
- Cumulative days on market: 115 days
- Listing terms: Cash,Conventional
Estimated market value
$1,349,400
$1.28M - $1.42M
$5,113/mo
Price history
| Date | Event | Price |
|---|---|---|
| 5/27/2026 | Price change | $1,399,000-5.2%$662/sqft |
Source: NTREIS #21223142 Report a problem | ||
| 4/2/2026 | Listed for sale | $1,475,000-1.3%$698/sqft |
Source: NTREIS #21223142 Report a problem | ||
| 10/24/2024 | Sold | -- |
Source: NTREIS #20739942 Report a problem | ||
| 10/22/2024 | Pending sale | $1,495,000$707/sqft |
Source: NTREIS #20739942 Report a problem | ||
| 10/17/2024 | Contingent | $1,495,000$707/sqft |
Source: NTREIS #20739942 Report a problem | ||
| 10/1/2024 | Listed for sale | $1,495,000$707/sqft |
Source: NTREIS #20739942 Report a problem | ||
Public tax history
| Year | Property taxes | Tax assessment |
|---|---|---|
| 2025 | $22,663 -29.7% | $1,278,970 -27.4% |
| 2024 | $32,246 +4.3% | $1,761,000 +6.8% |
| 2023 | $30,929 -25.3% | $1,648,920 |
| 2022 | $41,394 +9.2% | $1,648,920 +14.7% |
| 2021 | $37,922 -2.8% | $1,437,520 |
| 2020 | $38,998 +11.4% | $1,437,520 +12.2% |
| 2019 | $35,009 | $1,280,700 |
Find assessor info on the county website
Monthly payment
Est. payment
Payment breakdown
Explore the cost of this home by adjusting the details. Changes won't be saved.Climate risks
Neighborhood: 75201
Nearby schools
GreatSchools rating
- 4/10Ben Milam Elementary SchoolGrades: PK-5Distance: 1.8 mi
- 6/10Alex W Spence Talented/Gifted AcademyGrades: 6-8Distance: 1.5 mi
- 3/10North Dallas High SchoolGrades: 9-12Distance: 1.3 mi
Schools provided by the listing agent
- Elementary: Milam
- Middle: Spence
- High: North Dallas
- District: Dallas ISD
Source: NTREIS. This data may not be complete. We recommend contacting the local school district to confirm school assignments for this home.
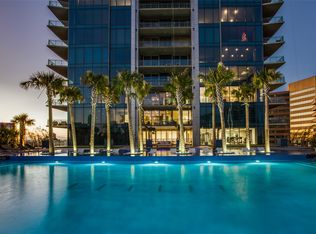
- $--3 bd4 ba3.3k sqft3130 Harwood #601, Dallas, TX 75201Sold
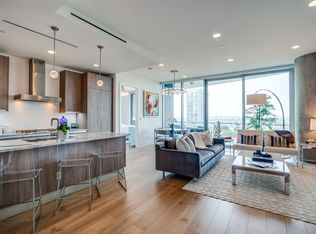
- $--2 bd3 ba1.5k sqft3130 N Harwood St APT 802, Dallas, TX 75201Sold
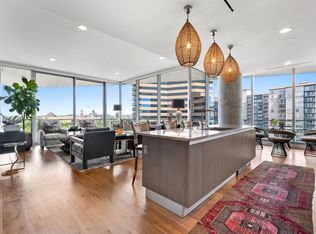
- $--3 bd3 ba1.9k sqft3130 N Harwood St APT 904, Dallas, TX 75201Sold
- $--2 bd3 ba1.5k sqft3130 N Harwood St APT 2502, Dallas, TX 75201Sold

- $123,888,8304 bd5 ba3.4k sqft3130 N Harwood St, Dallas, TX 75201Off Market
- $1,130,8003 bd3 ba1.7k sqft3130 N Harwood St APT 1704, Dallas, TX 75201Off Market
- $1,538,9003 bd4 ba2.2k sqft3130 N Harwood St #1106, Dallas, TX 75201Off Market
- $958,6003 bd4 ba1.9k sqft3130 N Harwood St UNIT 704, Dallas, TX 75201Off Market
A local agent can set up tours, give advice and negotiate with sellers.
Similar homes
- $1,712,0003 bd4 ba2.2k sqft3130 N Harwood St APT 1401, Dallas, TX 75201For Sale
 MLS ID #21333577, Allison Hayden. NTREIS
 - $1,599,0003 bd4 ba2.2k sqft3130 N Harwood St APT 1606, Dallas, TX 75201For Sale
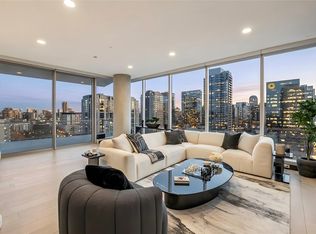 MLS ID #21157908, Marjan Wolford. NTREIS
 - $1,295,0002 bd3 ba1.7k sqft2900 McKinnon St APT 401, Dallas, TX 75201For Sale
 MLS ID #21253804, Joe Cloud. NTREIS
 - $1,299,0002 bd3 ba1.4k sqft3130 N Harwood St APT 1702, Dallas, TX 75201For Sale
 MLS ID #21283070, Richard Graziano. NTREIS
 - $1,175,0002 bd3 ba1.7k sqft2900 McKinnon St APT 601, Dallas, TX 75201For SaleMLS ID #21249209, Julie Fletcher. NTREIS
- $1,695,0002 bd2 ba1.8k sqft2300 Wolf St Unit 9C, Dallas, TX 75201For SaleMLS ID #21183760, Susan Matusewicz. NTREIS
- $979,0002 bd3 ba1.5k sqft3130 N Harwood St APT 1802, Dallas, TX 75201For SaleMLS ID #21282333, Andrew Danna. NTREIS
- $899,0002 bd3 ba1.5k sqft3130 N Harwood St #702, Dallas, TX 75201For SaleMLS ID #21257614, Brad Freeman. NTREIS
- $875,0002 bd3 ba1.5k sqft3130 N Harwood St APT 905, Dallas, TX 75201For SaleMLS ID #21247075, Brad Freeman. NTREIS
- $1,200,0002 bd3 ba1.9k sqft2408 Victory Park Ln APT 1039, Dallas, TX 75219For SaleMLS ID #21252470, Emily Ray Porter. NTREIS
- $1,095,0002 bd2 ba1.7k sqft1717 Arts Plz Suite 1910, Dallas, TX 75201For SaleMLS ID #21214807, Mark Godson. NTREIS
- $999,0002 bd2 ba2.3k sqft2011 Cedar Springs Rd APT 305, Dallas, TX 75201For SaleMLS ID #21248962, Christine Danuser. NTREIS
- $1,499,0003 bd3 ba2.7k sqft3030 McKinney Ave APT 2305, Dallas, TX 75204For SaleMLS ID #21141621, Zach Mrusek. NTREIS
- $1,180,0002 bd3 ba1.7k sqft2408 Victory Park Ln APT 939, Dallas, TX 75219For SaleMLS ID #21285615, Catriona McCarthy. NTREIS
- $1,400,0003 bd3 ba2.3k sqft5909 Luther Ln APT 2204, Dallas, TX 75225For SaleMLS ID #21244973, Carolina Garzon. NTREIS
- $1,290,0002 bd3 ba2.4k sqft1717 Arts Plz Suite 2202, Dallas, TX 75201For SaleMLS ID #21099068, Sharmy McDonald. NTREIS
- $995,0002 bd2 ba1.7k sqft1717 Arts Plz Suite 2112, Dallas, TX 75201For SaleMLS ID #21305256, Phillip Murrell. NTREIS
- $1,500,0002 bd3 ba2.3k sqft3401 Lee Pkwy APT 1906, Dallas, TX 75219For SaleMLS ID #21289443, Maribel Hill. NTREIS
- $1,200,0002 bd3 ba2.7k sqft2220 Canton St APT 401, Dallas, TX 75201For SaleMLS ID #21264116, Linda Lunn. NTREIS
- $1,275,0002 bd3 ba2.4k sqft2200 Victory Ave APT 1505, Dallas, TX 75219For SaleMLS ID #21332137, Aaron Jistel. NTREIS
