One of the best 3 bedroom floor plans in Dallas. One of two unique Garden homes. 11-foot ceilings in living areas and bedrooms.Over 1,000 feet of balcony space for outdoor entertaining including a fireplace. Two primary bedrooms. Owner's suite has a sumptuous custom bath, huge his and hers closets equipped by California Closets.Toto and Hansa Grohe bath fixtures. Avalon wine tower, Miele drinks captain, built in Expresso machine, 42 inch built in refrigerator, a 9 burner cooktop and convection oven comprise a package satisfying the needs of any gourmand. Private garage within the garage. All of this would be great in a single family home, but included in your purchase is 52 week resort style living with 24 hour valet and concierge, professional onsite management, fitness center, 2 junior sized Olympic pools, spacious resort style deck with stunning city views, dog park, resident's SPA, outdoor grills, climate controlled wine tasting room, 2 board rooms, and social club-library. Beautiful Sunset Views.
Sold
Price Unknown
3130 Harwood #601, Dallas, TX 75201
3beds
3,361sqft
Condominium, Multi Family
Built in 2016
-- sqft lot
$2,511,400 Zestimate®
$--/sqft
$7,888 Estimated rent
Home value
$2,511,400
$2.26M - $2.79M
$7,888/mo
Zestimate® history
Owner options
List your home for rent
$7,888/mo
Rent Zestimate®
Find your next renter with Zillow Rental Manager. Plus, with online applications, you can quickly screen prospective tenants – for free.
$7,888/mo
Rent Zestimate®
Refinance and save
$4,198/mo
Est. payment
Refinancing to a lower rate could help reduce your monthly payments and save thousands over the life of the loan.
$4,198/mo
Est. payment
Explore your selling options
Work with a Zillow partner agent
Leverage their expertise and Zillow's premium Showcase listings to get your home seen by more buyers.
Get startedList with your own agent
Get your home in front of millions of buyers by listing it on Zillow.
Learn how to do itSell it yourself
Take full control of how buyers see your home on Zillow by listing For Sale by Owner (FSBO).
List your homeWhat's special
Avalon wine towerCustom bathHis and hers closetsTwo primary bedrooms
Zillow last checked:
Listing updated:
Listed by:
Al Coker 0303273 214-808-4144,
Al Coker & Associates, L.L.C. 214-808-4144
Bought with:
Molly Hurt
Compass RE Texas, LLC.
Source: NTREIS,MLS#: 20872272
Facts & features
Interior
Bedrooms & bathrooms
- Bedrooms: 3
- Bathrooms: 4
- Full bathrooms: 3
- 1/2 bathrooms: 1
Primary bedroom
- Features: Closet Cabinetry, Dual Sinks, Double Vanity, En Suite Bathroom, Garden Tub/Roman Tub, Linen Closet, Separate Shower, Walk-In Closet(s)
- Level: First
- Dimensions: 19 x 18
Primary bedroom
- Features: Closet Cabinetry, Dual Sinks, Garden Tub/Roman Tub, Separate Shower, Walk-In Closet(s)
- Level: First
- Dimensions: 15 x 14
Bedroom
- Features: En Suite Bathroom
- Level: First
- Dimensions: 13 x 13
Den
- Level: First
- Dimensions: 18 x 14
Dining room
- Level: First
- Dimensions: 15 x 11
Kitchen
- Features: Breakfast Bar, Built-in Features, Eat-in Kitchen, Kitchen Island, Stone Counters
- Level: First
- Dimensions: 18 x 9
Living room
- Level: First
- Dimensions: 26 x 23
Utility room
- Features: Built-in Features, Pantry
- Level: First
- Dimensions: 14 x 10
Heating
- Heat Pump
Cooling
- Central Air, Electric, Zoned
Appliances
- Included: Built-In Gas Range, Built-in Coffee Maker, Built-In Refrigerator, Dishwasher, Electric Oven, Gas Cooktop, Disposal, Ice Maker, Microwave, Vented Exhaust Fan, Wine Cooler
- Laundry: Laundry in Utility Room
Features
- Eat-in Kitchen, Granite Counters, Kitchen Island, Multiple Master Suites, Walk-In Closet(s)
- Flooring: Hardwood, Marble
- Has basement: Yes
- Number of fireplaces: 1
- Fireplace features: Outside, Sealed Combustion
Interior area
- Total interior livable area: 3,361 sqft
Property
Parking
- Total spaces: 3
- Parking features: Assigned, Underground, Valet
- Garage spaces: 3
Features
- Levels: One
- Stories: 1
- Pool features: Gunite, Heated, Lap, Outdoor Pool, Pool, Community
- Has spa: Yes
- Spa features: Community, Hot Tub
Lot
- Size: 1.87 Acres
Details
- Parcel number: 00C05420000000601
Construction
Type & style
- Home type: Condo
- Architectural style: Contemporary/Modern,High Rise
- Property subtype: Condominium, Multi Family
Materials
- Foundation: Slab
- Roof: Synthetic
Condition
- Year built: 2016
Utilities & green energy
- Sewer: Public Sewer
- Water: Public
- Utilities for property: Sewer Available, Water Available
Community & HOA
Community
- Features: Concierge, Clubhouse, Elevator, Fitness Center, Pool, Sauna, Community Mailbox, Curbs
- Security: Fire Alarm, Firewall(s), Fire Sprinkler System
- Subdivision: Bleu CIEL CONDO BLK 2-932 LT 1 ACS 1.87 UNIT 601
HOA
- Has HOA: Yes
- Amenities included: Concierge
- Services included: All Facilities, Association Management, Gas, Insurance, Maintenance Grounds, Maintenance Structure, Pest Control, Sewer, Security, Trash, Water
- HOA fee: $4,198 monthly
- HOA name: Harwood Living
- HOA phone: 214-443-3707
Location
- Region: Dallas
Financial & listing details
- Date on market: 3/17/2025
- Cumulative days on market: 102 days
- Listing terms: Cash
Price history
| Date | Event | Price |
|---|---|---|
| 5/7/2025 | Sold | -- |
Source: NTREIS #20872272 Report a problem | ||
| 4/22/2025 | Pending sale | $2,688,000$800/sqft |
Source: NTREIS #20872272 Report a problem | ||
| 4/10/2025 | Contingent | $2,688,000$800/sqft |
Source: NTREIS #20872272 Report a problem | ||
| 3/17/2025 | Listed for sale | $2,688,000$800/sqft |
Source: NTREIS #20872272 Report a problem | ||
Public tax history
Tax history is unavailable.
Neighborhood: 75201
Nearby homes
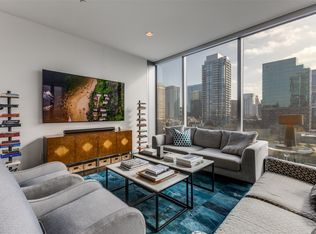
- $1,399,0003 bd4 ba2.1k sqft3130 N Harwood St APT 801, Dallas, TX 75201For Sale
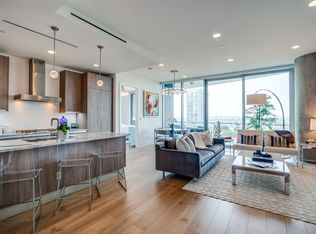
- $--2 bd3 ba1.5k sqft3130 N Harwood St APT 802, Dallas, TX 75201Sold
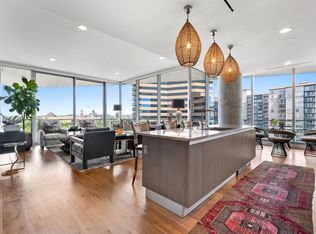
- $--3 bd3 ba1.9k sqft3130 N Harwood St APT 904, Dallas, TX 75201Sold
- $--2 bd3 ba1.5k sqft3130 N Harwood St APT 2502, Dallas, TX 75201Sold

- $123,888,8304 bd5 ba3.4k sqft3130 N Harwood St, Dallas, TX 75201Off Market
- $1,130,8003 bd3 ba1.7k sqft3130 N Harwood St APT 1704, Dallas, TX 75201Off Market
- $1,538,9003 bd4 ba2.2k sqft3130 N Harwood St #1106, Dallas, TX 75201Off Market
- $958,6003 bd4 ba1.9k sqft3130 N Harwood St UNIT 704, Dallas, TX 75201Off Market
Nearby schools
GreatSchools rating
- 4/10Ben Milam Elementary SchoolGrades: PK-5Distance: 1.8 mi
- 6/10Alex W Spence Talented/Gifted AcademyGrades: 6-8Distance: 1.5 mi
- 3/10North Dallas High SchoolGrades: 9-12Distance: 1.3 mi
Schools provided by the listing agent
- Elementary: Houston
- Middle: Rusk
- High: North Dallas
- District: Dallas ISD
Source: NTREIS. This data may not be complete. We recommend contacting the local school district to confirm school assignments for this home.
Get a cash offer in 3 minutes
Find out how much your home could sell for in as little as 3 minutes with a no-obligation cash offer.
Estimated market value
$2,511,400
Get a cash offer in 3 minutes
Find out how much your home could sell for in as little as 3 minutes with a no-obligation cash offer.
Estimated market value
$2,511,400
- Texas
- Dallas County
- Dallas
- 75201
- 3130 Harwood Unit 601
Nearby cities
Nearby neighborhoods
Nearby zip codes
Other Dallas Topics
