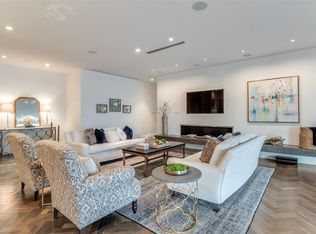
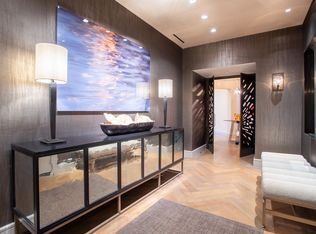
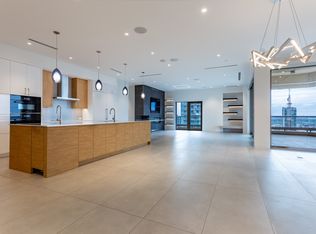
Pristine residence in the sought after Stoneleigh! Stunning, Light and Bright! Enter this 9th floor HOME through your own private elevator. Breathtaking views of the Dallas skyline welcome as you approach the open living spaces and cooks kitchen. All living spaces overlook your wrap around corner balcony. This open floor plan allows you to experience the dramatic views of Dallas. Relaxing Primary Bedroom with marble spa like bath and enormous 20 ft. closet. This spacious bath features separate vanities and oversized dual entry glass framed shower. Relaxing guest suite completes the private living spaces and is set up to also double as a home office. Enjoy all of the luxurious amenities of the Le Meridien Stoneleigh Hotel, concierge, valet, pool, fitness, center, steam and dry saunas, country club like locker rooms along with the fabulous amenities of the Stoneleigh Residences, media room, pool, hot tub, outdoor living fireplaces and grills as well as generous lawns and pet park.
Sold
Price Unknown
2300 Wolf St Unit 9C, Dallas, TX 75201
2beds
1,923sqft
Condominium, Multi Family
Built in 2021
-- sqft lot
$1,605,100 Zestimate®
$--/sqft
$5,835 Estimated rent
Home value
$1,605,100
$1.52M - $1.69M
$5,835/mo
Zestimate® history
Owner options
List your home for rent
$5,835/mo
Rent Zestimate®
Find your next renter with Zillow Rental Manager. Plus, with online applications, you can quickly screen prospective tenants – for free.
$5,835/mo
Rent Zestimate®
Refinance and save
$1,755/mo
Est. payment
Refinancing to a lower rate could help reduce your monthly payments and save thousands over the life of the loan.
$1,755/mo
Est. payment
Explore your selling options
Work with a Zillow partner agent
Leverage their expertise and Zillow's premium Showcase listings to get your home seen by more buyers.
Get startedList with your own agent
Get your home in front of millions of buyers by listing it on Zillow.
Learn how to do itSell it yourself
Take full control of how buyers see your home on Zillow by listing For Sale by Owner (FSBO).
List your homeWhat's special
Zillow last checked:
Listing updated:
Listed by:
Carla Hollis 0361582 214-392-4000,
Allie Beth Allman & Assoc. 214-521-7355
Bought with:
Non-Mls Member
NON MLS
Source: NTREIS,MLS#: 20653047
Facts & features
Interior
Bedrooms & bathrooms
- Bedrooms: 2
- Bathrooms: 2
- Full bathrooms: 2
Primary bedroom
- Features: Closet Cabinetry, Dual Sinks, Double Vanity, En Suite Bathroom, Linen Closet, Sitting Area in Primary, Walk-In Closet(s)
- Level: First
- Dimensions: 15 x 13
Bedroom
- Features: Built-in Features, Closet Cabinetry
- Level: First
- Dimensions: 15 x 12
Dining room
- Level: First
- Dimensions: 12 x 11
Kitchen
- Features: Breakfast Bar, Built-in Features, Kitchen Island, Pantry
- Level: First
- Dimensions: 15 x 12
Living room
- Features: Built-in Features
- Level: First
- Dimensions: 17 x 16
Utility room
- Level: First
Appliances
- Included: Some Gas Appliances, Built-In Gas Range, Built-In Refrigerator, Convection Oven, Dishwasher, Electric Oven, Gas Cooktop, Disposal, Plumbed For Gas, Refrigerator
Features
- Built-in Features, Chandelier, Decorative/Designer Lighting Fixtures, Double Vanity, Elevator, High Speed Internet, Kitchen Island, Open Floorplan, Pantry, Cable TV, Walk-In Closet(s), Wired for Sound
- Has basement: No
- Has fireplace: No
Interior area
- Total interior livable area: 1,923 sqft
Property
Parking
- Total spaces: 2
- Parking features: Additional Parking, Assigned, Circular Driveway, Common, Underground, Storage, Valet
- Attached garage spaces: 2
- Has uncovered spaces: Yes
Features
- Levels: One
- Stories: 1
- Patio & porch: Terrace, Balcony
- Exterior features: Balcony
- Pool features: Cabana, Gunite, Heated, In Ground, Outdoor Pool, Pool, Community
- Spa features: Community
Lot
- Size: 1.54 Acres
Details
- Parcel number: 00C2825000000009C
Construction
Type & style
- Home type: Condo
- Architectural style: High Rise
- Property subtype: Condominium, Multi Family
- Attached to another structure: Yes
Condition
- Year built: 2021
Utilities & green energy
- Sewer: Public Sewer
- Water: Public
- Utilities for property: Electricity Available, Electricity Connected, Sewer Available, Water Available, Cable Available
Community & HOA
Community
- Features: Clubhouse, Fitness Center, Gated, Park, Pool, Sauna, Curbs, Sidewalks
- Subdivision: Heritage At The Stoneleigh Hotel
HOA
- Has HOA: Yes
- Services included: Sewer, Trash
- HOA fee: $1,755 monthly
- HOA name: First Service Residential
- HOA phone: 214-871-9700
Location
- Region: Dallas
Financial & listing details
- Tax assessed value: $1,477,500
- Annual tax amount: $29,832
- Date on market: 7/6/2024
- Cumulative days on market: 273 days
- Electric utility on property: Yes
Price history
| Date | Event | Price |
|---|---|---|
| 7/24/2026 | Listing removed | $1,695,000$881/sqft |
Source: NTREIS #21183760 Report a problem | ||
| 2/18/2026 | Listed for sale | $1,695,000-0.3%$881/sqft |
Source: NTREIS #21183760 Report a problem | ||
| 8/6/2025 | Sold | -- |
Source: NTREIS #20653047 Report a problem | ||
| 4/1/2025 | Pending sale | $1,700,000$884/sqft |
Source: NTREIS #20653047 Report a problem | ||
| 3/22/2025 | Contingent | $1,700,000$884/sqft |
Source: NTREIS #20653047 Report a problem | ||
| 1/26/2025 | Listed for sale | $1,700,000$884/sqft |
Source: NTREIS #20653047 Report a problem | ||
| 1/23/2025 | Contingent | $1,700,000$884/sqft |
Source: NTREIS #20653047 Report a problem | ||
| 7/6/2024 | Listed for sale | $1,700,000+7.9%$884/sqft |
Source: NTREIS #20653047 Report a problem | ||
| 5/27/2022 | Sold | -- |
Source: NTREIS #20024413 Report a problem | ||
| 4/19/2022 | Pending sale | $1,575,000$819/sqft |
Source: NTREIS #20024413 Report a problem | ||
| 4/18/2022 | Contingent | $1,575,000$819/sqft |
Source: NTREIS #20024413 Report a problem | ||
| 4/8/2022 | Price change | $1,575,000+12.9%$819/sqft |
Source: NTREIS #20024413 Report a problem | ||
| 4/25/2021 | Pending sale | $1,395,000$725/sqft |
Source: NTREIS #14339976 Report a problem | ||
| 5/12/2020 | Listed for sale | $1,395,000-10.6%$725/sqft |
Source: Allie Beth Allman & Assoc. #14339976 Report a problem | ||
| 10/20/2017 | Listing removed | $1,560,000$811/sqft |
Source: Briggs Freeman Sotheby's International Realty #13490639 Report a problem | ||
| 11/8/2016 | Listed for sale | $1,560,000$811/sqft |
Source: Briggs Freeman Sotheby's Int'l #13490639 Report a problem | ||
Public tax history
| Year | Property taxes | Tax assessment |
|---|---|---|
| 2025 | $33,565 +13.2% | $1,477,500 +13.7% |
| 2024 | $29,640 -2.6% | $1,300,000 |
| 2023 | $30,417 +20.2% | $1,300,000 |
| 2022 | $25,302 -30.7% | $1,300,000 -4.5% |
| 2021 | $36,520 -2.7% | $1,361,160 |
| 2020 | $37,539 +41% | $1,361,160 +42.1% |
| 2019 | $26,622 +32.2% | $958,100 +37.5% |
| 2018 | $20,139 -7.1% | $696,800 -11.1% |
| 2017 | $21,669 +101.1% | $783,900 +101.1% |
| 2016 | $10,773 -0.8% | $389,730 0% |
| 2015 | $10,866 | $389,810 +0% |
| 2014 | $10,866 | $389,730 |
| 2013 | -- | -- |
| 2012 | -- | -- |
| 2011 | -- | -- |
| 2010 | -- | -- |
Find assessor info on the county website
Neighborhood: 75201
Nearby homes
- $--3 bd4 ba3.9k sqft2300 Wolf St UNIT 15A, Dallas, TX 75201Sold
- $--3 bd5 ba4k sqft2300 Wolf St UNIT 9B, Dallas, TX 75201Sold
- $--2 bd3 ba2.1k sqft2300 Wolf St UNIT 5C, Dallas, TX 75201Sold
- $--2 bd2 ba2.5k sqft2300 Wolf St UNIT 15C, Dallas, TX 75201Sold
- $--3 bd4 ba3.4k sqft2300 Wolf St UNIT 12B, Dallas, TX 75201Sold
- $--2 bd4 ba6.1k sqft2300 Wolf St #8BC, Dallas, TX 75201Sold
- $--3 bd6 ba7.4k sqft2300 Wolf St #20AB, Dallas, TX 75201Sold
- $--3 bd4 ba3.9k sqft2300 Wolf St UNIT 19A, Dallas, TX 75201Sold
Nearby schools
GreatSchools rating
- 5/10Ben Milam Elementary SchoolGrades: PK-5Distance: 1.7 mi
- 6/10Alex W Spence Talented/Gifted AcademyGrades: 6-8Distance: 1.3 mi
- 3/10North Dallas High SchoolGrades: 9-12Distance: 1.1 mi
Schools provided by the listing agent
- Elementary: Milam
- Middle: Spence
- High: North Dallas
- District: Dallas ISD
Source: NTREIS. This data may not be complete. We recommend contacting the local school district to confirm school assignments for this home.
Get a cash offer in 3 minutes
Find out how much your home could sell for in as little as 3 minutes with a no-obligation cash offer.
Estimated market value
$1,605,100
Get a cash offer in 3 minutes
Find out how much your home could sell for in as little as 3 minutes with a no-obligation cash offer.
Estimated market value
$1,605,100
- Texas
- Dallas County
- Dallas
- 75201
- 2300 Wolf St Unit 9C
