Skip main navigation
Sold
  • Price Unknown

    2300 Wolf St #20AB, Dallas, TX 75201

    3beds
    7,450sqft
    Condominium, Multi Family
    Built in 2015
    -- sqft lot
    $5,312,700 Zestimate®
    $--/sqft
    $42,785 Estimated rent

    Home value

    $5,312,700

    $4.78M - $5.90M

    $42,785/mo

    Zestimate® history
    Loading
    Loading...

    Owner options

    List your home for rent

    $42,785/mo

    Rent Zestimate®

    Find your next renter with Zillow Rental Manager. Plus, with online applications, you can quickly screen prospective tenants – for free.

    Learn more

    $42,785/mo

    Rent Zestimate®

    Refinance and save

    $7,269/mo

    Est. payment

    Refinancing to a lower rate could help reduce your monthly payments and save thousands over the life of the loan.

    See today's rates

    $7,269/mo

    Est. payment

    Explore your selling options

    Work with a Zillow partner agent

    Leverage their expertise and Zillow's premium Showcase listings to get your home seen by more buyers.

    Get started

    List with your own agent

    Get your home in front of millions of buyers by listing it on Zillow.

    Learn how to do it

    Sell it yourself

    Take full control of how buyers see your home on Zillow by listing For Sale by Owner (FSBO).

    List your home

    What's special

    Direct elevator accessHidden bunk roomThree ensuite bedroomsGame roomMedia roomPet parkEntertainment room
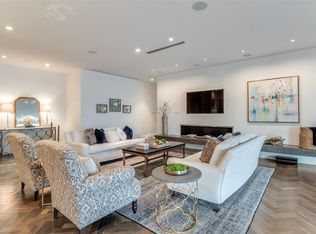
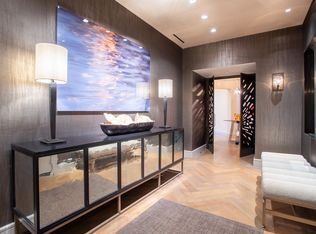
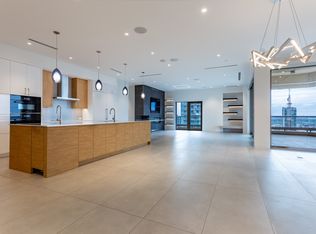
    Stunning custom penthouse at the Stoneleigh offers the epitome of luxury, featuring the highest quality finishes and direct elevator access. Step into a breathtaking foyer with high decorative ceilings, leading to an expansive open-concept living and dining area, highlighted by a chef's kitchen. Natural light floods the space, showcasing views of the downtown skyline. The residence includes three ensuite bedrooms, a hidden bunk room that comfortably sleeps five, a media room, a playroom, and an additional game room and entertainment room for guests and family. The unit also boasts seven adjacent parking spaces and two storage units. Enjoy hotel-style amenities such as room service, concierge, and valet, along with exceptional common areas including an Owner's Lounge, Banquet Room with Catering Kitchen, Theater, Fitness Center, Pool, Spa, and Pet Park. This is a rare opportunity to experience unparalleled luxury living.

    Zillow last checked:

    Listing updated:

    Listed by:

    Eric Narosov 0721495 214-521-7355,

    Allie Beth Allman & Assoc. 214-521-7355,

    Alex Perry 0539273 214-926-0158,

    Allie Beth Allman & Assoc.

    Bought with:

    Beverly Pitchford

    Briggs Freeman Sotheby's Int'l

    Source: NTREIS,MLS#: 20720688

    Facts & features

    Interior

    Bedrooms & bathrooms
    • Bedrooms: 3
    • Bathrooms: 6
    • Full bathrooms: 3
    • 1/2 bathrooms: 3
    Primary bedroom
    • Features: Closet Cabinetry, Dual Sinks, Double Vanity, En Suite Bathroom, Garden Tub/Roman Tub, Sitting Area in Primary, Separate Shower, Walk-In Closet(s)
    • Level: First
    • Dimensions: 18 x 21
    Bedroom
    • Features: En Suite Bathroom, Split Bedrooms, Walk-In Closet(s)
    • Level: First
    • Dimensions: 16 x 17
    Bedroom
    • Features: En Suite Bathroom, Split Bedrooms
    • Level: First
    • Dimensions: 16 x 17
    Bedroom
    • Features: Built-in Features
    • Level: First
    • Dimensions: 7 x 17
    Dining room
    • Level: First
    • Dimensions: 13 x 28
    Other
    • Features: Bidet, Dual Sinks, Double Vanity, Garden Tub/Roman Tub, Multiple Shower Heads, Stone Counters, Separate Shower
    • Level: First
    • Dimensions: 22 x 16
    Game room
    • Features: Built-in Features
    • Level: First
    • Dimensions: 11 x 17
    Game room
    • Level: First
    • Dimensions: 30 x 31
    Kitchen
    • Features: Breakfast Bar, Built-in Features, Eat-in Kitchen, Kitchen Island, Stone Counters, Walk-In Pantry
    • Level: First
    • Dimensions: 29 x 11
    Library
    • Features: Built-in Features
    • Level: First
    • Dimensions: 27 x 32
    Living room
    • Level: First
    • Dimensions: 27 x 32
    Media room
    • Level: First
    • Dimensions: 18 x 21
    Office
    • Level: First
    • Dimensions: 18 x 16
    Utility room
    • Features: Utility Room, Utility Sink
    • Level: First
    • Dimensions: 16 x 8
    Other
    • Level: First
    • Dimensions: 10 x 7
    Heating
    • Heat Pump, Zoned
    Cooling
    • Central Air, Ceiling Fan(s), Electric, Heat Pump, Zoned
    Appliances
    • Included: Built-In Refrigerator, Dishwasher, Electric Oven, Electric Water Heater, Gas Cooktop, Disposal, Ice Maker, Microwave, Range, Refrigerator, Some Commercial Grade, Wine Cooler
    • Laundry: Electric Dryer Hookup
    Features
    • Wet Bar, Decorative/Designer Lighting Fixtures, Elevator, High Speed Internet, Paneling/Wainscoting, Smart Home, Cable TV, Vaulted Ceiling(s), Wired for Data, Walk-In Closet(s), Wired for Sound
    • Flooring: Marble, Stone, Wood
    • Windows: Window Coverings
    • Has basement: No
    • Number of fireplaces: 2
    • Fireplace features: Gas Log, Heatilator, Stone
    Interior area
    • Total interior livable area: 7,450 sqft

    Property

    Parking
    • Total spaces: 7
    • Parking features: Assigned, Circular Driveway, Common, Underground, Electric Gate, Garage, Garage Door Opener, Guest, Side By Side, Storage, Valet
    • Attached garage spaces: 7
    • Has uncovered spaces: Yes
    Accessibility
    • Accessibility features: Accessible Bedroom, Accessible Elevator Installed, Accessible Doors
    Features
    • Levels: One
    • Stories: 1
    • Patio & porch: Balcony, Covered
    • Exterior features: Balcony, Dog Run, Fire Pit, Lighting, Outdoor Living Area
    • Pool features: Gunite, Heated, In Ground, Pool, Pool/Spa Combo, Community
    • Spa features: Community
    Lot
    • Size: 1.54 Acres
    • Features: Back Yard, Lawn, Landscaped, Sprinkler System, Few Trees
    Details
    • Parcel number: 00C2825000000020A

    Construction

    Type & style
    • Home type: Condo
    • Architectural style: Contemporary/Modern,High Rise
    • Property subtype: Condominium, Multi Family
    • Attached to another structure: Yes
    Materials
    • Brick
    • Foundation: Other
    • Roof: Other
    Condition
    • Year built: 2015

    Utilities & green energy

    • Sewer: Public Sewer
    • Water: Public
    • Utilities for property: Sewer Available, Water Available, Cable Available

    Community & neighborhood

    Security
    • Security features: Prewired, Security System, Fire Alarm, Fire Sprinkler System, Key Card Entry
    Community
    • Community features: Clubhouse, Elevator, Gated, Park, Pool, Sauna
    Location
    • Region: Dallas
    • Subdivision: Residences at The Stoneleigh

    HOA & financial

    HOA
    • Has HOA: Yes
    • HOA fee: $7,269 monthly
    • Services included: All Facilities, Association Management, Gas, Insurance, Maintenance Grounds, Maintenance Structure, Sewer, Water
    • Association name: First Service Residential
    • Association phone: 214-880-2300

    Price history

    DateEventPrice
    1/13/2025Sold--
    Source: NTREIS #20720688 Report a problem
    12/26/2024Pending sale$5,950,000$799/sqft
    Source: NTREIS #20720688 Report a problem
    12/18/2024Contingent$5,950,000$799/sqft
    Source: NTREIS #20720688 Report a problem
    12/10/2024Price change$5,950,000-4.8%$799/sqft
    Source: NTREIS #20720688 Report a problem
    11/1/2024Price change$6,250,000-7.4%$839/sqft
    Source: NTREIS #20720688 Report a problem
    9/4/2024Listed for sale$6,750,000-2.9%$906/sqft
    Source: NTREIS #20720688 Report a problem
    4/18/2022Sold--
    Source: NTREIS #14676345 Report a problem
    3/7/2022Pending sale$6,950,000$933/sqft
    Source: Dave Perry Miller & Associates - An Ebby Halliday Company #14676345 Report a problem
    3/7/2022Contingent$6,950,000$933/sqft
    Source: NTREIS #14676345 Report a problem
    9/23/2021Listed for sale$6,950,000-3.4%$933/sqft
    Source: NTREIS #14676345 Report a problem
    8/13/2018Listing removed$7,195,000$966/sqft
    Source: Briggs Freeman Sotheby's International Realty #38105 Report a problem
    8/8/2018Listed for sale$7,195,000$966/sqft
    Source: Briggs Freeman Sotheby's International Realty #38105 Report a problem
    2/27/2018Listing removed$7,195,000$966/sqft
    Source: Briggs Freeman Sotheby's International Realty #13775509 Report a problem
    2/12/2018Listed for sale$7,195,000-10%$966/sqft
    Source: Briggs Freeman Sotheby's International Realty #13775509 Report a problem
    2/17/2017Listing removed$7,995,000$1,073/sqft
    Source: Briggs Freeman Sotheby's International Realty #29621 Report a problem
    11/15/2016Listed for sale$7,995,000$1,073/sqft
    Source: Briggs Freeman Sotheby's International Realty #29621 Report a problem
    10/1/2016Listing removed$7,995,000$1,073/sqft
    Source: Briggs Freeman Sotheby's International Realty #29621 Report a problem
    6/18/2016Listed for sale$7,995,000$1,073/sqft
    Source: Briggs Freeman Sotheby's International Realty #29621 Report a problem

    Public tax history

    YearProperty taxesTax assessment
    2025$106,986 -31.9%$5,500,000 -20.2%
    2024$157,123 -2.6%$6,891,250
    2023$161,240 +121.2%$6,891,250
    2022$72,902 +3.3%$6,891,250 +9.4%
    2021$70,598 +5.6%$6,300,000 -6%
    2020$66,843 +6.2%$6,705,000
    2019$62,967 +5.5%$6,705,000
    2018$59,707 +5.7%$6,705,000 +63.6%
    2017$56,471 +5.3%$4,097,520 +9.5%
    2016$53,649 +54.7%$3,740,360 +101.9%
    2015$34,672 $1,852,500 +49%
    2014$34,672 $1,243,620
    2013-- --

    Find assessor info on the county website

    Neighborhood: 75201

    Nearby schools

    GreatSchools rating
    Schools provided by the listing agent
    • Elementary: Milam
    • Middle: Spence
    • High: North Dallas
    • District: Dallas ISD

    Source: NTREIS. This data may not be complete. We recommend contacting the local school district to confirm school assignments for this home.

    Get a cash offer in 3 minutes
    Find out how much your home could sell for in as little as 3 minutes with a no-obligation cash offer.
    Estimated market value
    $5,312,700
    Get a cash offer in 3 minutes
    Find out how much your home could sell for in as little as 3 minutes with a no-obligation cash offer.
    Estimated market value
    $5,312,700