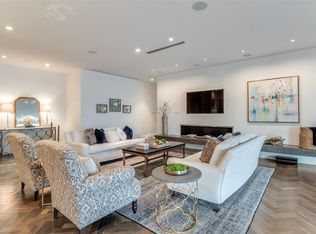
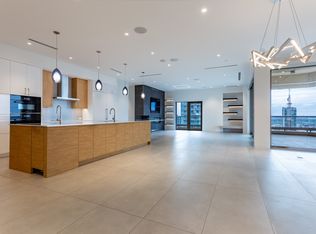

Fabulously finished bespoke Stoneleigh B+ plan has 3 bedrooms, 4.5 baths, 3 parking spaces, oak floors, 10 ft ceilings, 2 ventless fireplaces, 2 balconies, Smart home Lutron lighting & shades, sophisticated sound system. Direct-access elevator into a private foyer leading to a rotunda with custom designed metal doors and a domed ceiling. Interior designed by Sandy Zisman of Nine Interiors. Spectacular open living-dining-family room set against the backdrop of a large balcony with views of the Margaret Hunt Hill Bridge and downtown Dallas. Custom quartz and brass wall surround for television. Kitchen features book-matched quartzite over the range. The breakfast area boasts book-matched quartzite over a built-in hutch with a mirrored cabinet above. Appliances include a Wolf gas range, oven and steam oven, Scotsman Sonic ice maker, Sub-Zero 36” refrigerator and 36” freezer, Miele dishwasher, microwave, large walk-in pantry. Kitchen island has four bar stools and pendant lighting. Gorgeous onyx backlit powder room. Master suite features a balcony plus his and her baths, two very generous walk-in closets and signature rift white oak custom cabinets. Laundry room washer and dryer plus built-in cabinets and closet for a steamer. One guest suite with twin beds and ensuite bath also has access to the main balcony. The second guest suite with a king bed has access from the rotunda and private access from the main hallway. 5-star hotel amenities include concierge, valet, room service, fitness, resort-style pool, owner's lounge, theater, outdoor fireplaces & grills, a grand lawn, banquet room & catering kitchen. Uptown walkable to myriads of restaurants, entertainment venues and shops.
Sold
Price Unknown
2300 Wolf St Unit 9B, Dallas, TX 75201
3beds
4,045sqft
Condominium, Multi Family
Built in 2019
-- sqft lot
$3,999,800 Zestimate®
$--/sqft
$-- Estimated rent
Home value
$3,999,800
$3.64M - $4.36M
Not available
Zestimate® history
Owner options
List your home for rent
Find your next renter with Zillow Rental Manager. Plus, with online applications, you can quickly screen prospective tenants – for free.
Refinance and save
$3,596/mo
Est. payment
Refinancing to a lower rate could help reduce your monthly payments and save thousands over the life of the loan.
$3,596/mo
Est. payment
Explore your selling options
Work with a Zillow partner agent
Leverage their expertise and Zillow's premium Showcase listings to get your home seen by more buyers.
Get startedList with your own agent
Get your home in front of millions of buyers by listing it on Zillow.
Learn how to do itSell it yourself
Take full control of how buyers see your home on Zillow by listing For Sale by Owner (FSBO).
List your homeWhat's special
Sophisticated sound systemLarge balcony with viewsMiele dishwasherOpen living-dining-family roomOak floorsPrivate foyerBook-matched quartzite
Zillow last checked:
Listing updated:
Listed by:
Sharon Quist 0191545 214-522-3838,
Dave Perry Miller Real Estate 214-522-3838,
Stacy Baucum Daccache 0712175 203-829-9052,
Dave Perry Miller Real Estate
Bought with:
Sharon Quist
Dave Perry Miller Real Estate
Source: NTREIS,MLS#: 20786161
Facts & features
Interior
Bedrooms & bathrooms
- Bedrooms: 3
- Bathrooms: 5
- Full bathrooms: 4
- 1/2 bathrooms: 1
Primary bedroom
- Features: Closet Cabinetry, En Suite Bathroom, Fireplace, Sitting Area in Primary, Walk-In Closet(s)
- Level: First
- Dimensions: 25 x 14
Bedroom
- Features: Closet Cabinetry, En Suite Bathroom, Split Bedrooms, Walk-In Closet(s)
- Level: First
- Dimensions: 15 x 12
Bedroom
- Features: Closet Cabinetry, En Suite Bathroom, Split Bedrooms
- Level: First
- Dimensions: 19 x 16
Primary bathroom
- Features: Closet Cabinetry, Double Vanity, En Suite Bathroom, Bath in Primary Bedroom, Stone Counters, Separate Shower
- Level: First
- Dimensions: 14 x 8
Primary bathroom
- Features: Closet Cabinetry, Dual Sinks, Double Vanity, En Suite Bathroom, Bath in Primary Bedroom, Stone Counters, Sitting Area in Primary, Separate Shower
- Level: First
- Dimensions: 11 x 10
Breakfast room nook
- Features: Breakfast Bar
- Level: First
- Dimensions: 15 x 9
Den
- Level: First
- Dimensions: 17 x 15
Dining room
- Level: First
- Dimensions: 13 x 9
Other
- Features: En Suite Bathroom, Stone Counters
- Level: First
- Dimensions: 10 x 6
Other
- Features: En Suite Bathroom, Stone Counters
- Level: First
- Dimensions: 14 x 8
Kitchen
- Features: Breakfast Bar, Eat-in Kitchen, Stone Counters, Walk-In Pantry
- Level: First
- Dimensions: 17 x 13
Living room
- Features: Fireplace
- Level: First
- Dimensions: 24 x 18
Utility room
- Features: Utility Room, Utility Sink
- Level: First
- Dimensions: 9 x 8
Heating
- Heat Pump, Zoned
Cooling
- Central Air, Electric, Heat Pump, Zoned
Appliances
- Included: Built-In Refrigerator, Convection Oven, Double Oven, Dishwasher, Electric Water Heater, Gas Cooktop, Disposal, Ice Maker, Microwave, Range, Some Commercial Grade, Vented Exhaust Fan
- Laundry: Electric Dryer Hookup, Laundry in Utility Room
Features
- Chandelier, Dry Bar, Decorative/Designer Lighting Fixtures, Double Vanity, Eat-in Kitchen, High Speed Internet, In-Law Floorplan, Open Floorplan, Pantry, Smart Home, Cable TV, Walk-In Closet(s), Wired for Sound
- Flooring: Carpet, Marble
- Has basement: No
- Number of fireplaces: 2
- Fireplace features: Living Room, Primary Bedroom, Metal, Ventless
Interior area
- Total interior livable area: 4,045 sqft
Property
Parking
- Total spaces: 3
- Parking features: Assigned, Common, Deeded, Underground, Electric Gate, Valet
- Attached garage spaces: 3
Features
- Levels: One
- Stories: 1
- Patio & porch: Balcony
- Exterior features: Balcony, Lighting, Outdoor Grill, Outdoor Living Area
- Pool features: Gunite, Heated, In Ground, Pool, Pool/Spa Combo, Waterfall
- Fencing: Fenced,Gate,Masonry
Lot
- Size: 1.54 Acres
- Features: Back Yard, Greenbelt, Lawn, Landscaped, Sprinkler System, Few Trees
Details
- Additional structures: Gazebo
- Parcel number: 00C2825000000016A
Construction
Type & style
- Home type: Condo
- Architectural style: Contemporary/Modern,Traditional,High Rise
- Property subtype: Condominium, Multi Family
- Attached to another structure: Yes
Materials
- Brick
- Foundation: Other
- Roof: Other
Condition
- Year built: 2019
Utilities & green energy
- Sewer: Public Sewer
- Water: Public
- Utilities for property: Sewer Available, Water Available, Cable Available
Community & HOA
Community
- Security: Fire Alarm, Fire Sprinkler System, Security Gate, Smoke Detector(s)
- Subdivision: Stoneleigh Residences
HOA
- Has HOA: Yes
- Services included: All Facilities, Association Management, Gas, Insurance, Maintenance Grounds, Maintenance Structure, Water
- HOA fee: $3,596 monthly
- HOA name: Daryl Roberts First Service Residential
- HOA phone: 214-880-2300
Location
- Region: Dallas
Financial & listing details
- Tax assessed value: $4,200,000
- Annual tax amount: $95,412
- Date on market: 12/6/2024
- Cumulative days on market: 1 day
- Listing terms: Cash,Conventional
Price history
| Date | Event | Price |
|---|---|---|
| 12/27/2024 | Sold | -- |
Source: NTREIS #20786161 Report a problem | ||
| 12/23/2024 | Pending sale | $4,350,000$1,075/sqft |
Source: NTREIS #20786161 Report a problem | ||
| 12/16/2024 | Contingent | $4,350,000$1,075/sqft |
Source: NTREIS #20786161 Report a problem | ||
| 12/6/2024 | Listed for sale | $4,350,000+248%$1,075/sqft |
Source: NTREIS #20786161 Report a problem | ||
| 8/2/2018 | Listing removed | $1,250,000$309/sqft |
Source: Ebby Halliday, REALTORS #13460120 Report a problem | ||
| 7/30/2018 | Pending sale | $1,250,000$309/sqft |
Source: Ebby Halliday, REALTORS #13460120 Report a problem | ||
| 6/22/2018 | Listed for sale | $1,250,000-16.4%$309/sqft |
Source: Ebby Halliday, REALTORS #13460120 Report a problem | ||
| 10/27/2017 | Price change | $1,495,000-6.5%$370/sqft |
Source: Ebby Halliday, REALTORS #13460120 Report a problem | ||
| 5/9/2017 | Listed for sale | $1,599,000-3.1%$395/sqft |
Source: Keller Williams Urban Dallas #13460120 Report a problem | ||
| 9/11/2016 | Listed for sale | $1,650,000$408/sqft |
Source: Keller Williams Urban Dallas #13460120 Report a problem | ||
Public tax history
| Year | Property taxes | Tax assessment |
|---|---|---|
| 2025 | $95,412 +27.4% | $4,200,000 +27.9% |
| 2024 | $74,899 -10.8% | $3,285,000 -8.4% |
| 2023 | $83,951 -8.4% | $3,588,000 |
| 2022 | $91,687 +24.3% | $3,588,000 +30.5% |
| 2021 | $73,782 | $2,750,000 |
Find assessor info on the county website
Neighborhood: 75201
Nearby homes
- $--3 bd4 ba3.9k sqft2300 Wolf St UNIT 15A, Dallas, TX 75201Sold
- $--2 bd3 ba2.1k sqft2300 Wolf St UNIT 5C, Dallas, TX 75201Sold
- $--2 bd2 ba2.5k sqft2300 Wolf St UNIT 15C, Dallas, TX 75201Sold
- $--3 bd4 ba3.4k sqft2300 Wolf St UNIT 12B, Dallas, TX 75201Sold
- $--2 bd4 ba6.1k sqft2300 Wolf St #8BC, Dallas, TX 75201Sold
- $--2 bd2 ba1.9k sqft2300 Wolf St UNIT 9C, Dallas, TX 75201Sold
- $--3 bd6 ba7.4k sqft2300 Wolf St #20AB, Dallas, TX 75201Sold
- $--3 bd4 ba3.9k sqft2300 Wolf St UNIT 19A, Dallas, TX 75201Sold
Nearby schools
GreatSchools rating
- 5/10Ben Milam Elementary SchoolGrades: PK-5Distance: 1.7 mi
- 6/10Alex W Spence Talented/Gifted AcademyGrades: 6-8Distance: 1.3 mi
- 3/10North Dallas High SchoolGrades: 9-12Distance: 1.1 mi
Schools provided by the listing agent
- Elementary: Milam
- Middle: Spence
- High: North Dallas
- District: Dallas ISD
Source: NTREIS. This data may not be complete. We recommend contacting the local school district to confirm school assignments for this home.
Get a cash offer in 3 minutes
Find out how much your home could sell for in as little as 3 minutes with a no-obligation cash offer.
Estimated market value
$3,999,800
Get a cash offer in 3 minutes
Find out how much your home could sell for in as little as 3 minutes with a no-obligation cash offer.
Estimated market value
$3,999,800
- Texas
- Dallas County
- Dallas
- 75201
- 2300 Wolf St Unit 9B
