Skip main navigation
Sold
  • Price Unknown

    2300 Wolf St Unit 12B, Dallas, TX 75201

    3beds
    3,467sqft
    Condominium, Multi Family
    Built in 2015
    -- sqft lot
    $3,282,500 Zestimate®
    $--/sqft
    $7,966 Estimated rent

    Home value

    $3,282,500

    $2.95M - $3.64M

    $7,966/mo

    Zestimate® history
    Loading
    Loading...

    Owner options

    List your home for rent

    $7,966/mo

    Rent Zestimate®

    Find your next renter with Zillow Rental Manager. Plus, with online applications, you can quickly screen prospective tenants – for free.

    Learn more

    $7,966/mo

    Rent Zestimate®

    Refinance and save

    $3,437/mo

    Est. payment

    Refinancing to a lower rate could help reduce your monthly payments and save thousands over the life of the loan.

    See today's rates

    $3,437/mo

    Est. payment

    Explore your selling options

    Work with a Zillow partner agent

    Leverage their expertise and Zillow's premium Showcase listings to get your home seen by more buyers.

    Get started

    List with your own agent

    Get your home in front of millions of buyers by listing it on Zillow.

    Learn how to do it

    Sell it yourself

    Take full control of how buyers see your home on Zillow by listing For Sale by Owner (FSBO).

    List your home

    What's special

    Linear fireplaceLarge balconySophisticated sound systemSpa-like bathsFitness centerOutdoor fireplaces and grillsSoundproofed glass-enclosed media room
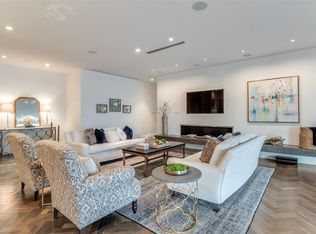
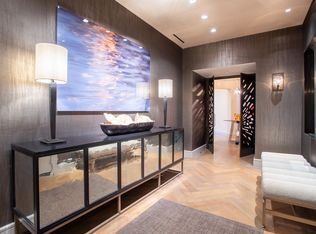
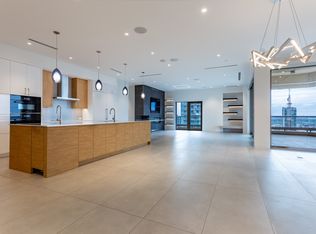
    Fabulous Stoneleigh CUSTOM larger B plan has 3 Bedrooms, 3.1 Baths + Media Room & 3 parking spaces, as well as a storage room. This stunning unit boasts marble & quarter-sawn white oak floors, 10 ft ceilings, a linear fireplace, 2 balconies, a full-size wine cellar, wet bar with icemaker, Smart Home Lutron lighting & shades & a very sophisticated sound system. The direct-access elevator opens into a private entrance gallery perfect for art lovers, leading past a gorgeous Powder Room & a soundproofed glass-enclosed Media Room with hidden surround shades for privacy, to a spectacular open Living-Dining-Kitchen set against the backdrop of a large balcony, the Dallas skyline, & the Calatrava Bridge. The Living-Dining space, besides being large enough to house a grand piano, has a linear fireplace & is very flexible to fit any size furniture. The sleek & stunning kitchen has unique flamed wood cabinetry, a rare Brazillian Stonewood Quartzite dining bar for four & features a large refrigerator-freezer, gas cooktop, convection oven, steam oven & a microwave drawer. The Wet Bar & full-size wine refrigerator serve the Living areas for easy entertaining. On one side of the home is the oversized corner Primary Suite boasting 2 separate spa-like baths, 3 generous walk-in closets, balcony access & blackout shades with channels to avoid light intrusion. Two guest suites are on the opposite side of the unit with a 2nd balcony & a shared marble bath. One is currently being used as an Office-TV Room. 5-star hotel amenities include concierge, valet, a resort-style pool & spa, owner's lounge with an honor Bar, 20-person Theater, outdoor fireplaces & grills, a grand lawn, Banquet Room & Catering Kitchen with room for 100 & a well outfitted Fitness Center served by county club style locker rooms with steam & sauna. Located in fashionable Uptown, walkable to a myriad of restaurants, entertainment & shops. Conveniently at the crux of five highways for a quick commute to anywhere.

    Zillow last checked:

    Listing updated:

    Listed by:

    Sharon Quist 0191545 214-522-3838,

    Dave Perry Miller Real Estate 214-522-3838,

    Stacy Baucum Daccache 0712175 203-829-9052,

    Dave Perry Miller Real Estate

    Bought with:

    Sharon Quist

    Dave Perry Miller Real Estate

    Source: NTREIS,MLS#: 20814668

    Facts & features

    Interior

    Bedrooms & bathrooms
    • Bedrooms: 3
    • Bathrooms: 4
    • Full bathrooms: 3
    • 1/2 bathrooms: 1
    Primary bedroom
    • Features: Closet Cabinetry, En Suite Bathroom, Garden Tub/Roman Tub, Bath in Primary Bedroom, Sitting Area in Primary, Walk-In Closet(s)
    • Level: First
    • Dimensions: 17 x 16
    Bedroom
    • Features: Built-in Features, En Suite Bathroom, Split Bedrooms, Walk-In Closet(s)
    • Level: First
    • Dimensions: 15 x 12
    Bedroom
    • Features: En Suite Bathroom, Split Bedrooms
    • Level: First
    • Dimensions: 14 x 13
    Primary bathroom
    • Features: En Suite Bathroom, Garden Tub/Roman Tub, Bath in Primary Bedroom, Stone Counters, Separate Shower
    • Level: First
    • Dimensions: 15 x 12
    Primary bathroom
    • Features: En Suite Bathroom, Bath in Primary Bedroom, Stone Counters, Separate Shower
    • Level: First
    • Dimensions: 13 x 9
    Dining room
    • Level: First
    • Dimensions: 15 x 11
    Kitchen
    • Features: Breakfast Bar, Built-in Features, Eat-in Kitchen, Kitchen Island, Stone Counters
    • Level: First
    • Dimensions: 17 x 17
    Laundry
    • Features: Built-in Features, Stone Counters, Utility Sink
    • Level: First
    • Dimensions: 14 x 10
    Living room
    • Features: Fireplace
    • Level: First
    • Dimensions: 27 x 26
    Media room
    • Level: First
    • Dimensions: 14 x 13
    Heating
    • Electric, Heat Pump
    Cooling
    • Electric, Heat Pump
    Appliances
    • Included: Built-In Refrigerator, Convection Oven, Dishwasher, Electric Oven, Electric Water Heater, Gas Cooktop, Disposal, Ice Maker, Microwave, Vented Exhaust Fan, Wine Cooler
    Features
    • Wet Bar, Decorative/Designer Lighting Fixtures, Double Vanity, Eat-in Kitchen, Elevator, High Speed Internet, Kitchen Island, Open Floorplan, Smart Home, Cable TV, Walk-In Closet(s), Wired for Sound
    • Flooring: Hardwood, Marble, Wood
    • Has basement: No
    • Number of fireplaces: 1
    • Fireplace features: Living Room, Metal, Ventless
    Interior area
    • Total interior livable area: 3,467 sqft

    Property

    Parking
    • Total spaces: 3
    • Parking features: Assigned, Drive Through, Driveway, Underground, Electric Gate, Garage, Guest, Gated, Side By Side, Storage, Valet
    • Attached garage spaces: 3
    • Has uncovered spaces: Yes
    Features
    • Levels: One
    • Stories: 1
    • Patio & porch: Covered, Balcony
    • Exterior features: Balcony, Outdoor Grill, Outdoor Living Area
    • Pool features: Gunite, Heated, In Ground, Outdoor Pool, Pool, Pool/Spa Combo, Waterfall
    • Fencing: Fenced,Masonry
    Lot
    • Size: 1.54 Acres
    • Features: Acreage, Back Yard, Greenbelt, Lawn, Landscaped, Few Trees
    Details
    • Additional structures: Gazebo, Storage
    • Parcel number: 00C2825000000012

    Construction

    Type & style
    • Home type: Condo
    • Architectural style: Contemporary/Modern,High Rise
    • Property subtype: Condominium, Multi Family
    • Attached to another structure: Yes
    Materials
    • Brick, Stone Veneer
    • Foundation: Other
    • Roof: Other
    Condition
    • Year built: 2015

    Utilities & green energy

    • Sewer: Public Sewer
    • Water: Public
    • Utilities for property: Sewer Available, Water Available, Cable Available
    Green energy
    • Energy efficient items: HVAC, Thermostat, Windows

    Community & HOA

    Community
    • Features: Concierge, Clubhouse, Fitness Center, Fenced Yard, Park, Sauna
    • Security: Fire Alarm, Fire Sprinkler System, Smoke Detector(s)
    • Subdivision: Stoneleigh Residences
    HOA
    • Has HOA: Yes
    • Amenities included: Concierge
    • Services included: All Facilities, Association Management, Gas, Insurance, Maintenance Grounds, Maintenance Structure, Trash
    • HOA fee: $3,437 monthly
    • HOA name: First Service
    • HOA phone: 214-880-2300
    Location
    • Region: Dallas

    Financial & listing details

    • Tax assessed value: $3,405,000
    • Annual tax amount: $52,033
    • Date on market: 1/29/2025
    • Cumulative days on market: 12 days
    • Listing terms: Cash

    Price history

    DateEventPrice
    3/20/2025Sold--
    Source: NTREIS #20814668 Report a problem
    2/19/2025Pending sale$3,460,000$998/sqft
    Source: NTREIS #20814668 Report a problem
    2/15/2025Contingent$3,460,000$998/sqft
    Source: NTREIS #20814668 Report a problem
    1/29/2025Listed for sale$3,460,000-5.2%$998/sqft
    Source: NTREIS #20814668 Report a problem
    12/28/2024Listing removed$3,650,000$1,053/sqft
    Source: Dave Perry Miller & Associates - An Ebby Halliday Company #20718595 Report a problem
    9/5/2024Listed for sale$3,650,000$1,053/sqft
    Source: NTREIS #20718595 Report a problem
    8/21/2024Listing removed--
    Source: NTREIS #20638292 Report a problem
    6/7/2024Price change$3,650,000-1.4%$1,053/sqft
    Source: NTREIS #20638292 Report a problem
    1/16/2024Listed for sale$3,700,000$1,067/sqft
    Source: NTREIS #20511539 Report a problem
    12/13/2023Listing removed--
    Source: NTREIS #20424551 Report a problem
    9/18/2023Listed for sale$3,700,000$1,067/sqft
    Source: NTREIS #20424551 Report a problem

    Public tax history

    YearProperty taxesTax assessment
    2025$52,033 +2.2%$3,405,000 +16.3%
    2024$50,888 -2.8%$2,926,590
    2023$52,350 -8.6%$2,926,590
    2022$57,248 -0.9%$2,926,590 +14.9%
    2021$57,773 -2.8%$2,547,330
    2020$59,410 -4.4%$2,547,330 -8%
    2019$62,144 +5.4%$2,767,560 -2.5%
    2018$58,974 +95.5%$2,839,380 +118.8%
    2017$30,164 -15.9%$1,298,000
    2016$35,881 +126.6%$1,298,000 +128.5%
    2015$15,832 $567,990 +0%
    2014$15,832 $567,880
    2013-- --
    2012-- --
    2011-- --
    2010-- --
    Find assessor info on the county website

    Neighborhood: 75201

    Nearby schools

    GreatSchools rating
    Schools provided by the listing agent
    • Elementary: Milam
    • Middle: Spence
    • High: North Dallas
    • District: Dallas ISD

    Source: NTREIS. This data may not be complete. We recommend contacting the local school district to confirm school assignments for this home.

    Get a cash offer in 3 minutes
    Find out how much your home could sell for in as little as 3 minutes with a no-obligation cash offer.
    Estimated market value
    $3,282,500
    Get a cash offer in 3 minutes
    Find out how much your home could sell for in as little as 3 minutes with a no-obligation cash offer.
    Estimated market value
    $3,282,500