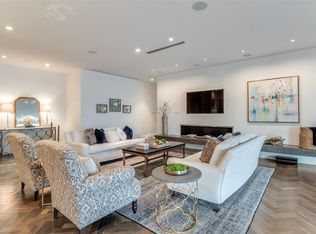
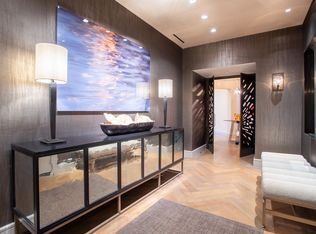
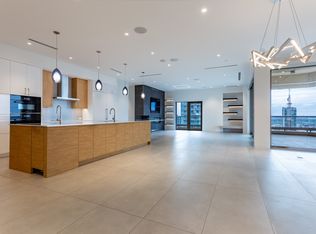
An extraordinary custom residence at the prestigious Stoneleigh, offering expansive refined Uptown luxury living. Designed by renowned architect Mark Finlay, the home features direct elevator access opening to a spectacular Park Avenue-style foyer with lacquered finishes and limestone flooring. The Christopher Peacock kitchen showcases handcrafted cabinetry and Ann Sachs tile, while the spacious primary suite includes dual custom baths with Zanger tile and heated floors. Four landscaped terraces extend the living space outdoors, accessible through hideaway sliding doors. A climate-controlled wine room accommodating 650 bottles, custom storage solutions, and private garage with epoxy floors reflect meticulous attention to detail. French antique hardwood flooring, artistic wallcoverings, and bespoke lighting create an atmosphere of timeless sophistication throughout this one-of-a-kind sky residence.
Sold
Price Unknown
2300 Wolf St #8BC, Dallas, TX 75201
2beds
6,161sqft
Condominium, Multi Family
Built in 2021
-- sqft lot
$6,186,900 Zestimate®
$--/sqft
$-- Estimated rent
Home value
$6,186,900
$5.57M - $6.87M
Not available
Zestimate® history
Owner options
List your home for rent
Find your next renter with Zillow Rental Manager. Plus, with online applications, you can quickly screen prospective tenants – for free.
Refinance and save
$6,527/mo
Est. payment
Refinancing to a lower rate could help reduce your monthly payments and save thousands over the life of the loan.
$6,527/mo
Est. payment
Explore your selling options
Work with a Zillow partner agent
Leverage their expertise and Zillow's premium Showcase listings to get your home seen by more buyers.
Get startedList with your own agent
Get your home in front of millions of buyers by listing it on Zillow.
Learn how to do itSell it yourself
Take full control of how buyers see your home on Zillow by listing For Sale by Owner (FSBO).
List your homeWhat's special
Direct elevator accessLandscaped terracesFrench antique hardwood flooringLimestone flooringCustom storage solutionsClimate-controlled wine roomChristopher peacock kitchen
Zillow last checked:
Listing updated:
Listed by:
Allie Beth Allman 0229822 972-380-7750,
Allie Beth Allman & Assoc. 214-521-7355,
Sanders Avrea 0552310 214-458-1964,
Allie Beth Allman & Assoc.
Bought with:
Carole Mcbride
Allie Beth Allman & Assoc.
Source: NTREIS,MLS#: 20805362
Facts & features
Interior
Bedrooms & bathrooms
- Bedrooms: 2
- Bathrooms: 4
- Full bathrooms: 3
- 1/2 bathrooms: 1
Primary bedroom
- Features: Closet Cabinetry, En Suite Bathroom, Sitting Area in Primary, Walk-In Closet(s)
- Level: First
- Dimensions: 24 x 19
Primary bedroom
- Features: Walk-In Closet(s)
- Level: First
- Dimensions: 17 x 17
Primary bathroom
- Features: Built-in Features, En Suite Bathroom, Jetted Tub, Separate Shower
- Level: First
- Dimensions: 13 x 12
Primary bathroom
- Features: Built-in Features, En Suite Bathroom
- Level: First
- Dimensions: 13 x 10
Bonus room
- Features: Built-in Features, Ceiling Fan(s)
- Level: First
- Dimensions: 22 x 15
Dining room
- Features: Butler's Pantry
- Level: First
- Dimensions: 15 x 14
Family room
- Features: Ceiling Fan(s), Fireplace
- Level: First
- Dimensions: 18 x 15
Other
- Features: En Suite Bathroom
- Level: First
- Dimensions: 11 x 10
Kitchen
- Features: Breakfast Bar, Built-in Features, Butler's Pantry, Eat-in Kitchen, Kitchen Island, Pantry, Pot Filler, Sink, Walk-In Pantry
- Level: First
- Dimensions: 25 x 17
Living room
- Features: Fireplace
- Level: First
- Dimensions: 30 x 18
Office
- Features: Built-in Features, Ceiling Fan(s)
- Level: First
- Dimensions: 17 x 14
Office
- Features: Built-in Features, Ceiling Fan(s)
- Level: First
- Dimensions: 13 x 11
Heating
- Central, Zoned
Cooling
- Central Air, Zoned
Appliances
- Included: Built-in Coffee Maker, Built-In Refrigerator, Convection Oven, Double Oven, Dishwasher, Electric Oven, Gas Cooktop, Disposal, Ice Maker, Microwave, Range, Refrigerator, Some Commercial Grade, Vented Exhaust Fan, Wine Cooler
Features
- Wet Bar, Built-in Features, Chandelier, Dry Bar, Decorative/Designer Lighting Fixtures, Eat-in Kitchen, Elevator, High Speed Internet, Kitchen Island, Open Floorplan, Pantry, Smart Home, Cable TV, Natural Woodwork, Walk-In Closet(s), Wired for Sound
- Flooring: Hardwood, Marble, Stone
- Has basement: No
- Number of fireplaces: 1
- Fireplace features: Double Sided, Gas, Gas Log, See Through
Interior area
- Total interior livable area: 6,161 sqft
Property
Parking
- Total spaces: 5
- Parking features: Assigned, Deeded, Epoxy Flooring
- Garage spaces: 3
- Covered spaces: 5
Features
- Levels: One
- Stories: 1
- Patio & porch: Balcony
- Exterior features: Balcony
- Pool features: Pool
Lot
- Size: 1.54 Acres
Details
- Parcel number: 00C2825000000008B
Construction
Type & style
- Home type: Condo
- Architectural style: Traditional,High Rise
- Property subtype: Condominium, Multi Family
- Attached to another structure: Yes
Materials
- Brick
- Foundation: Other, Pillar/Post/Pier
- Roof: Tar/Gravel
Condition
- Year built: 2021
Utilities & green energy
- Sewer: Public Sewer
- Water: Public
- Utilities for property: Sewer Available, Water Available, Cable Available
Community & HOA
Community
- Security: Carbon Monoxide Detector(s), Fire Alarm, Key Card Entry, Smoke Detector(s)
- Subdivision: Residences at The Stoneleigh
HOA
- Has HOA: Yes
- Amenities included: Maintenance Front Yard
- Services included: All Facilities, Association Management, Gas, Maintenance Grounds, Maintenance Structure
- HOA fee: $6,527 monthly
- HOA name: First Services Residential
- HOA phone: 214-880-2300
Location
- Region: Dallas
Financial & listing details
- Tax assessed value: $5,300,000
- Annual tax amount: $94,923
- Date on market: 1/1/2025
- Cumulative days on market: 262 days
- Listing terms: Cash,Conventional,Other
- Exclusions: Dining Room Chandelier, Waterford chandelier in her closet
Price history
| Date | Event | Price |
|---|---|---|
| 5/23/2025 | Sold | -- |
Source: NTREIS #20805362 Report a problem | ||
| 4/22/2025 | Pending sale | $6,975,000$1,132/sqft |
Source: NTREIS #20805362 Report a problem | ||
| 1/1/2025 | Listed for sale | $6,975,000$1,132/sqft |
Source: NTREIS #20805362 Report a problem | ||
| 9/30/2024 | Listing removed | $6,975,000$1,132/sqft |
Source: NTREIS #20692589 Report a problem | ||
| 8/2/2024 | Listed for sale | $6,975,000-3.8%$1,132/sqft |
Source: NTREIS #20692589 Report a problem | ||
| 6/25/2024 | Listing removed | $7,250,000$1,177/sqft |
Source: NTREIS #20379117 Report a problem | ||
| 7/12/2023 | Listed for sale | $7,250,000+474.9%$1,177/sqft |
Source: NTREIS #20379117 Report a problem | ||
| 1/2/2019 | Listing removed | $1,261,000$205/sqft |
Source: Allie Beth Allman & Assoc. #13754425 Report a problem | ||
| 1/12/2018 | Listed for sale | $1,261,000$205/sqft |
Source: Allie Beth Allman & Assoc. #13754425 Report a problem | ||
Public tax history
| Year | Property taxes | Tax assessment |
|---|---|---|
| 2025 | $94,923 -0.9% | $5,300,000 +1.2% |
| 2024 | $95,798 -2.7% | $5,236,850 |
| 2023 | $98,408 -9.7% | $5,236,850 |
| 2022 | $109,031 +3.3% | $5,236,850 +1.2% |
| 2021 | $105,562 +69.5% | $5,175,000 +254.4% |
| 2020 | $62,260 +84.1% | $1,460,250 +20% |
| 2019 | $33,812 -3.9% | $1,216,880 |
| 2018 | $35,171 +124.1% | $1,216,880 +114.3% |
| 2017 | $15,697 0% | $567,880 |
| 2016 | $15,698 -0.8% | $567,880 0% |
| 2015 | $15,832 | $567,990 +0% |
| 2014 | $15,832 | $567,880 |
| 2013 | -- | -- |
| 2012 | -- | -- |
| 2011 | -- | -- |
| 2010 | -- | -- |
Find assessor info on the county website
Neighborhood: 75201
Nearby homes
- $--3 bd4 ba3.9k sqft2300 Wolf St UNIT 15A, Dallas, TX 75201Sold
- $--3 bd5 ba4k sqft2300 Wolf St UNIT 9B, Dallas, TX 75201Sold
- $--2 bd3 ba2.1k sqft2300 Wolf St UNIT 5C, Dallas, TX 75201Sold
- $--2 bd2 ba2.5k sqft2300 Wolf St UNIT 15C, Dallas, TX 75201Sold
- $--3 bd4 ba3.4k sqft2300 Wolf St UNIT 12B, Dallas, TX 75201Sold
- $--2 bd2 ba1.9k sqft2300 Wolf St UNIT 9C, Dallas, TX 75201Sold
- $--3 bd6 ba7.4k sqft2300 Wolf St #20AB, Dallas, TX 75201Sold
- $--3 bd4 ba3.9k sqft2300 Wolf St UNIT 19A, Dallas, TX 75201Sold
Nearby schools
GreatSchools rating
- 5/10Ben Milam Elementary SchoolGrades: PK-5Distance: 1.7 mi
- 6/10Alex W Spence Talented/Gifted AcademyGrades: 6-8Distance: 1.3 mi
- 3/10North Dallas High SchoolGrades: 9-12Distance: 1.1 mi
Schools provided by the listing agent
- Elementary: Milam
- Middle: Spence
- High: North Dallas
- District: Dallas ISD
Source: NTREIS. This data may not be complete. We recommend contacting the local school district to confirm school assignments for this home.
Get a cash offer in 3 minutes
Find out how much your home could sell for in as little as 3 minutes with a no-obligation cash offer.
Estimated market value
$6,186,900
Get a cash offer in 3 minutes
Find out how much your home could sell for in as little as 3 minutes with a no-obligation cash offer.
Estimated market value
$6,186,900
- Texas
- Dallas County
- Dallas
- 75201
- 2300 Wolf St Unit 8BC
