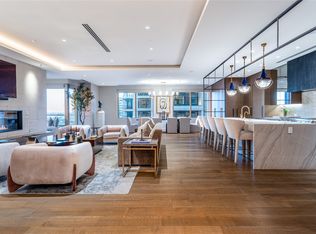
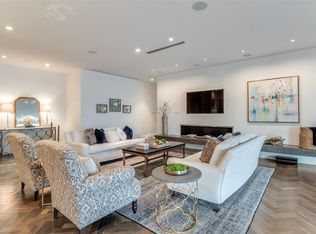
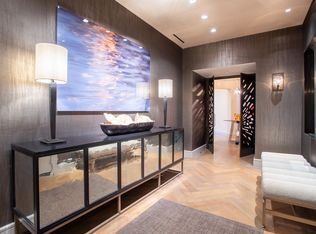
Perched on the 19th floor, this 3-bedroom, 3.1-bath Sub-Penthouse at The Stoneleigh Residences redefines high-rise luxury while living like a true home. Your private elevator opens to a secluded vestibule and foyer, setting the stage for gracious living. Cherry wood floors and picture-frame paneling create warmth throughout the generous Living Room, where a fireplace, wet bar, wine refrigerator, and a tucked-away office with pocket doors elevate daily life. The open Kitchen is a chef’s dream with Sub-Zero & Wolf appliances, marble counters, butler’s pantry, and ice maker—anchored by an island and flowing seamlessly into the Dining Area. Entertain with ease as guests spill onto a sizable balcony showcasing jaw-dropping vistas of Downtown, Reunion Tower, the Calatrava Bridge and Uptown. The richly paneled Library shares a marble bath and walk-in closet-desk combo with a Guest Bedroom suite, while a second Guest Suite with ensuite bath stands ready for visitors. The Primary Suite boasts its own balcony, a clever niche for a large safe, and a spa-caliber Bath with steam shower, dry sauna, dual vanities, and an expansive wrap-around closet. Three coveted parking spaces and access to Stoneleigh’s 5-Star amenities complete the lifestyle: 24-hour concierge, valet, owners' club room with bar, card room, 20-seat stadium style theater, banquet facilities, catering kitchen, state-of-the-art fitness center with locker rooms, sauna & steam, resort-style pool, outdoor living with grills & fireplace, a grand lawn with private fireplace and pet park—plus direct access to Le Meridien Stoneleigh Hotel. All in walkable Uptown, minutes from Victory Park and American Airlines Center with Mavs and Stars games and concerts, Klyde Warren Park, CBD, The Crescent, the #1 rated largest contiguous urban Arts District in the US, myriads of fine dining choices, shopping, and Dallas’ major highways. Stoneleigh #19A isn’t just a residence—it’s Uptown’s most refined lock-and-leave lifestyle.
Sold
Price Unknown
2300 Wolf St Unit 19A, Dallas, TX 75201
3beds
3,948sqft
Condominium, Multi Family
Built in 2016
-- sqft lot
$3,940,300 Zestimate®
$--/sqft
$-- Estimated rent
Home value
$3,940,300
$3.63M - $4.29M
Not available
Zestimate® history
Owner options
List your home for rent
Find your next renter with Zillow Rental Manager. Plus, with online applications, you can quickly screen prospective tenants – for free.
Refinance and save
$4,435/mo
Est. payment
Refinancing to a lower rate could help reduce your monthly payments and save thousands over the life of the loan.
$4,435/mo
Est. payment
Explore your selling options
Work with a Zillow partner agent
Leverage their expertise and Zillow's premium Showcase listings to get your home seen by more buyers.
Get startedList with your own agent
Get your home in front of millions of buyers by listing it on Zillow.
Learn how to do itSell it yourself
Take full control of how buyers see your home on Zillow by listing For Sale by Owner (FSBO).
List your homeWhat's special
Private elevatorSizable balconyResort-style poolRichly paneled libraryCherry wood floorsSecluded vestibule and foyerDining area
Zillow last checked:
Listing updated:
Listed by:
Sharon Quist 0191545 214-369-6000,
Dave Perry Miller Real Estate 214-369-6000,
Stacy Baucum Daccache 0712175 203-829-9052,
Dave Perry Miller Real Estate
Bought with:
Emily Ray Porter, 0532171
Compass RE Texas, LLC.
Source: NTREIS,MLS#: 21037137
Facts & features
Interior
Bedrooms & bathrooms
- Bedrooms: 3
- Bathrooms: 4
- Full bathrooms: 3
- 1/2 bathrooms: 1
Primary bedroom
- Features: Closet Cabinetry, En Suite Bathroom, Walk-In Closet(s)
- Level: First
- Dimensions: 19 x 13
Bedroom
- Features: En Suite Bathroom, Walk-In Closet(s)
- Level: First
- Dimensions: 15 x 13
Bedroom
- Features: En Suite Bathroom, Walk-In Closet(s)
- Level: First
- Dimensions: 13 x 12
Primary bathroom
- Features: Closet Cabinetry, Dual Sinks, Double Vanity, En Suite Bathroom, Stone Counters, Separate Shower, Steam Shower
- Level: First
- Dimensions: 16 x 12
Dining room
- Level: First
- Dimensions: 16 x 11
Other
- Features: En Suite Bathroom, Stone Counters
- Level: First
- Dimensions: 13 x 8
Other
- Features: En Suite Bathroom, Stone Counters
- Level: First
- Dimensions: 8 x 8
Half bath
- Features: Granite Counters
- Level: First
- Dimensions: 7 x 6
Kitchen
- Features: Breakfast Bar, Butler's Pantry, Eat-in Kitchen, Kitchen Island, Stone Counters, Walk-In Pantry
- Level: First
- Dimensions: 16 x 13
Library
- Features: Built-in Features
- Level: First
- Dimensions: 15 x 14
Living room
- Features: Fireplace
- Level: First
- Dimensions: 32 x 26
Office
- Features: Built-in Features
- Level: First
- Dimensions: 8 x 4
Utility room
- Features: Built-in Features, Utility Room, Utility Sink
- Level: First
- Dimensions: 9 x 8
Heating
- Electric, Heat Pump, Zoned
Cooling
- Central Air, Heat Pump, Zoned
Appliances
- Included: Built-In Refrigerator, Convection Oven, Double Oven, Dishwasher, Electric Cooktop, Electric Oven, Electric Water Heater, Disposal, Ice Maker, Microwave, Some Commercial Grade, Vented Exhaust Fan, Wine Cooler
Features
- Wet Bar, Chandelier, Dry Bar, Decorative/Designer Lighting Fixtures, Eat-in Kitchen, High Speed Internet, Kitchen Island, Open Floorplan, Pantry, Paneling/Wainscoting, Smart Home, Cable TV, Natural Woodwork, Walk-In Closet(s), Wired for Sound
- Flooring: Carpet, Hardwood, Marble, Stone, Tile
- Has basement: No
- Number of fireplaces: 1
- Fireplace features: Gas Log, Living Room
Interior area
- Total interior livable area: 3,948 sqft
Property
Parking
- Total spaces: 4
- Parking features: Assigned, Drive Through, Deeded, Underground, Electric Gate, Garage, Gated, Side By Side, Storage, Valet
- Attached garage spaces: 4
Features
- Levels: One
- Stories: 1
- Patio & porch: Balcony
- Exterior features: Balcony, Courtyard, Garden, Lighting, Outdoor Grill, Outdoor Living Area
- Pool features: Gunite, Heated, In Ground, Outdoor Pool, Pool, Pool/Spa Combo, Waterfall
- Fencing: Fenced,Gate,Masonry
Lot
- Size: 1.54 Acres
- Features: Acreage, Back Yard, Lawn, Landscaped, Sprinkler System, Few Trees
Details
- Additional structures: Gazebo
- Parcel number: 00C2825000000019A
Construction
Type & style
- Home type: Condo
- Architectural style: Traditional,High Rise
- Property subtype: Condominium, Multi Family
- Attached to another structure: Yes
Materials
- Brick, Rock, Stone
- Foundation: Other
- Roof: Other
Condition
- Year built: 2016
Utilities & green energy
- Sewer: Public Sewer
- Water: Public
- Utilities for property: Sewer Available, Water Available, Cable Available
Green energy
- Energy efficient items: HVAC, Insulation, Lighting, Thermostat, Water Heater, Windows
Community & HOA
Community
- Security: Security System Owned, Security System, Carbon Monoxide Detector(s), Fire Alarm, Fire Sprinkler System, Key Card Entry, Smoke Detector(s)
- Subdivision: Stoneleigh Residences
HOA
- Has HOA: Yes
- Amenities included: Concierge
- Services included: All Facilities, Association Management, Gas, Insurance, Maintenance Grounds, Maintenance Structure, Trash
- HOA fee: $4,435 monthly
- HOA name: First Service-Daryl Roberts
- HOA phone: 214-880-2300
Location
- Region: Dallas
Financial & listing details
- Tax assessed value: $4,200,000
- Annual tax amount: $95,412
- Date on market: 9/24/2025
- Cumulative days on market: 226 days
- Listing terms: Cash,Conventional
Price history
| Date | Event | Price |
|---|---|---|
| 5/15/2026 | Sold | -- |
Source: NTREIS #21037137 Report a problem | ||
| 5/15/2026 | Pending sale | $4,295,000$1,088/sqft |
Source: NTREIS #21037137 Report a problem | ||
| 5/8/2026 | Contingent | $4,295,000$1,088/sqft |
Source: NTREIS #21037137 Report a problem | ||
| 9/24/2025 | Listed for sale | $4,295,000$1,088/sqft |
Source: NTREIS #21037137 Report a problem | ||
| 8/22/2025 | Listing removed | $4,295,000$1,088/sqft |
Source:  Dave Perry Miller & Associates - An Ebby Halliday Company #20995794 Report a problem Dave Perry Miller & Associates - An Ebby Halliday Company #20995794 Report a problem | ||
| 3/28/2025 | Price change | $4,295,000-2.4%$1,088/sqft |
Source: Dave Perry Miller & Associates - An Ebby Halliday Company #20817668 Report a problem | ||
| 1/27/2025 | Listed for sale | $4,400,000$1,114/sqft |
Source: NTREIS #20817668 Report a problem | ||
Public tax history
| Year | Property taxes | Tax assessment |
|---|---|---|
| 2025 | $95,412 +87.1% | $4,200,000 +15% |
| 2024 | $51,002 -3.4% | $3,651,900 |
| 2023 | $52,821 -17.1% | $3,651,900 |
| 2022 | $63,706 +2.3% | $3,651,900 +5.7% |
| 2021 | $62,289 +3.8% | $3,454,500 |
| 2020 | $59,983 +4.2% | $3,454,500 |
| 2019 | $57,586 +0.8% | $3,454,500 |
| 2018 | $57,154 +12.8% | $3,454,500 +59.1% |
| 2017 | $50,677 -10.7% | $2,171,400 +5.8% |
| 2016 | $56,750 +194.6% | $2,052,960 +197.1% |
| 2015 | $19,262 | $690,990 +0% |
| 2014 | $19,262 | $690,900 |
| 2013 | -- | -- |
| 2012 | -- | -- |
| 2011 | -- | -- |
| 2010 | -- | -- |
Find assessor info on the county website
Neighborhood: 75201
Nearby homes
- $--3 bd4 ba5k sqft2300 Wolf St UNIT 7D, Dallas, TX 75201Sold
- $--3 bd4 ba3.9k sqft2300 Wolf St UNIT 15A, Dallas, TX 75201Sold
- $--3 bd5 ba4k sqft2300 Wolf St UNIT 9B, Dallas, TX 75201Sold
- $--2 bd3 ba2.1k sqft2300 Wolf St UNIT 5C, Dallas, TX 75201Sold
- $--2 bd2 ba2.5k sqft2300 Wolf St UNIT 15C, Dallas, TX 75201Sold
- $--3 bd4 ba3.4k sqft2300 Wolf St UNIT 12B, Dallas, TX 75201Sold
- $--2 bd4 ba6.1k sqft2300 Wolf St #8BC, Dallas, TX 75201Sold
- $--2 bd2 ba1.9k sqft2300 Wolf St UNIT 9C, Dallas, TX 75201Sold
Nearby schools
GreatSchools rating
- 5/10Ben Milam Elementary SchoolGrades: PK-5Distance: 1.7 mi
- 6/10Alex W Spence Talented/Gifted AcademyGrades: 6-8Distance: 1.3 mi
- 3/10North Dallas High SchoolGrades: 9-12Distance: 1.1 mi
Schools provided by the listing agent
- Elementary: Milam
- Middle: Spence
- High: North Dallas
- District: Dallas ISD
Source: NTREIS. This data may not be complete. We recommend contacting the local school district to confirm school assignments for this home.
Get a cash offer in 3 minutes
Find out how much your home could sell for in as little as 3 minutes with a no-obligation cash offer.
Estimated market value
$3,940,300
Get a cash offer in 3 minutes
Find out how much your home could sell for in as little as 3 minutes with a no-obligation cash offer.
Estimated market value
$3,940,300
- Texas
- Dallas County
- Dallas
- 75201
- 2300 Wolf St Unit 19A
