Welcome to a rare opportunity to own one of the largest original floor plans at the iconic Philippe Starck-designed The House in Victory Park. Spanning 2,466 square feet, this exceptional two-bedroom, two-and-a-half-bath residence offers expansive living spaces, an open-concept design, and spectacular 180-degree views of the Dallas skyline, including Reunion Tower and the Margaret Hunt Hill Bridge. Homes of this size rarely become available. The chef’s kitchen is appointed with Wolf and Sub-Zero appliances, elegant Crema Marfil marble countertops, a generous center island, and abundant workspace. Dark hardwood floors, museum-finished walls, and 10-foot floor-to-ceiling windows create a sophisticated backdrop for everyday living and entertaining. The expansive 20’ x 14’ primary suite features an extraordinary custom California Closets walk-through dressing room with its own seating area. Thoughtfully upgraded throughout, the residence includes a fully programmable Lutron lighting system, powered Hunter Douglas shades, and a built-in MartinLogan 5.1 surround sound system with integrated hallway speakers. Included with the home is a rare 140-square-foot private walk-in storage room conveniently located adjacent to two dedicated parking spaces, providing an exceptional level of convenience rarely found in high-rise living. Residents enjoy 24-hour concierge and valet services, controlled-access security, a resort-style pool with private cabanas, a state-of-the-art fitness center, owners’ lounge, and beautifully designed gathering spaces that create a true lock-and-leave lifestyle. Positioned in the heart of Victory Park, the residence is a very short walk from the American Airlines Center, Katy Trail, exceptional dining, and new corporate headquarters defining Dallas’ expanding “Y’all Street” financial district. Unrepresented buyers welcome with proof of funds. Seller Financing available. This home must be visited to be appreciated.
For sale
$1,275,000
2200 Victory Ave APT 1505, Dallas, TX 75219
2beds
2,466sqft
:
Get pre-qualified$11,784/mo
Condominium
Built in 2007
-- sqft lot
$1,198,600 Zestimate®
$517/sqft
$2,900/mo HOA
What's special
Dark hardwood floorsAbundant workspaceExpansive living spacesPowered hunter douglas shadesGenerous center islandMuseum-finished wallsWolf and sub-zero appliances
- 18 days |
- 341 |
- 16 |
Zillow last checked:
Listing updated:
Listed by:
Aaron Jistel 0548216 877-897-7275,
ListingSpark 877-897-7275
Source: NTREIS,MLS#: 21332137
Facts & features
Interior
Bedrooms & bathrooms
- Bedrooms: 2
- Bathrooms: 3
- Full bathrooms: 2
- 1/2 bathrooms: 1
Primary bedroom
- Level: First
- Dimensions: 20 x 14
Bedroom
- Level: First
- Dimensions: 18 x 17
Living room
- Level: First
- Dimensions: 22 x 17
Heating
- Central, Electric
Appliances
- Included: Built-In Refrigerator, Convection Oven, Dishwasher, Electric Cooktop, Electric Oven, Electric Range, Disposal, Microwave, Refrigerator
Features
- High Speed Internet, Smart Home, Cable TV, Vaulted Ceiling(s), Wired for Sound
- Flooring: Carpet, Wood
- Has basement: No
- Has fireplace: No
Interior area
- Total interior livable area: 2,466 sqft
Video & virtual tour
Property
Parking
- Total spaces: 2
- Parking features: Garage
- Attached garage spaces: 2
Features
- Levels: One
- Stories: 1
- Pool features: Heated, Pool, Salt Water
- Has spa: Yes
- Spa features: Hot Tub
Lot
- Size: 2,787 Square Feet
Details
- Parcel number: 00C05500000001505
Construction
Type & style
- Home type: Condo
- Property subtype: Condominium
Materials
- Concrete
- Foundation: Other
- Roof: Other
Condition
- Year built: 2007
Utilities & green energy
- Sewer: Public Sewer
- Water: Public
- Utilities for property: Sewer Available, Water Available, Cable Available
Community & HOA
Community
- Subdivision: House
HOA
- Has HOA: Yes
- Amenities included: Maintenance Front Yard
- Services included: All Facilities, Association Management, Maintenance Grounds, Security, Trash, Water
- HOA fee: $2,900 monthly
- HOA name: The House Homeowners Association
- HOA phone: 469-533-9002
Location
- Region: Dallas
Financial & listing details
- Price per square foot: $517/sqft
- Tax assessed value: $1,139,370
- Annual tax amount: $25,370
- Date on market: 7/15/2026
- Cumulative days on market: 18 days
- Listing terms: Cash,Conventional,FHA,VA Loan
- Exclusions: Art
Estimated market value
$1,198,600
$1.14M - $1.26M
$5,158/mo
Price history
| Date | Event | Price |
|---|---|---|
| 7/15/2026 | Listed for sale | $1,275,000$517/sqft |
Source: NTREIS #21332137 Report a problem | ||
Public tax history
| Year | Property taxes | Tax assessment |
|---|---|---|
| 2025 | $20,037 -2.3% | $1,139,370 |
| 2024 | $20,511 +3% | $1,139,370 +5.5% |
| 2023 | $19,908 -15.2% | $1,080,000 -4.1% |
| 2022 | $23,483 -4.2% | $1,126,450 +1.4% |
| 2021 | $24,521 +1.3% | $1,111,000 -1.2% |
| 2020 | $24,210 +9.3% | $1,124,560 +14% |
| 2019 | $22,150 +5.7% | $986,400 |
| 2018 | $20,959 +15.5% | $986,400 +23.1% |
| 2017 | $18,142 +3.4% | $801,450 |
| 2016 | $17,551 +19.4% | $801,450 +1.6% |
| 2015 | $14,699 | $789,120 +23.1% |
| 2014 | $14,699 | $641,160 |
| 2013 | -- | -- |
| 2012 | -- | -- |
| 2011 | -- | -- |
| 2010 | -- | -- |
| 2009 | -- | -- |
| 2008 | -- | -- |
Find assessor info on the county website
Monthly payment
Est. payment
Payment breakdown
Explore the cost of this home by adjusting the details. Changes won't be saved.Climate risks
Neighborhood: Near East
Nearby schools
GreatSchools rating
- 5/10Esperanza Hope Medrano Elementary SchoolGrades: PK-5Distance: 1.9 mi
- 4/10Thomas J Rusk Middle SchoolGrades: 6-8Distance: 3.1 mi
- 3/10North Dallas High SchoolGrades: 9-12Distance: 1.9 mi
Schools provided by the listing agent
- Elementary: Esperanza Medrano
- Middle: Rusk
- High: North Dallas
- District: Dallas ISD
Source: NTREIS. This data may not be complete. We recommend contacting the local school district to confirm school assignments for this home.
- $2,295,0003 bd4 ba3.1k sqft2200 Victory Ave APT 2304, Dallas, TX 75219For Sale
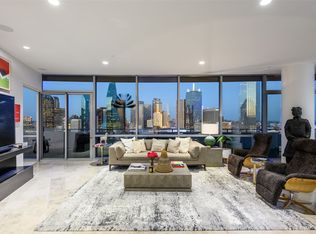
- $233,3001 bd1 ba-- sqft2211 N Houston St, Dallas, TX 75219Off Market
- $579,1002 bd2 ba1.5k sqft2200 Victory Ave, Dallas, TX 75219Off Market

- $1,108,7002 bd2 ba2.1k sqft2200 Victory Ave APT 1004, Dallas, TX 75219Off Market
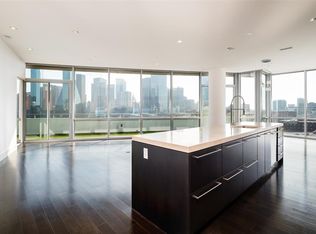
- $1,616,9002 bd2 ba2.1k sqft2200 Victory Ave APT 804, Dallas, TX 75219Off Market
- $839,3002 bd2 ba1.7k sqft2200 Victory Ave APT 802, Dallas, TX 75219Off Market
- $650,0001 bd2 ba1.6k sqft2200 Victory Ave APT 1105, Dallas, TX 75219For Sale
- $--2 bd3 ba1.7k sqft2200 Victory Ave APT 1807, Dallas, TX 75219Sold
A local agent can set up tours, give advice and negotiate with sellers.
Similar homes
- $1,200,0002 bd3 ba1.9k sqft2408 Victory Park Ln APT 1039, Dallas, TX 75219For Sale
 MLS ID #21252470, Emily Ray Porter. NTREIS
 - $1,180,0002 bd3 ba1.7k sqft2408 Victory Park Ln APT 939, Dallas, TX 75219For Sale
 MLS ID #21285615, Catriona McCarthy. NTREIS
 - $1,380,0001 bd3 ba1.8k sqft3505 Turtle Creek Blvd APT 4E, Dallas, TX 75219For Sale
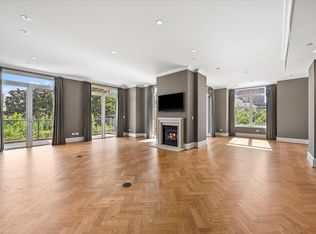 MLS ID #21336632, Alex Tyler. NTREIS
 - $1,295,0002 bd3 ba1.7k sqft2900 McKinnon St APT 401, Dallas, TX 75201For Sale
 MLS ID #21253804, Joe Cloud. NTREIS
 - $1,299,0002 bd3 ba1.4k sqft3130 N Harwood St APT 1702, Dallas, TX 75201For SaleMLS ID #21283070, Richard Graziano. NTREIS
- $1,650,0002 bd3 ba2.2k sqft4240 Prescott Ave APT 8B, Dallas, TX 75219For SaleMLS ID #21337228, Daniel Arbel. NTREIS
- $849,0002 bd3 ba1.6k sqft2408 Victory Park Ln APT 838, Dallas, TX 75219For SaleMLS ID #21137139, Holly Bell. NTREIS
- $1,174,0002 bd3 ba2.3k sqft3401 Lee Pkwy APT 2106, Dallas, TX 75219For SaleMLS ID #21157573, Sue Krider. NTREIS
- $1,295,0002 bd3 ba2.2k sqft3740 Holland Ave APT 3B, Dallas, TX 75219For SaleMLS ID #21267002, Suzanne Warner. NTREIS
- $1,175,0002 bd3 ba1.7k sqft2900 McKinnon St APT 601, Dallas, TX 75201For SaleMLS ID #21249209, Julie Fletcher. NTREIS
- $745,0002 bd2 ba1.5k sqft2200 Victory Ave APT 2401, Dallas, TX 75219For SaleMLS ID #21131691, Jason Garcia. NTREIS
- $1,399,0003 bd4 ba2.1k sqft3130 N Harwood St APT 801, Dallas, TX 75201For SaleMLS ID #21223142, Nancy Johnson. NTREIS
- $1,500,0002 bd3 ba2.3k sqft3401 Lee Pkwy APT 1906, Dallas, TX 75219For SaleMLS ID #21289443, Maribel Hill. NTREIS
- $1,290,0002 bd3 ba2.4k sqft1717 Arts Plz Suite 2202, Dallas, TX 75201For SaleMLS ID #21099068, Sharmy McDonald. NTREIS
- $999,0002 bd2 ba2.3k sqft2011 Cedar Springs Rd APT 305, Dallas, TX 75201For SaleMLS ID #21248962, Christine Danuser. NTREIS
- $897,5002 bd2 ba2.3k sqft3110 Thomas Ave APT 725, Dallas, TX 75204For SaleMLS ID #21342359, Dona Timm. NTREIS
- $995,0002 bd2 ba1.7k sqft1717 Arts Plz Suite 2112, Dallas, TX 75201For SaleMLS ID #21305256, Phillip Murrell. NTREIS
- $1,095,0002 bd2 ba1.7k sqft1717 Arts Plz Suite 1910, Dallas, TX 75201For SaleMLS ID #21214807, Mark Godson. NTREIS
- $1,712,0003 bd4 ba2.2k sqft3130 N Harwood St APT 1401, Dallas, TX 75201For SaleMLS ID #21333577, Allison Hayden. NTREIS
- $1,125,0002 bd3 ba2.3k sqft4230 Travis St APT 4, Dallas, TX 75205For SaleMLS ID #21329219, Blake Eltis. NTREIS
