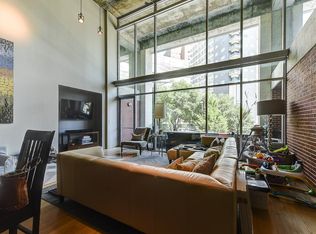
Experience true urban loft living in the heart of Uptown. Located in 2011 Cedar Springs, a boutique red-brick mid-rise, this striking contemporary residence offers 2,306 square feet of open living space highlighted by dramatic two-story windows that flood the home with natural light and showcase dynamic city views. The main level features natural white oak floors and an expansive living and dining area designed for both everyday comfort and entertaining. The modern kitchen with center island provides ample space for casual dining and meal prep. Just off the entry, a cozy library lounge (a potential second bedroom!) and full bath offers the perfect spot for reading, watching TV, or hosting overnight guests. Upstairs, the open loft-style offer overlooks the living space below. The sizable primary suite boasts a full wall of windows and includes a spacious bath and large closet. Laundry and additional storage round out the upstairs. Building amenities include a resort-style pool and outdoor lounging area with an outdoor kitchen, covered parking and a dog park. Enjoy an unbeatable, walkable location near some of Dallas’ most popular destinations, including American Airlines Center, Klyde Warren Park, the Katy Trail, and the Dallas Arts District. Plus you can enjoy the restaurants, nightlife, and entertainment of Victory Park and Uptown just steps away. Loft 305 combines architectural character, generous space, and an exceptional location for a sophisticated Uptown lifestyle.
For sale
$950,000
2011 Cedar Springs Rd APT 305, Dallas, TX 75201
1beds
2,306sqft
Condominium
Built in 1999
-- sqft lot
$929,500 Zestimate®
$412/sqft
$1,150/mo HOA
What's special
Open loft-styleResort-style poolFull wall of windowsCozy library loungeDramatic two-story windowsNatural white oak floorsGenerous space
- 12 days
- 429
- 46
Likely to sell faster than
Zillow last checked:
Listing updated:
Listed by:
Christine Danuser 0690775 214-724-3105,
Compass RE Texas, LLC. 214-814-8100,
Julie Rado 0671855 214-315-9617,
Compass RE Texas, LLC.
Source: NTREIS,MLS#: 21369147
Facts & features
Interior
Bedrooms & bathrooms
- Bedrooms: 1
- Bathrooms: 2
- Full bathrooms: 2
Primary bedroom
- Level: Second
- Dimensions: 22 x 12
Primary bathroom
- Level: Second
- Dimensions: 24 x 7
Den
- Level: First
- Dimensions: 21 x 12
Other
- Level: First
- Dimensions: 15 x 13
Kitchen
- Level: First
- Dimensions: 21 x 17
Living room
- Level: First
- Dimensions: 22 x 20
Loft
- Level: Second
- Dimensions: 14 x 17
Heating
- Central
Cooling
- Central Air, Ceiling Fan(s)
Appliances
- Included: Dishwasher, Electric Cooktop, Electric Oven, Disposal, Microwave, Refrigerator
Features
- Decorative/Designer Lighting Fixtures, Double Vanity, Eat-in Kitchen, Elevator, Kitchen Island, Loft, Open Floorplan, Walk-In Closet(s)
- Flooring: Concrete, Wood
- Has basement: No
- Has fireplace: No
Interior area
- Total interior livable area: 2,306 sqft
Video & virtual tour
Property
Parking
- Total spaces: 4
- Parking features: Assigned, Detached Carport, Electric Gate, Garage
- Garage spaces: 2
- Carport spaces: 2
Accessibility
- Accessibility features: Accessible Elevator Installed
Features
- Levels: Two
- Stories: 2
- Patio & porch: Covered
- Exterior features: Outdoor Grill
- Pool features: In Ground, Outdoor Pool, Pool
Lot
- Size: 0.98 Acres
Details
- Parcel number: 00C08630000000305
Construction
Type & style
- Home type: Condo
- Architectural style: Contemporary/Modern,Loft
- Property subtype: Condominium
- Attached to another structure: Yes
Materials
- Brick, Concrete
- Foundation: Other
- Roof: Flat
Condition
- Resale
- Year built: 1999
Utilities & green energy
- Sewer: Public Sewer
- Water: Public
- Utilities for property: Cable Available, Sewer Available, Water Available
Community & HOA
Community
- Features: Community Mailbox, Sidewalks
- Security: Fire Alarm, Key Card Entry, Smoke Detector(s)
- Subdivision: 2011 Cedar Springs
HOA
- Has HOA: Yes
- Services included: All Facilities, Association Management, Maintenance Grounds, Sewer, Water
- HOA fee: $1,150 monthly
- HOA name: Worth Ross Management
- HOA phone: 214-522-1943
Location
- Region: Dallas
Financial & listing details
- Price per square foot: $412/sqft
- Tax assessed value: $1,026,170
- Annual tax amount: $8,078
- Date on market: 9/8/2026
- Cumulative days on market: 164 days
- Listing terms: Cash,Conventional
Estimated market value
$929,500
$883,000 - $976,000
$7,038/mo
Price history
| Date | Event | Price |
|---|---|---|
| 9/8/2026 | Listed for sale | $950,000-4.9%$412/sqft |
Source: NTREIS #21369147 Report a problem | ||
| 8/24/2026 | Listing removed | $999,000$433/sqft |
Source: NTREIS #21248962 Report a problem | ||
| 5/19/2026 | Price change | $999,000-4.9%$433/sqft |
Source: NTREIS #21248962 Report a problem | ||
| 5/2/2026 | Price change | $1,050,000-8.7%$455/sqft |
Source: NTREIS #21248962 Report a problem | ||
| 4/24/2026 | Listed for sale | $1,150,000$499/sqft |
Source: NTREIS #21248962 Report a problem | ||
| 4/11/2026 | Listing removed | $1,150,000$499/sqft |
Source: NTREIS #21203519 Report a problem | ||
| 3/10/2026 | Listed for sale | $1,150,000$499/sqft |
Source: NTREIS #21203519 Report a problem | ||
Public tax history
| Year | Property taxes | Tax assessment |
|---|---|---|
| 2025 | $8,078 -6.6% | $1,026,170 |
| 2024 | $8,651 +3.7% | $1,026,170 +11.3% |
| 2023 | $8,345 -27.2% | $922,400 |
| 2022 | $11,456 +3.3% | $922,400 +18% |
| 2021 | $11,086 | $781,760 |
Find assessor info on the county website
Monthly payment
Est. payment
Payment breakdown
Explore the cost of this home by adjusting the details. Changes won't be saved.Climate risks
Neighborhood: 75201
Nearby schools
Schools provided by the listing agent
- Elementary: Milam
- Middle: Spence
- High: North Dallas
- District: Dallas ISD
Source: NTREIS. This data may not be complete. We recommend contacting the local school district to confirm school assignments for this home.
- $1,138,0002 bd2 ba2.3k sqft2011 Cedar Springs Rd APT 502, Dallas, TX 75201Off Market
- $1,034,3002 bd2 ba2.3k sqft2011 Cedar Springs Rd APT 302, Dallas, TX 75201Off Market

- $1,031,9002 bd2 ba2.3k sqft2011 Cedar Springs Rd APT 102, Dallas, TX 75201Off Market
- $--2 bd2 ba2.3k sqft2011 Cedar Springs Rd APT 103, Dallas, TX 75201Sold

Similar homes
- $1,075,0002 bd2 ba1.7k sqft1717 Arts Plz Suite 1910, Dallas, TX 75201For Sale
 MLS ID #21386991, Mark Godson. NTREIS
 - $879,9902 bd2 ba2.3k sqft3110 Thomas Ave APT 717, Dallas, TX 75204For Sale
 MLS ID #21390392, Aman Scott. NTREIS
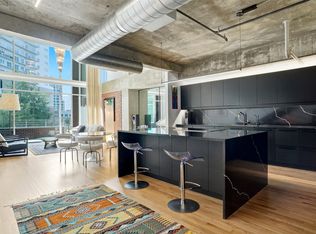
 - $1,200,0002 bd2 ba2.3k sqft2011 Cedar Springs Rd APT 104, Dallas, TX 75201For Sale
 MLS ID #21371110, John D. Murray. NTREIS
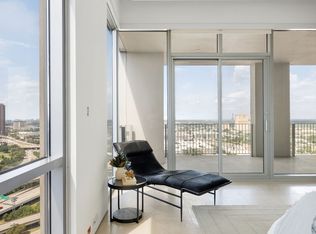
 - $995,0002 bd2 ba1.7k sqft1717 Arts Plz Suite 2112, Dallas, TX 75201For Sale
 MLS ID #21305256, Phillip Murrell. NTREIS
