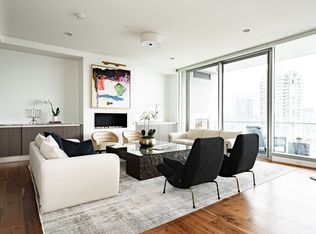
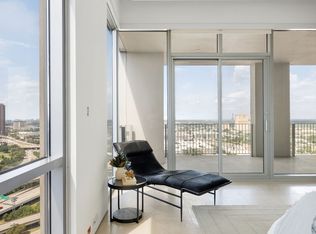
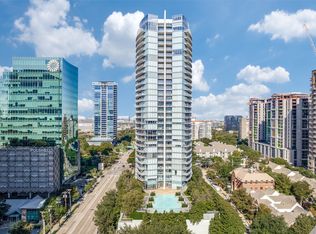
This stunning Bleu Ciel Sky Home offers an unparalleled lifestyle in the heart of Dallas. Enjoy breathtaking skyline views of Victory Park and the Trinity River from every room. The designer layout features two luxurious spa-like primary suites, a powder room with custom marble flooring, and floor-to-ceiling glass windows that flood the space with natural light. The expansive 396 sq. ft. terrace boasts a gas fireplace, perfect for outdoor relaxation.
Recently refinished matte white oak hardwood and marble floors flow throughout the home, complementing the sleek Miele kitchen, which includes a built-in wine fridge, a five-burner gas cooktop, double ovens, and Porcelanosa cabinets with marble countertops. Additional highlights include brand-new custom California Closets, motorized blinds, and blackout shades for ultimate comfort and convenience.

Exclusive resident amenities elevate the living experience, featuring a resort-style pool, spa with a private massage room, steam room, sauna, outdoor gas grills, a state-of-the-art fitness center, 24-7 concierge and valet services, an on-site dog run, a private two-car garage, and direct access to the Katy Trail.
For sale
$979,000
3130 N Harwood St APT 1802, Dallas, TX 75201
2beds
1,527sqft
:
Get pre-qualified$9,052/mo
Condominium, Multi Family, Single Family Residence
Built in 2015
-- sqft lot
$-- Zestimate®
$641/sqft
$1,912/mo HOA
What's special
Brand-new custom california closetsBuilt-in wine fridgeMarble floorsBlackout shadesSleek miele kitchenDouble ovensFive-burner gas cooktop
- 68 days |
- 272 |
- 28 |
Zillow last checked:
Listing updated:
Listed by:
Andrew Danna 0616354 214-718-7289,
Briggs Freeman Sotheby's Int'l 214-350-0400
Source: NTREIS,MLS#: 21282333
Facts & features
Interior
Bedrooms & bathrooms
- Bedrooms: 2
- Bathrooms: 3
- Full bathrooms: 2
- 1/2 bathrooms: 1
Primary bedroom
- Features: Closet Cabinetry, Dual Sinks, En Suite Bathroom, Fireplace, Garden Tub/Roman Tub, Separate Shower, Walk-In Closet(s)
- Level: First
- Dimensions: 14 x 14
Primary bedroom
- Features: Built-in Features, Closet Cabinetry, Dual Sinks, Garden Tub/Roman Tub, Separate Shower, Walk-In Closet(s)
- Level: First
- Dimensions: 14 x 13
Heating
- Central, Geothermal
Cooling
- Central Air
Appliances
- Included: Some Gas Appliances, Built-In Refrigerator, Convection Oven, Double Oven, Dishwasher, Electric Oven, Gas Cooktop, Disposal, Microwave, Plumbed For Gas, Wine Cooler
- Laundry: Laundry in Utility Room
Features
- Built-in Features, Decorative/Designer Lighting Fixtures, Eat-in Kitchen, High Speed Internet, Kitchen Island, Open Floorplan, Pantry, Cable TV, Wired for Data, Walk-In Closet(s)
- Flooring: Marble, Wood
- Has basement: No
- Number of fireplaces: 1
- Fireplace features: Gas, Gas Log, Gas Starter
Interior area
- Total interior livable area: 1,527 sqft
Video & virtual tour
Property
Parking
- Total spaces: 2
- Parking features: Door-Multi, Garage, Garage Door Opener, Oversized, Side By Side, Storage, Valet
- Attached garage spaces: 2
Features
- Levels: One
- Stories: 1
- Patio & porch: Terrace
- Pool features: Heated, Lap, Outdoor Pool, Pool, Community
- Has spa: Yes
- Spa features: Hot Tub
Lot
- Size: 1.87 Acres
- Features: Cul-De-Sac, Landscaped
Details
- Parcel number: 00C05420000001802
Construction
Type & style
- Home type: Condo
- Architectural style: Contemporary/Modern,High Rise
- Property subtype: Condominium, Multi Family, Single Family Residence
Condition
- Year built: 2015
Utilities & green energy
- Sewer: Public Sewer
- Water: Public
- Utilities for property: Sewer Available, Water Available, Cable Available
Community & HOA
Community
- Features: Elevator, Fitness Center, Pool, Sauna, Trails/Paths
- Security: Fire Alarm, Firewall(s), Fire Sprinkler System, Smoke Detector(s), Security Guard, Gated with Guard
- Subdivision: Bleu Ciel Condo
HOA
- Has HOA: Yes
- Services included: Association Management
- HOA fee: $1,912 monthly
- HOA name: Bleu Ciel Living
- HOA phone: 214-435-3705
Location
- Region: Dallas
Financial & listing details
- Price per square foot: $641/sqft
- Tax assessed value: $1,113,920
- Annual tax amount: $24,804
- Date on market: 5/27/2026
- Cumulative days on market: 69 days
- Listing terms: Cash,Conventional
Estimated market value
Not available
Estimated sales range
Not available
Not available
Price history
| Date | Event | Price |
|---|---|---|
| 5/27/2026 | Listed for sale | $979,000-8.9%$641/sqft |
Source: NTREIS #21282333 Report a problem | ||
| 9/29/2025 | Listing removed | $1,075,000$704/sqft |
Source: NTREIS #20893594 Report a problem | ||
| 9/24/2025 | Listing removed | $7,600$5/sqft |
Source: Zillow Rentals Report a problem | ||
| 9/16/2025 | Listed for rent | $7,600$5/sqft |
Source: Zillow Rentals Report a problem | ||
| 4/4/2025 | Listed for sale | $1,075,000$704/sqft |
Source: NTREIS #20893594 Report a problem | ||
| 2/13/2025 | Listing removed | $1,075,000$704/sqft |
Source: NTREIS #20459535 Report a problem | ||
| 7/29/2024 | Price change | $1,075,000-1.8%$704/sqft |
Source: NTREIS #20459535 Report a problem | ||
| 3/7/2024 | Listed for sale | $1,095,000$717/sqft |
Source: NTREIS #20459535 Report a problem | ||
| 3/5/2024 | Pending sale | $1,095,000$717/sqft |
Source: NTREIS #20459535 Report a problem | ||
| 2/24/2024 | Contingent | $1,095,000$717/sqft |
Source: NTREIS #20459535 Report a problem | ||
| 10/20/2023 | Listed for sale | $1,095,000$717/sqft |
Source: NTREIS #20459535 Report a problem | ||
Public tax history
| Year | Property taxes | Tax assessment |
|---|---|---|
| 2025 | $24,804 +2.2% | $1,113,920 -1% |
| 2024 | $24,262 +16.9% | $1,125,000 +24.4% |
| 2023 | $20,759 -8.6% | $904,610 |
| 2022 | $22,709 | $904,610 |
Find assessor info on the county website
Monthly payment
Est. payment
Payment breakdown
Explore the cost of this home by adjusting the details. Changes won't be saved.Climate risks
Neighborhood: 75201
Nearby schools
GreatSchools rating
- 4/10Ben Milam Elementary SchoolGrades: PK-5Distance: 1.8 mi
- 6/10Alex W Spence Talented/Gifted AcademyGrades: 6-8Distance: 1.5 mi
- 3/10North Dallas High SchoolGrades: 9-12Distance: 1.3 mi
Schools provided by the listing agent
- Elementary: Houston
- Middle: Rusk
- High: North Dallas
- District: Dallas ISD
Source: NTREIS. This data may not be complete. We recommend contacting the local school district to confirm school assignments for this home.
- $123,888,8304 bd5 ba3.4k sqft3130 N Harwood St, Dallas, TX 75201Off Market
- $1,127,3003 bd3 ba1.7k sqft3130 N Harwood St APT 1704, Dallas, TX 75201Off Market
- $1,535,5003 bd4 ba2.2k sqft3130 N Harwood St #1106, Dallas, TX 75201Off Market
- $965,2003 bd4 ba1.9k sqft3130 N Harwood St UNIT 704, Dallas, TX 75201Off Market

- $1,214,0003 bd3 ba1.7k sqft3130 N Harwood St APT 1403, Dallas, TX 75201Off Market
- $1,370,3003 bd3 ba1.7k sqft3130 N Harwood St APT 1003, Dallas, TX 75201Off Market
- $1,501,3003 bd3 ba2.1k sqft3130 N Harwood St APT 1201, Dallas, TX 75201Off Market
- $1,466,9003 bd3 ba2.1k sqft3130 N Harwood St APT 806, Dallas, TX 75201Off Market
- $974,8002 bd2 ba1.4k sqft3130 N Harwood St APT 1705, Dallas, TX 75201Off Market
A local agent can set up tours, give advice and negotiate with sellers.
Similar homes
- $875,0002 bd3 ba1.5k sqft3130 N Harwood St APT 905, Dallas, TX 75201For Sale
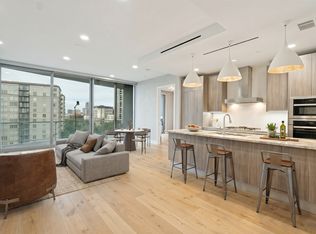 MLS ID #21247075, Brad Freeman. NTREIS
 - $899,0002 bd3 ba1.5k sqft3130 N Harwood St #702, Dallas, TX 75201For Sale
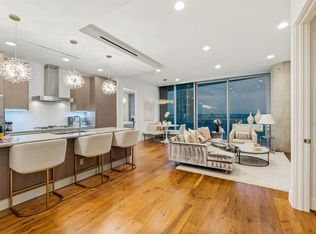 MLS ID #21257614, Brad Freeman. NTREIS
 - $995,0002 bd2 ba1.7k sqft1717 Arts Plz Suite 2112, Dallas, TX 75201For Sale
 MLS ID #21305256, Phillip Murrell. NTREIS
 - $1,175,0002 bd3 ba1.7k sqft2900 McKinnon St APT 601, Dallas, TX 75201For Sale
 MLS ID #21249209, Julie Fletcher. NTREIS
 - $1,299,0002 bd3 ba1.4k sqft3130 N Harwood St APT 1702, Dallas, TX 75201For SaleMLS ID #21283070, Richard Graziano. NTREIS
- $1,295,0002 bd3 ba1.7k sqft2900 McKinnon St APT 401, Dallas, TX 75201For SaleMLS ID #21253804, Joe Cloud. NTREIS
- $1,095,0002 bd2 ba1.7k sqft1717 Arts Plz Suite 1910, Dallas, TX 75201For SaleMLS ID #21214807, Mark Godson. NTREIS
- $849,0002 bd2 ba1.6k sqft1717 Arts Plz Ste 1804, Dallas, TX 75201For SaleMLS ID #21058953, Sue Krider. NTREIS
- $550,0002 bd2 ba1.8k sqft3310 Fairmount St APT 16B, Dallas, TX 75201For SaleMLS ID #21332825, Karen Cuskey. NTREIS
- $1,180,0002 bd3 ba1.7k sqft2408 Victory Park Ln APT 939, Dallas, TX 75219For SaleMLS ID #21285615, Catriona McCarthy. NTREIS
- $1,399,0003 bd4 ba2.1k sqft3130 N Harwood St APT 801, Dallas, TX 75201For SaleMLS ID #21223142, Nancy Johnson. NTREIS
- $849,0002 bd3 ba1.6k sqft2408 Victory Park Ln APT 838, Dallas, TX 75219For SaleMLS ID #21137139, Holly Bell. NTREIS
- $595,0002 bd2 ba1.8k sqft3310 Fairmount St #12E, Dallas, TX 75201For SaleMLS ID #21320788, Therese Rourk. NTREIS
- $649,7002 bd2 ba2k sqft3310 Fairmount St #5A, Dallas, TX 75201For SaleMLS ID #21186552, Santina Kornajcik. NTREIS
- $849,0002 bd2 ba1.7k sqft3401 Lee Pkwy APT 1003, Dallas, TX 75219For SaleMLS ID #21236745, Sue Krider. NTREIS
- $1,380,0001 bd3 ba1.8k sqft3505 Turtle Creek Blvd APT 4E, Dallas, TX 75219For SaleMLS ID #21336632, Alex Tyler. NTREIS
- $1,065,0002 bd2 ba1.8k sqft3601 Routh St #1C, Dallas, TX 75219For SaleMLS ID #21289137, Ana Martin. NTREIS
- $915,0002 bd3 ba1.3k sqft3601 Routh St #2F, Dallas, TX 75219For SaleMLS ID #21224385, Ana Martin. NTREIS
- $790,0002 bd2 ba1.5k sqft3831 Turtle Creek Blvd APT 4D, Dallas, TX 75219For SaleMLS ID #21250900, Fiona Richards. NTREIS
- $745,0002 bd2 ba1.5k sqft2200 Victory Ave APT 2401, Dallas, TX 75219For SaleMLS ID #21131691, Jason Garcia. NTREIS
