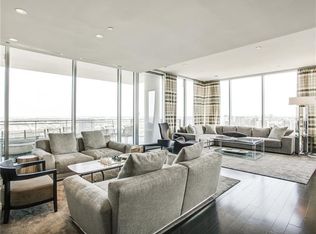
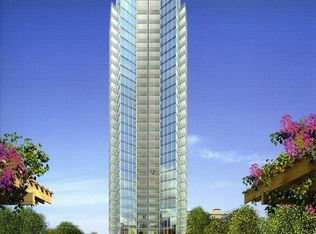
Nestled in the vibrant Harwood District, The Azure offers a premier high-rise living experience in the heart of Downtown Dallas. This residence boasts a prime location surrounded by top-tier dining, curated retail, and lively nightlife, making it perfect for those seeking a seamless urban lifestyle. The interior is marked by expansive floor-to-ceiling windows that showcase breathtaking skyline views and the resort-style pool below, offering a dramatic cityscape from almost every angle. The modern design features clean architectural lines, wood floors and a chef's dream kitchen equipped with high-end Miele and Sub-Zero appliances. This open concept design seamlessly blends the kitchen, dining, and living areas, creating a versatile space that is optimal for entertaining guests and hosting gatherings. The primary suite is a sanctuary with a spa-like bath adorned in marble for a sophisticated finish. From the primary bedroom, step out onto one of two spacious terraces, providing an ideal setting for sipping evening cocktails or savoring a morning coffee. This balcony boasts a cozy gas fireplace and provides a view of the glistening pool, creating a tranquil atmosphere perfect for relaxing while taking in the city's sparkling lights. The guest suite ensures privacy and comfort with its own full size bath. A private two car garage plus a separate storage area adds a rare touch of convenience & luxury in a high-rise. Residents enjoy top-notch, full-service amenities, including a 24-hour concierge, fitness center, sauna, library, charging station, car wash as well as a theater room, making The Azure an appealing choice for a primary or secondary home. Valet service available for residents and guests. Enjoy the urban lifestyle with close proximity & walkability to the American Airlines Center for Mavericks game, Dallas Stars hockey & concerts. Combining design, location, and upscale service, this home exemplifies refined Dallas living for the most discerning residents.
For sale
Price cut: $100K (9/22)
$1,195,000
2900 McKinnon St APT 401, Dallas, TX 75201
2beds
1,726sqft
Condominium
Built in 2005
-- sqft lot
$1,145,800 Zestimate®
$692/sqft
$2,175/mo HOA
What's special
Wood floorsExpansive floor-to-ceiling windowsResort-style pool belowTwo spacious terracesBreathtaking skyline views
- 164 days
- 333
- 24
Zillow last checked:
Listing updated:
Listed by:
Joe Cloud 0506019 469-424-0020,
Joe Cloud & Associates 469-424-0020,
Kim Moucka 0623206 214-402-9200,
Joe Cloud & Associates
Source: NTREIS,MLS#: 21253804
Facts & features
Interior
Bedrooms & bathrooms
- Bedrooms: 2
- Bathrooms: 3
- Full bathrooms: 2
- 1/2 bathrooms: 1
Primary bedroom
- Features: Closet Cabinetry, Ceiling Fan(s), Dual Sinks, En Suite Bathroom, Garden Tub/Roman Tub, Separate Shower, Walk-In Closet(s)
- Level: First
- Dimensions: 15 x 14
Bedroom
- Features: Ceiling Fan(s), Split Bedrooms, Walk-In Closet(s)
- Level: First
- Dimensions: 13 x 11
Kitchen
- Features: Breakfast Bar, Built-in Features, Stone Counters
- Level: First
- Dimensions: 12 x 11
Living room
- Level: First
- Dimensions: 20 x 17
Utility room
- Features: Built-in Features, Utility Room
- Level: First
- Dimensions: 5 x 5
Heating
- Central, Electric
Cooling
- Central Air, Electric
Appliances
- Included: Built-In Refrigerator, Dishwasher, Electric Oven, Gas Cooktop, Disposal, Microwave, Refrigerator, Some Commercial Grade, Vented Exhaust Fan, Wine Cooler
- Laundry: Washer Hookup, Dryer Hookup, Laundry in Utility Room
Features
- Decorative/Designer Lighting Fixtures, Granite Counters, High Speed Internet, Kitchen Island, Open Floorplan, Cable TV, Walk-In Closet(s), Wired for Sound
- Flooring: Stone, Wood
- Windows: Window Coverings
- Has basement: No
- Number of fireplaces: 1
- Fireplace features: Gas Log, Gas Starter, Outside
Interior area
- Total interior livable area: 1,726 sqft
Video & virtual tour
Property
Parking
- Total spaces: 2
- Parking features: Assigned, Basement, Electric Gate, Garage, Garage Door Opener, Valet
- Attached garage spaces: 2
Features
- Levels: One
- Stories: 1
- Patio & porch: Terrace, Balcony, Covered
- Exterior features: Balcony, Fire Pit
- Pool features: Fenced, Gunite, Heated, Infinity, In Ground, Outdoor Pool, Pool, Water Feature, Community
- Has spa: Yes
- Spa features: Hot Tub
Lot
- Size: 1.31 Acres
Details
- Parcel number: 00C03660000000401
Construction
Type & style
- Home type: Condo
- Architectural style: Contemporary/Modern
- Property subtype: Condominium
Materials
- Roof: Tar/Gravel
Condition
- Resale
- Year built: 2005
Utilities & green energy
- Sewer: Public Sewer
- Water: Public
- Utilities for property: Sewer Available, Underground Utilities, Water Available, Cable Available
Community & HOA
Community
- Features: Concierge, Elevator, Fitness Center, Gated, Pool, Sauna, Sidewalks
- Security: Security Gate, Smoke Detector(s), Security Guard, Gated with Guard
- Subdivision: Azure Condo
HOA
- Has HOA: Yes
- Amenities included: Concierge
- Services included: All Facilities, Association Management, Gas, Insurance, Maintenance Structure, Sewer, Security, Trash, Water
- HOA fee: $2,175 monthly
- HOA name: First Service Residential Texas
- HOA phone: 214-871-9700
Location
- Region: Dallas
Financial & listing details
- Price per square foot: $692/sqft
- Tax assessed value: $1,130,000
- Annual tax amount: $25,162
- Date on market: 5/1/2026
- Cumulative days on market: 165 days
Estimated market value
$1,145,800
$1.09M - $1.20M
$3,931/mo
Price history
| Date | Event | Price |
|---|---|---|
| 9/22/2026 | Price change | $1,195,000-7.7%$692/sqft |
Source: NTREIS #21253804 Report a problem | ||
| 5/1/2026 | Listed for sale | $1,295,000+8.1%$750/sqft |
Source: NTREIS #21253804 Report a problem | ||
| 12/21/2023 | Listing removed | -- |
Source:  Dave Perry Miller & Associates - An Ebby Halliday Company Report a problem Dave Perry Miller & Associates - An Ebby Halliday Company Report a problem | ||
| 6/28/2023 | Pending sale | $1,198,000$694/sqft |
Source: Dave Perry Miller & Associates - An Ebby Halliday Company #20335991 Report a problem | ||
| 6/26/2023 | Sold | -- |
Source: NTREIS #20335991 Report a problem | ||
| 6/16/2023 | Pending sale | $1,198,000$694/sqft |
Source: NTREIS #20335991 Report a problem | ||
| 5/30/2023 | Contingent | $1,198,000$694/sqft |
Source: NTREIS #20335991 Report a problem | ||
| 5/24/2023 | Listed for sale | $1,198,000+40.9%$694/sqft |
Source: NTREIS #20335991 Report a problem | ||
| 12/18/2020 | Sold | -- |
Source: Dave Perry Miller RE solds #14455183_75201_401 Report a problem | ||
| 11/26/2020 | Pending sale | $850,000$492/sqft |
Source: Allie Beth Allman & Assoc. #14455183 Report a problem | ||
| 10/16/2020 | Listed for sale | $850,000$492/sqft |
Source: Allie Beth Allman & Assoc. #14455183 Report a problem | ||
| 9/10/2020 | Listing removed | $850,000$492/sqft |
Source: Allie Beth Allman & Assoc. #14292929 Report a problem | ||
| 7/12/2020 | Price change | $850,000-1%$492/sqft |
Source: Allie Beth Allman & Assoc. #14292929 Report a problem | ||
| 7/7/2020 | Price change | $859,000-1.8%$498/sqft |
Source: Allie Beth Allman & Assoc. #14292929 Report a problem | ||
| 3/2/2020 | Listed for sale | $875,000+17.9%$507/sqft |
Source: Allie Beth Allman & Assoc. #14292929 Report a problem | ||
| 10/16/2015 | Listing removed | $742,000$430/sqft |
Source: LystHouse, Inc. #13210148 Report a problem | ||
| 9/21/2015 | Price change | $742,000+6.8%$430/sqft |
Source: LystHouse, Inc. #13210148 Report a problem | ||
| 9/12/2015 | Price change | $695,000+8.6%$403/sqft |
Source: LystHouse, Inc. #13210148 Report a problem | ||
| 8/7/2015 | Price change | $639,999-20%$371/sqft |
Source: LystHouse, Inc. #13210148 Report a problem | ||
| 8/4/2015 | Listed for sale | $800,000+6.8%$463/sqft |
Source: LystHouse, Inc. #13210148 Report a problem | ||
| 10/31/2013 | Listing removed | $749,000$434/sqft |
Source: Dave Perry Miller & Associates - An Ebby Halliday Company #11889961 Report a problem | ||
| 7/31/2013 | Listing removed | $5,500$3/sqft |
Source: Dave Perry-Miller & Associates | InTown Report a problem | ||
| 5/23/2013 | Listed for rent | $5,500+22.2%$3/sqft |
Source: Dave Perry Miller & Associates - An Ebby Halliday Company #11957054 Report a problem | ||
| 1/23/2013 | Listed for sale | $749,000$434/sqft |
Source: Dave Perry-Miller & Associates � An Ebby Halliday Company #11889961 Report a problem | ||
| 7/18/2012 | Listing removed | $4,500$3/sqft |
Source: Dave Perry-Miller & Associates � An Ebby Halliday Company #11804875 Report a problem | ||
Public tax history
| Year | Property taxes | Tax assessment |
|---|---|---|
| 2025 | $19,861 -5.4% | $1,130,000 -3% |
| 2024 | $20,996 +57.4% | $1,165,050 +37.8% |
| 2023 | $13,343 -23.8% | $845,740 |
| 2022 | $17,513 -19.9% | $845,740 +2.1% |
| 2021 | $21,855 +16.7% | $828,480 |
| 2020 | $18,731 -0.8% | $828,480 |
| 2019 | $18,876 -11.5% | $828,480 +10.6% |
| 2018 | $21,320 +4.6% | $749,330 |
| 2017 | $20,376 +11.8% | $749,330 +11.8% |
| 2016 | $18,219 +3.8% | $670,000 |
| 2015 | $17,555 | $670,000 +4.7% |
| 2014 | $17,555 | $640,000 |
| 2013 | -- | -- |
| 2012 | -- | -- |
| 2011 | -- | -- |
| 2010 | -- | -- |
| 2009 | -- | -- |
| 2008 | -- | -- |
| 2007 | -- | -- |
Find assessor info on the county website
Monthly payment
Est. payment
Payment breakdown
Explore the cost of this home by adjusting the details. Changes won't be saved.Climate risks
Neighborhood: 75201
Nearby schools
Schools provided by the listing agent
- Elementary: Milam
- Middle: Spence
- High: North Dallas
- District: Dallas ISD
Source: NTREIS. This data may not be complete. We recommend contacting the local school district to confirm school assignments for this home.
- $1,001,4002 bd3 ba1.7k sqft2900 McKinnon St APT 408, Dallas, TX 75201Off Market

- $1,588,2003 bd3 ba2.4k sqft2900 McKinnon St APT 2205, Dallas, TX 75201Off Market
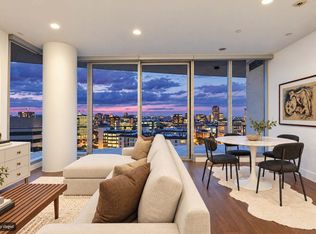
- $815,5002 bd2 ba1.5k sqft2900 McKinnon St APT 305, Dallas, TX 75201Off Market
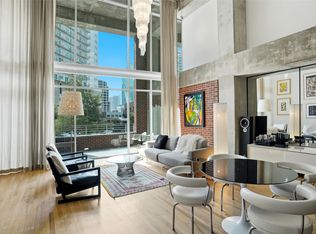
- $1,146,9002 bd2 ba1.7k sqft2900 McKinnon St APT 2608, Dallas, TX 75201Off Market

Similar homes
- $1,189,0002 bd3 ba1.5k sqft3130 N Harwood St APT 1905, Dallas, TX 75201For Sale
 MLS ID #21400881, Allison Hayden. NTREIS
 - $1,199,0002 bd3 ba1.5k sqft3130 N Harwood St APT 1702, Dallas, TX 75201For Sale
 MLS ID #21283070, Richard Graziano. NTREIS
 - $1,099,0002 bd3 ba1.4k sqft3130 N Harwood St APT 2102, Dallas, TX 75201For Sale
 MLS ID #21330753, Richard Graziano. NTREIS
 - $1,200,0002 bd2 ba2.3k sqft2011 Cedar Springs Rd APT 104, Dallas, TX 75201For Sale
 MLS ID #21371110, John D. Murray. NTREIS
