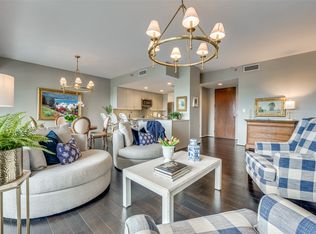
Perched on one of the higher floors of The House, Residence 2401 feels like stepping onto a modern motor yacht gliding above the city with sleek lines, refined finishes, and a sophisticated atmosphere that sets the tone from the moment you arrive. Floor-to-ceiling windows showcase sweeping north and southeast vistas, flooding the home with natural light and highlighting the warmth of the white oak floors. The beautifully appointed kitchen features Crema Marfil marble countertops, Wolf appliances, Sub-Zero refrigeration, and a clean, elegant design that blends seamlessly into the main living space.
The living room centers around a custom fireplace and offers an impressive setting for both everyday living and entertaining, with floor-to-ceiling windows that frame the stunning views beyond. The spacious primary suite includes wide windows overlooking the scenery, along with a spa-inspired ensuite featuring a soaking tub, walk-in shower, dual sinks, and a generous closet. A versatile secondary bedroom functions perfectly as a guest room or stylish home office, supported by a full bath ideal for overnight visitors.
Step onto the private terrace to enjoy evening breezes, a glass of wine, and panoramic Dallas views. All of this sits in the heart of Victory Park, just steps from top restaurants, entertainment, the AAC, and some of the most walkable conveniences in the city.
For sale
$745,000
2200 Victory Ave APT 2401, Dallas, TX 75219
2beds
1,540sqft
:
Get pre-qualified$7,100/mo
Condominium, Multi Family
Built in 2007
-- sqft lot
$-- Zestimate®
$484/sqft
$1,667/mo HOA
What's special
Custom fireplaceSleek linesRefined finishesPrivate terraceFloor-to-ceiling windowsSpa-inspired ensuitePanoramic dallas views
- 211 days |
- 302 |
- 28 |
Zillow last checked:
Listing updated:
Listed by:
Jason Garcia 0629842 254-368-0829,
Briggs Freeman Sotheby's Int'l 214-350-0400,
Grant Vancleve 0467759 469-939-1696,
Briggs Freeman Sotheby's Int'l
Source: NTREIS,MLS#: 21131691
Facts & features
Interior
Bedrooms & bathrooms
- Bedrooms: 2
- Bathrooms: 2
- Full bathrooms: 2
Primary bedroom
- Features: Closet Cabinetry, Dual Sinks, En Suite Bathroom, Garden Tub/Roman Tub, Separate Shower, Walk-In Closet(s)
- Level: First
- Dimensions: 15 x 16
Bedroom
- Features: Split Bedrooms
- Level: First
- Dimensions: 11 x 8
Dining room
- Level: First
- Dimensions: 11 x 8
Kitchen
- Features: Kitchen Island, Solid Surface Counters
- Level: First
- Dimensions: 0 x 0
Living room
- Level: First
- Dimensions: 33 x 16
Utility room
- Features: Closet
- Level: First
- Dimensions: 6 x 3
Heating
- Central, Electric
Cooling
- Central Air, Ceiling Fan(s)
Appliances
- Included: Built-In Refrigerator, Dishwasher, Electric Cooktop, Electric Oven, Disposal, Ice Maker, Microwave
Features
- Chandelier, Decorative/Designer Lighting Fixtures, Eat-in Kitchen, High Speed Internet, In-Law Floorplan, Open Floorplan, Walk-In Closet(s)
- Flooring: Carpet, Tile, Wood
- Has basement: No
- Number of fireplaces: 1
- Fireplace features: Electric, Living Room
Interior area
- Total interior livable area: 1,540 sqft
Video & virtual tour
Property
Parking
- Total spaces: 2
- Parking features: Assigned
- Attached garage spaces: 2
Features
- Levels: One
- Stories: 1
- Patio & porch: Terrace, Balcony
- Exterior features: Balcony, Lighting
- Pool features: Lap, Pool, Salt Water, Community
- Has spa: Yes
- Spa features: Hot Tub
Lot
- Size: 1.23 Acres
- Features: Corner Lot, Landscaped
Details
- Additional structures: Cabana, Outdoor Kitchen
- Parcel number: 00C05500000002401
Construction
Type & style
- Home type: Condo
- Architectural style: Contemporary/Modern,High Rise
- Property subtype: Condominium, Multi Family
- Attached to another structure: Yes
Materials
- Concrete, Stucco
- Foundation: Combination
- Roof: Built-Up
Condition
- Year built: 2007
Utilities & green energy
- Sewer: Public Sewer
- Water: Public
- Utilities for property: Sewer Available, Water Available
Community & HOA
Community
- Features: Clubhouse, Elevator, Fitness Center, Pool, Curbs, Sidewalks
- Security: Gated with Guard
- Subdivision: House
HOA
- Has HOA: Yes
- Services included: All Facilities, Insurance, Maintenance Grounds, Maintenance Structure, Sewer, Trash, Water
- HOA fee: $1,667 monthly
- HOA name: Worth Ross Mgmt
- HOA phone: 469-533-9002
Location
- Region: Dallas
Financial & listing details
- Price per square foot: $484/sqft
- Tax assessed value: $678,960
- Annual tax amount: $11,378
- Date on market: 1/5/2026
- Cumulative days on market: 193 days
- Listing terms: Cash,Conventional
Estimated market value
Not available
Estimated sales range
Not available
Not available
Price history
| Date | Event | Price |
|---|---|---|
| 6/23/2026 | Listed for sale | $745,000$484/sqft |
Source: NTREIS #21131691 Report a problem | ||
| 6/15/2026 | Pending sale | $745,000$484/sqft |
Source: NTREIS #21131691 Report a problem | ||
| 6/10/2026 | Contingent | $745,000$484/sqft |
Source: NTREIS #21131691 Report a problem | ||
| 5/1/2026 | Price change | $745,000-6.3%$484/sqft |
Source: NTREIS #21131691 Report a problem | ||
| 1/5/2026 | Listed for sale | $795,000+27.2%$516/sqft |
Source: NTREIS #21131691 Report a problem | ||
| 11/1/2018 | Sold | -- |
Source: Agent Provided Report a problem | ||
| 8/23/2018 | Listed for sale | $625,000+4.3%$406/sqft |
Source: Dave Perry Miller Real Estate #13920413 Report a problem | ||
| 12/9/2016 | Sold | -- |
Source: Agent Provided Report a problem | ||
| 9/20/2016 | Pending sale | $599,000$389/sqft |
Source: Door Texas Realty, LLC #13450839 Report a problem | ||
| 8/26/2016 | Listed for sale | $599,000+3.2%$389/sqft |
Source: Door Texas Realty, LLC #13450839 Report a problem | ||
| 1/6/2012 | Listing removed | $580,500$377/sqft |
Source: BD Lifestyles, LLC #11543764 Report a problem | ||
| 8/20/2011 | Listed for sale | $580,500$377/sqft |
Source: BD Lifestyles, LLC #11543764 Report a problem | ||
Public tax history
| Year | Property taxes | Tax assessment |
|---|---|---|
| 2025 | $11,378 +4% | $678,960 |
| 2024 | $10,943 +8.1% | $678,960 +18.1% |
| 2023 | $10,125 -29.9% | $575,000 |
| 2022 | $14,435 -1.1% | $575,000 +3.9% |
| 2021 | $14,601 -2.8% | $553,500 |
| 2020 | $15,016 -12.4% | $553,500 -11.8% |
| 2019 | $17,148 -3.9% | $627,300 |
| 2018 | $17,848 +18.6% | $627,300 +13.3% |
| 2017 | $15,051 +5.4% | $553,500 +5.4% |
| 2016 | $14,286 +13.8% | $525,370 +6.1% |
| 2015 | $12,551 | $495,000 +8.2% |
| 2014 | $12,551 | $457,560 |
| 2013 | -- | -- |
| 2012 | -- | -- |
| 2011 | -- | -- |
| 2010 | -- | -- |
| 2009 | -- | -- |
| 2008 | -- | -- |
Find assessor info on the county website
Monthly payment
Est. payment
Payment breakdown
Explore the cost of this home by adjusting the details. Changes won't be saved.Climate risks
Neighborhood: Near East
Nearby schools
GreatSchools rating
- 5/10Esperanza Hope Medrano Elementary SchoolGrades: PK-5Distance: 1.9 mi
- 4/10Thomas J Rusk Middle SchoolGrades: 6-8Distance: 3.1 mi
- 3/10North Dallas High SchoolGrades: 9-12Distance: 1.9 mi
Schools provided by the listing agent
- Elementary: Central
- Middle: Rusk
- High: North Dallas
- District: Dallas ISD
Source: NTREIS. This data may not be complete. We recommend contacting the local school district to confirm school assignments for this home.
- $650,0001 bd2 ba1.6k sqft2200 Victory Ave APT 1105, Dallas, TX 75219For Sale
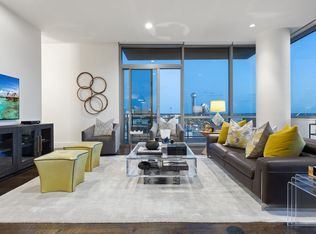
- $--2 bd3 ba1.7k sqft2200 Victory Ave APT 1807, Dallas, TX 75219Sold

- $--1 bd2 ba1k sqft2200 Victory Ave APT 2003, Dallas, TX 75219Sold
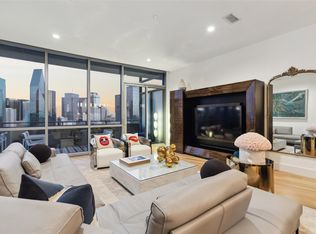
- $--2 bd3 ba1.7k sqft2200 Victory Ave APT 1702, Dallas, TX 75219Sold

- $1,626,6002 bd2 ba2.1k sqft2200 Victory Ave APT 804, Dallas, TX 75219Off Market
- $--2 bd3 ba1.7k sqft2200 Victory Ave APT 2002, Dallas, TX 75219Sold
- $--2 bd3 ba2.1k sqft2200 Victory Ave APT 1904, Dallas, TX 75219Sold
- $--2 bd2 ba1.5k sqft2200 Victory Ave APT 1401, Dallas, TX 75219Sold
A local agent can set up tours, give advice and negotiate with sellers.
Similar homes
- $849,0002 bd3 ba1.6k sqft2408 Victory Park Ln APT 838, Dallas, TX 75219For Sale
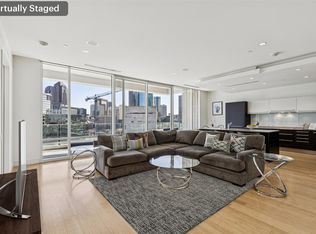 MLS ID #21137139, Holly Bell. NTREIS
 - $449,9992 bd2 ba1.3k sqft2323 N Houston St APT 310, Dallas, TX 75219For Sale
 MLS ID #21349064, Natasha Dembla. NTREIS
 - $819,0002 bd2 ba2k sqft3401 Lee Pkwy APT 402, Dallas, TX 75219For Sale
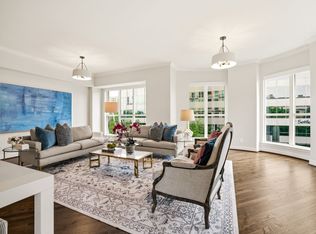 MLS ID #21242627, Shirley Cohn. NTREIS
 - $790,0002 bd2 ba1.5k sqft3831 Turtle Creek Blvd APT 4D, Dallas, TX 75219For Sale
 MLS ID #21250900, Fiona Richards. NTREIS
 - $849,0002 bd2 ba1.7k sqft3401 Lee Pkwy APT 1003, Dallas, TX 75219For SaleMLS ID #21236745, Sue Krider. NTREIS
- $650,0001 bd2 ba1.6k sqft2200 Victory Ave APT 1105, Dallas, TX 75219For SaleMLS ID #21164091, Claudine King. NTREIS
- $565,0001 bd1 ba1.1k sqft2408 Victory Park Ln APT 832, Dallas, TX 75219For SaleMLS ID #21231141, Steve Koleno. NTREIS
- $515,0001 bd2 ba1.3k sqft2323 N Houston St APT 701, Dallas, TX 75219For SaleMLS ID #21079292, London Matter. NTREIS
- $699,0002 bd3 ba2.2k sqft2719 Reagan St #104, Dallas, TX 75219For SaleMLS ID #21297772, Kelsey Bond. NTREIS
- $849,0002 bd2 ba1.6k sqft1717 Arts Plz Ste 1804, Dallas, TX 75201For SaleMLS ID #21058953, Sue Krider. NTREIS
- $875,0002 bd3 ba1.5k sqft3130 N Harwood St APT 905, Dallas, TX 75201For SaleMLS ID #21247075, Brad Freeman. NTREIS
- $899,0002 bd3 ba1.5k sqft3130 N Harwood St #702, Dallas, TX 75201For SaleMLS ID #21257614, Brad Freeman. NTREIS
- $650,0002 bd3 ba1.4k sqft3923 Cole Ave #102, Dallas, TX 75204For SaleMLS ID #21334965, Ricky Brooks. NTREIS
- $645,0002 bd2 ba1.7k sqft3030 McKinney Ave APT 306, Dallas, TX 75204For SaleMLS ID #21251758, Zach Mrusek. NTREIS
- $565,0002 bd3 ba1.7k sqft4211 Rawlins St Unit 530, Dallas, TX 75219For SaleMLS ID #21215465, Amy Galley. NTREIS
- $464,0002 bd2 ba1.1k sqft3225 Turtle Creek Blvd APT 1420, Dallas, TX 75219For SaleMLS ID #21165530, Jonathan Minerick. NTREIS
- $995,0002 bd2 ba1.7k sqft1717 Arts Plz Suite 2112, Dallas, TX 75201For SaleMLS ID #21305256, Phillip Murrell. NTREIS
- $749,0001 bd2 ba1.3k sqft1717 Arts Plz Suite 1808, Dallas, TX 75201For SaleMLS ID #21194659, Marianne Percy. NTREIS
- $550,0002 bd2 ba1.8k sqft3310 Fairmount St APT 16B, Dallas, TX 75201For SaleMLS ID #21332825, Karen Cuskey. NTREIS
- $979,0002 bd3 ba1.5k sqft3130 N Harwood St APT 1802, Dallas, TX 75201For SaleMLS ID #21282333, Andrew Danna. NTREIS
