Third-floor corner residence at La Tour Condominiums in the heart of Uptown, offering easy, lock-and-leave living in a full-service high-rise. Enjoy 24-hour concierge and security, valet, on-site management, assigned garage parking, and a full lineup of amenities—pool with spa and cabanas, fitness center with sauna and steam, tennis and pickleball courts, clubroom, outdoor grills, and a dog park. Step outside to some of the best walkability in Dallas—just blocks from the Katy Trail, West Village, the McKinney Avenue Trolley, and Klyde Warren Park, with endless options for dining, coffee, and shopping nearby. Inside, the corner layout brings in great natural light and peaceful treetop views. The open floor plan flows easily from the living area into a modern kitchen with stone countertops, mosaic backsplash, stainless steel appliances, and a breakfast bar. Split bedrooms offer privacy, plus a flexible office or den for work or additional living space. The primary suite includes a walk-in closet and en-suite bath. Two deeded parking spaces and a storage unit complete the package. Easy, comfortable Uptown living in a well-managed community with everything you need close by.
For sale
Price cut: $54K (8/3)
$645,000
3030 McKinney Ave APT 306, Dallas, TX 75204
2beds
1,774sqft
Condominium, Multi Family
Built in 1981
-- sqft lot
$620,400 Zestimate®
$364/sqft
$1,763/mo HOA
What's special
Open floor planFlexible office or denOutdoor grillsThird-floor corner residenceSplit bedrooms offer privacyStainless steel appliancesPeaceful treetop views
- 134 days
- 410
- 16
Zillow last checked:
Listing updated:
Listed by:
Zach Mrusek 0624963 972-571-3696,
Compass RE Texas, LLC. 214-814-8100
Source: NTREIS,MLS#: 21251758
Facts & features
Interior
Bedrooms & bathrooms
- Bedrooms: 2
- Bathrooms: 2
- Full bathrooms: 2
Primary bedroom
- Features: Closet Cabinetry, Dual Sinks, En Suite Bathroom, Sitting Area in Primary, Walk-In Closet(s)
- Level: First
- Dimensions: 20 x 19
Bedroom
- Level: First
- Dimensions: 16 x 11
Dining room
- Level: First
- Dimensions: 14 x 13
Kitchen
- Features: Breakfast Bar, Granite Counters, Kitchen Island
- Level: First
- Dimensions: 13 x 9
Living room
- Level: First
- Dimensions: 31 x 14
Office
- Level: First
- Dimensions: 14 x 12
Heating
- Central, Electric, Zoned
Cooling
- Electric, Zoned
Appliances
- Included: Dishwasher, Electric Cooktop, Electric Range, Electric Water Heater, Disposal, Microwave, Refrigerator, Vented Exhaust Fan
Features
- Built-in Features, Decorative/Designer Lighting Fixtures, High Speed Internet, Kitchen Island, Open Floorplan, Cable TV, Walk-In Closet(s), Wired for Sound
- Flooring: Carpet, Tile
- Has basement: No
- Has fireplace: No
Interior area
- Total interior livable area: 1,774 sqft
Video & virtual tour
Property
Parking
- Total spaces: 2
- Parking features: Additional Parking, Assigned, Common, Concrete, Covered, Deeded, Driveway, Electric Gate, Enclosed, Electric Vehicle Charging Station(s), Guest, Gated, Lighted, Oversized, Porte-Cochere, Community Structure, Secured, Storage, Valet
- Attached garage spaces: 2
Features
- Levels: One
- Stories: 1
- Patio & porch: Balcony
- Exterior features: Balcony, Courtyard, Dog Run, Fire Pit, Garden, Lighting, Outdoor Grill, Outdoor Living Area, Sport Court, Tennis Court(s)
- Pool features: Cabana, Fenced, In Ground, Outdoor Pool, Pool, Pool/Spa Combo, Water Feature
- Fencing: Electric,Fenced,Full,Metal
Lot
- Size: 1.51 Acres
- Features: Corner Lot, Native Plants
Details
- Parcel number: 00C42500000100306
Construction
Type & style
- Home type: Condo
- Architectural style: Contemporary/Modern,High Rise
- Property subtype: Condominium, Multi Family
Materials
- Concrete, Wood Siding
- Foundation: Pillar/Post/Pier
- Roof: Other
Condition
- Year built: 1981
Utilities & green energy
- Sewer: Public Sewer
- Water: Public
- Utilities for property: Sewer Available, Water Available, Cable Available
Community & HOA
Community
- Features: Community Mailbox, Gated
- Security: Fire Alarm, Firewall(s), Fire Sprinkler System, Security Gate, Gated Community, Key Card Entry, Smoke Detector(s), Security Guard, Security Lights, Security Service
- Subdivision: Latour Condo
HOA
- Has HOA: Yes
- Amenities included: Concierge, Maintenance Front Yard
- Services included: All Facilities, Association Management, Insurance, Maintenance Grounds, Maintenance Structure, Pest Control, Sewer, Security, Trash, Utilities, Water
- HOA fee: $1,763 monthly
- HOA name: First Service Residential
- HOA phone: 214-871-2221
Location
- Region: Dallas
Financial & listing details
- Price per square foot: $364/sqft
- Tax assessed value: $592,620
- Annual tax amount: $12,985
- Date on market: 4/28/2026
- Cumulative days on market: 136 days
- Listing terms: Cash,Conventional
Estimated market value
$620,400
$589,000 - $651,000
$4,170/mo
Price history
| Date | Event | Price |
|---|---|---|
| 8/3/2026 | Price change | $645,000-7.7%$364/sqft |
Source: NTREIS #21251758 Report a problem | ||
| 4/30/2026 | Listed for sale | $699,000-3.6%$394/sqft |
Source: NTREIS #21251758 Report a problem | ||
| 3/19/2026 | Listing removed | $725,000$409/sqft |
Source: NTREIS #21062152 Report a problem | ||
| 9/17/2025 | Listed for sale | $725,000+28.3%$409/sqft |
Source: NTREIS #21062152 Report a problem | ||
| 8/3/2025 | Listing removed | $4,950$3/sqft |
Source: Zillow Rentals Report a problem | ||
| 7/13/2025 | Listed for rent | $4,950+65%$3/sqft |
Source: Zillow Rentals Report a problem | ||
| 9/9/2022 | Sold | -- |
Source: NTREIS #20099116 Report a problem | ||
| 9/6/2022 | Pending sale | $565,000$318/sqft |
Source: NTREIS #20099116 Report a problem | ||
| 8/23/2022 | Contingent | $565,000$318/sqft |
Source: NTREIS #20099116 Report a problem | ||
| 7/25/2022 | Listed for sale | $565,000$318/sqft |
Source: NTREIS #20099116 Report a problem | ||
| 7/18/2022 | Contingent | $565,000$318/sqft |
Source: NTREIS #20099116 Report a problem | ||
| 7/10/2022 | Listed for sale | $565,000+41.3%$318/sqft |
Source: NTREIS #20099116 Report a problem | ||
| 5/25/2021 | Listing removed | -- |
Source:  Coldwell Banker Apex, Realtors Report a problem Coldwell Banker Apex, Realtors Report a problem | ||
| 5/22/2021 | Pending sale | $399,900$225/sqft |
Source: Coldwell Banker Apex, Realtors #14461445 Report a problem | ||
| 5/21/2021 | Sold | -- |
Source: Dave Perry Miller RE solds #14461445_75204_306 Report a problem | ||
| 3/24/2021 | Price change | $399,900-2.4%$225/sqft |
Source: Coldwell Banker Apex, Realtors #14461445 Report a problem | ||
| 2/23/2021 | Price change | $409,900-3.5%$231/sqft |
Source: Coldwell Banker Apex Realtors #14461445 Report a problem | ||
| 1/27/2021 | Price change | $424,900-2.3%$240/sqft |
Source: Coldwell Banker Apex Realtors #14461445 Report a problem | ||
| 12/30/2020 | Price change | $434,900-2.2%$245/sqft |
Source: Coldwell Banker Apex Realtors #14461445 Report a problem | ||
| 11/24/2020 | Price change | $444,900-1.1%$251/sqft |
Source: Coldwell Banker Apex Realtors #14461445 Report a problem | ||
| 10/28/2020 | Listed for sale | $449,900$254/sqft |
Source: Coldwell Banker Apex, REALTORS #14461445 Report a problem | ||
| 1/30/2020 | Sold | -- |
Source: Public Record Report a problem | ||
| 12/22/2019 | Listed for sale | -- |
Source: Auction.com Report a problem | ||
| 8/19/2019 | Listing removed | $3,000$2/sqft |
Source: Dallas Luxury Realty #14114384 Report a problem | ||
| 6/13/2019 | Listed for rent | $3,000$2/sqft |
Source: Dallas Luxury Realty #14114384 Report a problem | ||
Public tax history
| Year | Property taxes | Tax assessment |
|---|---|---|
| 2025 | $13,463 +1.6% | $592,620 +2% |
| 2024 | $13,247 +1.3% | $580,990 +4% |
| 2023 | $13,075 +44.1% | $558,810 +57.4% |
| 2022 | $9,072 -17.1% | $355,000 -13% |
| 2021 | $10,947 +124.6% | $408,020 +4.5% |
| 2020 | $4,874 +4.8% | $390,280 |
| 2019 | $4,652 +5.3% | $390,280 +17.3% |
| 2018 | $4,417 +6.8% | $332,630 |
| 2017 | $4,136 +1.5% | $332,630 +21% |
| 2016 | $4,074 +2.7% | $274,970 |
| 2015 | $3,968 | $274,970 +10.7% |
| 2014 | $3,968 | $248,360 |
| 2013 | -- | -- |
| 2012 | -- | -- |
| 2011 | -- | -- |
| 2010 | -- | -- |
| 2009 | -- | -- |
| 2008 | -- | -- |
| 2007 | -- | -- |
| 2005 | -- | -- |
| 2004 | -- | -- |
| 2003 | -- | -- |
| 2002 | -- | -- |
| 2001 | -- | -- |
Find assessor info on the county website
Monthly payment
Est. payment
Payment breakdown
Explore the cost of this home by adjusting the details. Changes won't be saved.Climate risks
Neighborhood: 75204
Nearby schools
Schools provided by the listing agent
- Elementary: Milam
- Middle: Rusk
- High: North Dallas
- District: Dallas ISD
Source: NTREIS. This data may not be complete. We recommend contacting the local school district to confirm school assignments for this home.



Similar homes
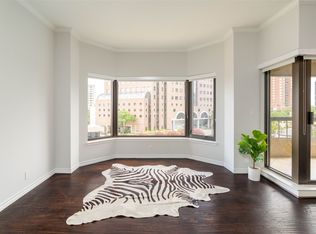
- $595,0002 bd2 ba1.3k sqft3030 McKinney Ave APT 2203, Dallas, TX 75204For Sale
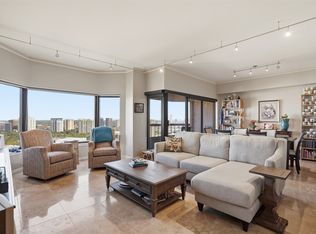 MLS ID #21128110, Zach Mrusek. NTREIS
 - $723,5003 bd3 ba1.9k sqft2420 Hugo St APT 3, Dallas, TX 75204For Sale
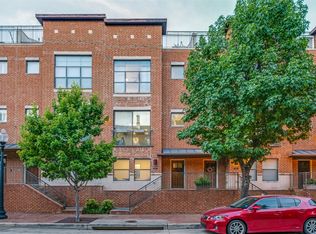 MLS ID #21355465, Joshua Vernon. NTREIS
 - $459,0002 bd3 ba1.4k sqft4122 Travis St Unit 10, Dallas, TX 75204For SaleMLS ID #21381643, Cody Farris. NTREIS
- $550,0002 bd2 ba1.8k sqft3310 Fairmount St APT 16B, Dallas, TX 75201For Sale
 MLS ID #21332825, Karen Cuskey. NTREIS
