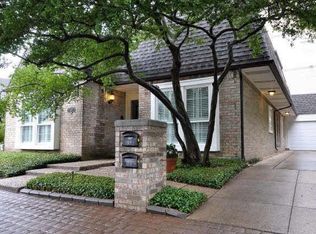
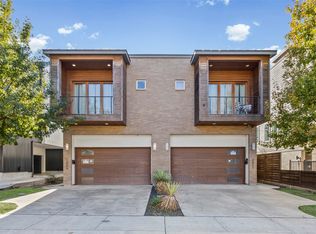
Renovated and move-in ready, this 3-bedroom, 2.5-bath home with a 2-car garage is nestled on a tree-lined street in the coveted Bryan Place neighborhood, just one block from Exall Park and its planned new recreation center. Enjoy convenient access to Downtown, Uptown, Baylor University Medical Center, Texas A&M College of Dentistry, the Arts District, Booker T. Washington and more.
Fresh, modern updates create a clean, inviting interior ready to make your own. Spacious balconies off the primary bedroom and main living room provide ideal settings for morning coffee or gathering with friends. The cozy den features a fireplace, built-in bookcases, a wet bar, and a wall of windows overlooking a private courtyard oasis.
For sale
$625,000
1319 Birkenhead Ct, Dallas, TX 75204
3beds
2,421sqft
Single Family Residence
Built in 1979
3,702 Square Feet Lot
$-- Zestimate®
$258/sqft
$6/mo HOA
What's special
Fresh modern updatesPrivate courtyard oasisBuilt-in bookcasesCozy denWet barTree-lined streetRenovated and move-in ready
- 62 days
- 591
- 44
Zillow last checked:
Listing updated:
Listed by:
Susan Schul 0485399,
Christie's Lone Star 214-821-3336,
Cindy Lewright 0453048 469-583-3700,
Christie's Lone Star
Source: NTREIS,MLS#: 21360516
Facts & features
Interior
Bedrooms & bathrooms
- Bedrooms: 3
- Bathrooms: 3
- Full bathrooms: 2
- 1/2 bathrooms: 1
Primary bedroom
- Features: Ceiling Fan(s), Dual Sinks, Double Vanity, En Suite Bathroom, Separate Shower
- Level: Second
- Dimensions: 18 x 19
Bedroom
- Features: Built-in Features
- Level: Second
- Dimensions: 11 x 10
Bedroom
- Features: Built-in Features
- Level: Second
- Dimensions: 11 x 12
Primary bathroom
- Features: Built-in Features, Dual Sinks, Double Vanity, Separate Shower
- Level: Second
- Dimensions: 13 x 9
Den
- Features: Built-in Features, Fireplace
- Level: First
- Dimensions: 17 x 11
Dining room
- Level: First
- Dimensions: 9 x 15
Half bath
- Level: First
- Dimensions: 6 x 3
Kitchen
- Features: Breakfast Bar, Built-in Features, Eat-in Kitchen, Galley Kitchen, Granite Counters, Stone Counters
- Level: First
- Dimensions: 10 x 15
Living room
- Level: First
- Dimensions: 11 x 17
Utility room
- Features: Utility Room
- Level: First
- Dimensions: 8 x 5
Heating
- Central, Electric
Cooling
- Central Air, Ceiling Fan(s)
Appliances
- Included: Some Gas Appliances, Dishwasher, Electric Cooktop, Disposal, Plumbed For Gas, Refrigerator, Vented Exhaust Fan
Features
- Wet Bar, Built-in Features, Chandelier, Dry Bar, Decorative/Designer Lighting Fixtures, Double Vanity, Eat-in Kitchen, Granite Counters, High Speed Internet, Open Floorplan, Cable TV, Walk-In Closet(s)
- Flooring: Carpet, Hardwood, Tile
- Has basement: No
- Number of fireplaces: 1
- Fireplace features: Den, Glass Doors, Gas Log, Masonry
Interior area
- Total interior livable area: 2,421 sqft
Video & virtual tour
Property
Parking
- Total spaces: 4
- Parking features: Door-Single, Garage, Garage Door Opener, Garage Faces Side
- Attached garage spaces: 2
- Carport spaces: 2
Features
- Levels: Two
- Stories: 2
- Patio & porch: Covered, Deck
- Exterior features: Courtyard, Deck
- Pool features: None
- Fencing: Back Yard,Wood
Lot
- Size: 3,702 Square Feet
- Features: Corner Lot, Zero Lot Line
Details
- Parcel number: 00000111677000000
Construction
Type & style
- Home type: SingleFamily
- Architectural style: Traditional,Garden Home
- Property subtype: Single Family Residence
Materials
- Brick, Wood Siding
Condition
- Resale
- Year built: 1979
Utilities & green energy
- Sewer: Public Sewer
- Water: Public
- Utilities for property: Sewer Available, Water Available, Cable Available
Community & HOA
Community
- Security: Fire Alarm, Smoke Detector(s)
- Subdivision: Bryan Place 01
HOA
- Has HOA: Yes
- HOA fee: $75 annually
- HOA name: Bryan Place Neighborhood Association
- HOA phone: 000-000-0000
Location
- Region: Dallas
Financial & listing details
- Price per square foot: $258/sqft
- Tax assessed value: $645,290
- Annual tax amount: $14,369
- Date on market: 8/14/2026
- Cumulative days on market: 103 days
- Listing terms: Cash,Conventional
Estimated market value
Not available
Estimated sales range
Not available
Not available
Price history
| Date | Event | Price |
|---|---|---|
| 8/14/2026 | Listed for sale | $625,000+0.2%$258/sqft |
Source: NTREIS #21360516 Report a problem | ||
| 8/11/2026 | Listing removed | $624,000$258/sqft |
Source: NTREIS #21310404 Report a problem | ||
| 8/7/2026 | Listed for sale | $624,000$258/sqft |
Source: NTREIS #21310404 Report a problem | ||
| 7/23/2026 | Contingent | $624,000$258/sqft |
Source: NTREIS #21310404 Report a problem | ||
| 6/28/2026 | Listed for sale | $624,000$258/sqft |
Source: NTREIS #21310404 Report a problem | ||
| 11/1/2025 | Listing removed | $3,600$1/sqft |
Source: Zillow Rentals Report a problem | ||
| 9/9/2025 | Listed for rent | $3,600-5.3%$1/sqft |
Source: Zillow Rentals Report a problem | ||
| 9/9/2025 | Listing removed | $3,800$2/sqft |
Source: Zillow Rentals Report a problem | ||
| 9/2/2025 | Listed for rent | $3,800-5%$2/sqft |
Source: Zillow Rentals Report a problem | ||
| 6/28/2023 | Listing removed | -- |
Source: Zillow Rentals Report a problem | ||
| 6/6/2023 | Listed for rent | $4,000+5.3%$2/sqft |
Source: Zillow Rentals Report a problem | ||
| 5/5/2022 | Listing removed | -- |
Source:  Douglas Elliman Report a problem Douglas Elliman Report a problem | ||
| 4/30/2022 | Listed for rent | $3,800$2/sqft |
Source: Douglas Elliman #20043407 Report a problem | ||
Public tax history
| Year | Property taxes | Tax assessment |
|---|---|---|
| 2025 | $6,647 -11.8% | $645,290 |
| 2024 | $7,540 -48% | $645,290 +2.1% |
| 2023 | $14,506 +12.3% | $632,150 +22.8% |
| 2022 | $12,921 +240.6% | $514,690 +22.8% |
| 2021 | $3,794 +0.6% | $419,290 |
| 2020 | $3,771 +9.9% | $419,290 +13.3% |
| 2019 | $3,431 +1.6% | $370,080 |
| 2018 | $3,376 +9.7% | $370,080 +14.9% |
| 2017 | $3,077 +1.7% | $322,200 |
| 2016 | $3,025 +3.1% | $322,200 +21.5% |
| 2015 | $2,934 | $265,160 |
| 2014 | $2,934 | $265,160 |
| 2013 | -- | -- |
| 2012 | -- | -- |
| 2011 | -- | -- |
| 2010 | -- | -- |
| 2009 | -- | -- |
| 2008 | -- | -- |
| 2007 | -- | -- |
| 2005 | -- | -- |
| 2004 | -- | -- |
| 2003 | -- | -- |
| 2002 | -- | -- |
| 2001 | -- | -- |
Find assessor info on the county website
Monthly payment
Est. payment
Payment breakdown
Explore the cost of this home by adjusting the details. Changes won't be saved.Climate risks
Neighborhood: Bryan Place
Nearby schools
Schools provided by the listing agent
- Elementary: Ray
- Middle: Spence
- High: North Dallas
- District: Dallas ISD
Source: NTREIS. This data may not be complete. We recommend contacting the local school district to confirm school assignments for this home.


Similar homes
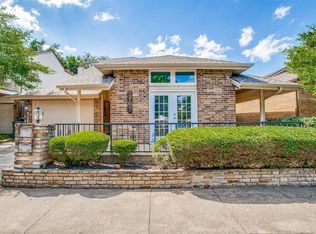
- $719,9003 bd3 ba1.9k sqft2420 Hugo St APT 3, Dallas, TX 75204For Sale
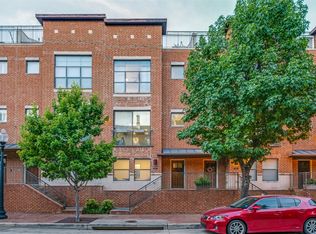 MLS ID #21355465, Joshua Vernon. NTREIS
 - $650,0002 bd2 ba2k sqft3525 Turtle Creek Blvd APT 8B, Dallas, TX 75219For Sale
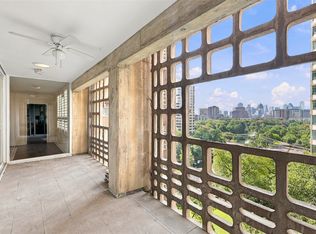 MLS ID #21411915, Cody Farris. NTREIS
 - $639,9003 bd2 ba1.8k sqft5605 Reiger Ave, Dallas, TX 75214For Sale
 MLS ID #21358688, Richy Miller. NTREIS
 - $749,9984 bd4 ba3.1k sqft2009 N Prairie Ave #2009, Dallas, TX 75204For Sale
 MLS ID #21383959, Lanae Humbles. NTREIS
