European Elegance in this rarely available loft unit in the boutique building of Thirty-Thirty Bryan. Floor to ceiling windows, polished concrete floors in this tastefully finished residence. Spacious primary suite with en-suite bath and walk in closet. This open floor concept includes an expansive kitchen and a plethora of cabinets, oversized island perfect for entertaining. Private 238 sq. ft. balcony with views of the salt water pool. Amenities include 2200 sq. ft. roof top with kitchen and 360 degree sweeping views of Dallas. Full fitness studio available 24 hours. Curated art work in the lobby & throughout this elevator building. Two assigned indoor garage spots and a 20X20 storage room. Walking distance to Exall Park, Baylor Medical Center and Texas A&M School of Dentistry.
Sold
Price Unknown
3030 Bryan St Suite 303, Dallas, TX 75204
2beds
1,993sqft
Condominium
Built in 2005
-- sqft lot
$653,600 Zestimate®
$--/sqft
$3,264 Estimated rent
Home value
$653,600
$601,000 - $706,000
$3,264/mo
Zestimate® history
Owner options
List your home for rent
$3,264/mo
Rent Zestimate®
Find your next renter with Zillow Rental Manager. Plus, with online applications, you can quickly screen prospective tenants – for free.
$3,264/mo
Rent Zestimate®
Refinance and save
$970/mo
Est. payment
Refinancing to a lower rate could help reduce your monthly payments and save thousands over the life of the loan.
$970/mo
Est. payment
Explore your selling options
Work with a Zillow partner agent
Leverage their expertise and Zillow's premium Showcase listings to get your home seen by more buyers.
Get startedList with your own agent
Get your home in front of millions of buyers by listing it on Zillow.
Learn how to do itSell it yourself
Take full control of how buyers see your home on Zillow by listing For Sale by Owner (FSBO).
List your homeWhat's special
European eleganceBaylor medical centerFull fitness studioEn-suite bathOversized islandFloor to ceiling windowsExpansive kitchen
Zillow last checked:
Listing updated:
Listed by:
Terri Brak-Thomas 0727452 214-350-0400,
Briggs Freeman Sotheby's Int'l 214-350-0400,
Alex Lazcano 0643419 469-386-5499,
Briggs Freeman Sotheby's Int'l
Bought with:
Alana Slatter
Keller Williams Dallas Midtown
Source: NTREIS,MLS#: 20446572
Facts & features
Interior
Bedrooms & bathrooms
- Bedrooms: 2
- Bathrooms: 2
- Full bathrooms: 2
Primary bedroom
- Features: Closet Cabinetry, Dual Sinks, En Suite Bathroom, Jetted Tub, Separate Shower, Walk-In Closet(s)
- Level: First
- Dimensions: 24 x 13
Bedroom
- Features: Closet Cabinetry, Walk-In Closet(s)
- Level: First
- Dimensions: 13 x 13
Dining room
- Level: First
- Dimensions: 19 x 16
Other
- Features: Built-in Features, Stone Counters, Separate Shower
- Level: First
- Dimensions: 11 x 14
Kitchen
- Features: Breakfast Bar, Built-in Features, Granite Counters, Kitchen Island, Pantry
- Level: First
- Dimensions: 14 x 14
Living room
- Level: First
Utility room
- Features: Built-in Features
- Level: First
- Dimensions: 6 x 3
Heating
- Central, Electric
Cooling
- Central Air, Ceiling Fan(s)
Appliances
- Included: Built-In Gas Range, Built-In Refrigerator, Dryer, Dishwasher, Electric Oven, Gas Cooktop, Disposal, Microwave, Refrigerator, Vented Exhaust Fan, Washer, Wine Cooler
- Laundry: Washer Hookup, Electric Dryer Hookup, Laundry in Utility Room
Features
- Decorative/Designer Lighting Fixtures, Double Vanity, Elevator, Granite Counters, High Speed Internet, Kitchen Island, Loft, Open Floorplan, Pantry, Natural Woodwork, Wired for Sound
- Flooring: Concrete, Marble
- Windows: Window Coverings
- Has basement: No
- Has fireplace: No
Interior area
- Total interior livable area: 1,993 sqft
Property
Parking
- Total spaces: 2
- Parking features: Assigned, Common, Concrete, Door-Multi, Direct Access, Enclosed, Garage, Garage Door Opener, Lighted, Private, Garage Faces Rear, Tandem
- Attached garage spaces: 2
Features
- Levels: One
- Stories: 1
- Patio & porch: Awning(s), Patio, Rooftop, Terrace, Balcony, Covered, Deck
- Exterior features: Awning(s), Balcony, Barbecue, Deck, Gas Grill, Lighting, Outdoor Grill, Outdoor Kitchen, Private Yard, Storage
- Pool features: Cabana, Fenced, Heated, Infinity, In Ground, Outdoor Pool, Pool, Salt Water, Water Feature, Community
- Fencing: Front Yard,High Fence,Metal
Lot
- Size: 1.09 Acres
- Features: Corner Lot, Landscaped, Sprinkler System
Details
- Parcel number: 00C71980000000303
Construction
Type & style
- Home type: Condo
- Architectural style: Contemporary/Modern,Loft
- Property subtype: Condominium
- Attached to another structure: Yes
Materials
- Brick, Block, Concrete
- Foundation: Other
- Roof: Mixed
Condition
- Year built: 2005
Utilities & green energy
- Sewer: Public Sewer
- Water: Public
- Utilities for property: Sewer Available, Water Available
Green energy
- Construction elements: Recyclable Materials
Community & HOA
Community
- Features: Curbs, Elevator, Fitness Center, Gated, Pool, Sidewalks
- Security: Carbon Monoxide Detector(s), Fire Alarm, Fire Sprinkler System, Smoke Detector(s), Security Service
- Subdivision: Thirty Thirty Bryan Condo
HOA
- Has HOA: Yes
- Amenities included: Maintenance Front Yard
- Services included: All Facilities, Association Management, Gas, Insurance, Maintenance Grounds, Maintenance Structure, Pest Control, Sewer, Security, Water
- HOA fee: $970 monthly
- HOA name: Somerset Association Management
- HOA phone: 214-239-4532
Location
- Region: Dallas
Financial & listing details
- Tax assessed value: $647,730
- Annual tax amount: $14,701
- Date on market: 10/8/2023
- Cumulative days on market: 10 days
- Listing terms: Cash,Conventional
- Exclusions: Wall Unit in 2nd Bedroom
Price history
| Date | Event | Price |
|---|---|---|
| 10/30/2023 | Sold | -- |
Source: NTREIS #20446572 Report a problem | ||
| 10/21/2023 | Pending sale | $650,000$326/sqft |
Source: NTREIS #20446572 Report a problem | ||
| 10/15/2023 | Contingent | $650,000$326/sqft |
Source: NTREIS #20446572 Report a problem | ||
| 10/5/2023 | Price change | $650,000+13%$326/sqft |
Source: NTREIS #20446572 Report a problem | ||
| 1/26/2021 | Pending sale | $575,000$289/sqft |
Source: NTREIS #14495711 Report a problem | ||
| 1/7/2021 | Listed for sale | $575,000+15.3%$289/sqft |
Source: Briggs Freeman Sotheby's Int'l #14495711 Report a problem | ||
| 11/4/2014 | Sold | -- |
Source: Agent Provided Report a problem | ||
| 9/17/2014 | Price change | $498,500+1.8%$250/sqft |
Source: Dave Perry Miller & Associates - An Ebby Halliday Company #12149600 Report a problem | ||
| 5/28/2014 | Listed for sale | $489,500$246/sqft |
Source: Dave Perry Miller & Associates - An Ebby Halliday Company #12149600 Report a problem | ||
Public tax history
| Year | Property taxes | Tax assessment |
|---|---|---|
| 2025 | $14,423 -0.4% | $647,730 |
| 2024 | $14,477 +73.4% | $647,730 +10.2% |
| 2023 | $8,349 -27.5% | $587,940 |
| 2022 | $11,516 -3.5% | $587,940 |
| 2021 | $11,939 +7.2% | $587,940 +18% |
| 2020 | $11,135 -2.8% | $498,250 -2% |
| 2019 | $11,452 -4% | $508,220 |
| 2018 | $11,933 +9.2% | $508,220 +4.1% |
| 2017 | $10,928 0% | $488,290 |
| 2016 | $10,928 +76.1% | $488,290 +2.1% |
| 2015 | $6,207 | $478,320 +111.4% |
| 2014 | $6,207 | $226,280 |
| 2013 | -- | -- |
| 2012 | -- | -- |
| 2011 | -- | -- |
| 2010 | -- | -- |
| 2009 | -- | -- |
| 2008 | -- | -- |
| 2007 | -- | -- |
Find assessor info on the county website
Neighborhood: Bryan Place
Nearby homes
- $--2 bd2 ba1.7k sqft3030 Bryan St SUITE 201, Dallas, TX 75204Sold

- $--2 bd2 ba1.5k sqft3030 Bryan St SUITE 409, Dallas, TX 75204Sold
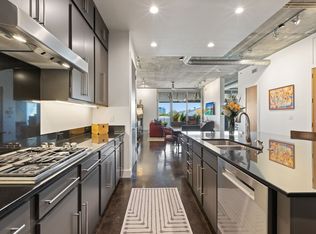
- $534,2002 bd2 ba1.6k sqft3030 Bryan St SUITE 308, Dallas, TX 75204Off Market
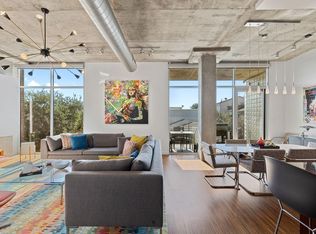
- $--2 bd2 ba1.6k sqft3030 Bryan St SUITE 408, Dallas, TX 75204Sold
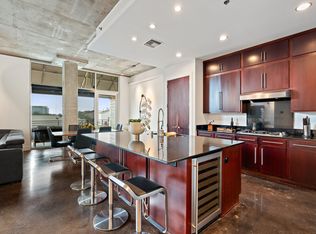
- $--2 bd2 ba1.6k sqft3030 Bryan St SUITE 305, Dallas, TX 75204Sold
- $--2 bd2 ba1.9k sqft3030 Bryan St SUITE 403, Dallas, TX 75204Sold
- $--1 bd2 ba1.5k sqft3030 Bryan St SUITE 311, Dallas, TX 75204Sold
- $--3 bd5 ba3.6k sqft3030 Bryan St SUITE 209, Dallas, TX 75204Sold
Nearby schools
GreatSchools rating
- 5/10Cesar Chavez Learning CenterGrades: PK-5Distance: 0.9 mi
- 6/10Alex W Spence Talented/Gifted AcademyGrades: 6-8Distance: 1.1 mi
- 3/10North Dallas High SchoolGrades: 9-12Distance: 1.3 mi
Schools provided by the listing agent
- Elementary: Ray
- Middle: Spence
- High: North Dallas
- District: Dallas ISD
Source: NTREIS. This data may not be complete. We recommend contacting the local school district to confirm school assignments for this home.
Get a cash offer in 3 minutes
Find out how much your home could sell for in as little as 3 minutes with a no-obligation cash offer.
Estimated market value
$653,600
Get a cash offer in 3 minutes
Find out how much your home could sell for in as little as 3 minutes with a no-obligation cash offer.
Estimated market value
$653,600
- Texas
- Dallas County
- Dallas
- 75204
- Bryan Place
- 3030 Bryan St Suite 303
