Discover the epitome of urban luxury and lock and leave convenience in this open plan 2-bedroom, 2-bath condo situated in a prime location. Although in need of a transformation, the potential is immense. Nestled in a vibrant neighborhood, relish the convenience of proximity to entertainment, restaurants, trolley access, and upscale shopping, including a nearby Whole Foods. Boasting a stellar walk score of 98, every amenity is at your fingertips. The open-plan layout sets the stage for modern living. La Tour, the premier full-service building in Uptown, offers a suite of indulgent amenities. Dive into opulence with a sparkling pool complemented by cabanas and a rejuvenating spa. Elevate your fitness routine at the state-of-the-art fitness center equipped with saunas. Unwind in style at the club room or spend quality time with your furry friend at the on-site dog park. Join the community spirit with monthly get-togethers and indulge in the culinary delights of quarterly-themed dinners.
Sold
Price Unknown
3030 McKinney Ave APT 1003, Dallas, TX 75204
2beds
1,353sqft
Condominium, Multi Family, Apartment
Built in 1981
-- sqft lot
$499,500 Zestimate®
$--/sqft
$3,176 Estimated rent
Home value
$499,500
$455,000 - $544,000
$3,176/mo
Zestimate® history
Owner options
List your home for rent
$3,176/mo
Rent Zestimate®
Find your next renter with Zillow Rental Manager. Plus, with online applications, you can quickly screen prospective tenants – for free.
$3,176/mo
Rent Zestimate®
Refinance and save
$1,185/mo
Est. payment
Refinancing to a lower rate could help reduce your monthly payments and save thousands over the life of the loan.
$1,185/mo
Est. payment
Explore your selling options
Work with a Zillow partner agent
Leverage their expertise and Zillow's premium Showcase listings to get your home seen by more buyers.
Get startedList with your own agent
Get your home in front of millions of buyers by listing it on Zillow.
Learn how to do itSell it yourself
Take full control of how buyers see your home on Zillow by listing For Sale by Owner (FSBO).
List your homeWhat's special
Vibrant neighborhoodFull-service buildingUrban luxuryTrolley accessDog parkOpen planOpen-plan layout
Zillow last checked:
Listing updated:
Listed by:
Peggy Millheiser 0480666 214-522-3838,
Dave Perry Miller Real Estate 214-522-3838,
Dave Millheiser 0499914 214-616-9777,
Dave Perry Miller Real Estate
Bought with:
Steve Atkinson
Dave Perry Miller Real Estate
Source: NTREIS,MLS#: 20486325
Facts & features
Interior
Bedrooms & bathrooms
- Bedrooms: 2
- Bathrooms: 2
- Full bathrooms: 2
Primary bedroom
- Features: Sitting Area in Primary, Walk-In Closet(s)
- Level: First
Bedroom
- Level: First
Dining room
- Level: First
Kitchen
- Features: Built-in Features
- Level: First
Living room
- Level: First
Heating
- Electric
Cooling
- Central Air, Electric
Appliances
- Included: Dryer, Dishwasher, Electric Cooktop, Electric Water Heater, Microwave, Refrigerator, Washer
- Laundry: Washer Hookup, Electric Dryer Hookup, Stacked
Features
- High Speed Internet, Open Floorplan, Cable TV
- Flooring: Carpet
- Windows: Bay Window(s)
- Has basement: No
- Has fireplace: No
Interior area
- Total interior livable area: 1,353 sqft
Property
Parking
- Total spaces: 2
- Parking features: Additional Parking, Assigned, Common, Direct Access, Door-Single, Driveway, Enclosed, Electric Vehicle Charging Station(s), Garage, Garage Door Opener, Garage Faces Rear
- Attached garage spaces: 2
- Has uncovered spaces: Yes
Features
- Levels: One
- Stories: 1
- Patio & porch: Covered, Terrace
- Exterior features: Basketball Court, Built-in Barbecue, Barbecue, Courtyard, Dog Run, Fire Pit, Lighting, Outdoor Grill, Outdoor Kitchen, Outdoor Living Area
- Pool features: Fenced, Gunite, In Ground, Pool, Pool/Spa Combo, Community
- Spa features: Community
- Fencing: Perimeter
- Has view: Yes
- View description: Park/Greenbelt
Lot
- Size: 1.51 Acres
- Features: Landscaped, Many Trees, Sprinkler System
- Residential vegetation: Grassed, Partially Wooded
Details
- Additional structures: Cabana, Kennel/Dog Run, Outdoor Kitchen, Pergola, Storage, Tennis Court(s)
- Parcel number: 00C42500000101003
Construction
Type & style
- Home type: Condo
- Architectural style: Contemporary/Modern,High Rise
- Property subtype: Condominium, Multi Family, Apartment
- Attached to another structure: Yes
Materials
- Concrete, Stone Veneer, Stucco
- Foundation: Combination, Pillar/Post/Pier
- Roof: Flat,Tar/Gravel
Condition
- Year built: 1981
Utilities & green energy
- Sewer: Public Sewer
- Water: Public
- Utilities for property: Sewer Available, Water Available, Cable Available
Green energy
- Energy efficient items: Windows
Community & HOA
Community
- Features: Clubhouse, Elevator, Fitness Center, Fenced Yard, Park, Pool, Sauna, Tennis Court(s), Curbs, Sidewalks
- Security: Security System, Fire Alarm, Fire Sprinkler System, Security Guard, Security Lights, Gated with Guard
- Subdivision: Latour Condo
HOA
- Has HOA: Yes
- Amenities included: Maintenance Front Yard
- Services included: All Facilities, Association Management, Insurance, Maintenance Grounds, Maintenance Structure, Pest Control, Sewer, Security, Water
- HOA fee: $1,185 monthly
- HOA name: First Service Residential
- HOA phone: 214-871-2221
Location
- Region: Dallas
Financial & listing details
- Tax assessed value: $558,120
- Annual tax amount: $8,694
- Date on market: 12/8/2023
- Cumulative days on market: 3 days
- Listing terms: Cash,Conventional,FHA,Texas Vet,VA Loan
- Exclusions: None - See Private Remarks for additional amenities
Price history
| Date | Event | Price |
|---|---|---|
| 12/20/2023 | Sold | -- |
Source: NTREIS #20486325 Report a problem | ||
| 12/13/2023 | Pending sale | $499,000$369/sqft |
Source: NTREIS #20486325 Report a problem | ||
| 12/8/2023 | Listed for sale | $499,000$369/sqft |
Source: NTREIS #20486325 Report a problem | ||
Public tax history
| Year | Property taxes | Tax assessment |
|---|---|---|
| 2025 | $5,863 -10% | $558,120 +10% |
| 2024 | $6,518 +12.6% | $507,380 +33.9% |
| 2023 | $5,788 -7.9% | $378,840 +21.7% |
| 2022 | $6,284 -8% | $311,190 -9.8% |
| 2021 | $6,829 +7.7% | $345,020 +21.4% |
| 2020 | $6,339 +7.5% | $284,130 |
| 2019 | $5,894 +6.5% | $284,130 +18.9% |
| 2018 | $5,532 +8.3% | $239,000 -5.8% |
| 2017 | $5,108 +10.9% | $253,690 +21% |
| 2016 | $4,605 -0.2% | $209,720 |
| 2015 | $4,613 | $209,720 +3.3% |
| 2014 | $4,613 | $202,950 |
| 2013 | -- | -- |
| 2012 | -- | -- |
| 2011 | -- | -- |
| 2010 | -- | -- |
| 2009 | -- | -- |
| 2008 | -- | -- |
| 2007 | -- | -- |
| 2005 | -- | -- |
| 2004 | -- | -- |
| 2003 | -- | -- |
| 2002 | -- | -- |
| 2001 | -- | -- |
Find assessor info on the county website
Neighborhood: 75204
Nearby homes
- $525,0002 bd2 ba1.3k sqft3030 McKinney Ave APT 304, Dallas, TX 75204For Sale

- $645,0002 bd2 ba1.7k sqft3030 McKinney Ave APT 306, Dallas, TX 75204For Sale

- $--2 bd2 ba1.3k sqft3030 McKinney Ave APT 403, Dallas, TX 75204Sold
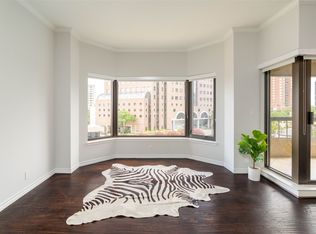
- $--2 bd2 ba1.9k sqft3030 McKinney Ave APT 501, Dallas, TX 75204Sold

- $--2 bd2 ba1.3k sqft3030 McKinney Ave APT 1505, Dallas, TX 75204Sold
- $--2 bd2 ba1.3k sqft3030 McKinney Ave APT 1602, Dallas, TX 75204Sold
- $--2 bd2 ba1.3k sqft3030 McKinney Ave APT 1104, Dallas, TX 75204Sold
- $--2 bd2 ba1.7k sqft3030 McKinney Ave APT 606, Dallas, TX 75204Sold
Nearby schools
GreatSchools rating
- 4/10Ben Milam Elementary SchoolGrades: PK-5Distance: 1.2 mi
- 6/10Alex W Spence Talented/Gifted AcademyGrades: 6-8Distance: 0.8 mi
- 3/10North Dallas High SchoolGrades: 9-12Distance: 0.6 mi
Schools provided by the listing agent
- Elementary: Milam
- Middle: Spence
- High: North Dallas
- District: Dallas ISD
Source: NTREIS. This data may not be complete. We recommend contacting the local school district to confirm school assignments for this home.
Get a cash offer in 3 minutes
Find out how much your home could sell for in as little as 3 minutes with a no-obligation cash offer.
Estimated market value
$499,500
Get a cash offer in 3 minutes
Find out how much your home could sell for in as little as 3 minutes with a no-obligation cash offer.
Estimated market value
$499,500
- Texas
- Dallas County
- Dallas
- 75204
- 3030 McKinney Ave Apartment 1003
