Luxuriously appointed high-rise living, in the heart of Uptown. This residence features tall ceilings, large windows with blinds, Italian ceramic tile, totally remodeled in December of 2021. Open formal living and dining spaces, with spacious covered balcony overlooking manicured grounds and McKinney Avenue and downtown views. Gourmet kitchen with large capacity wine refrigerator opens to breakfast area with custom cabinets, quartz countertops, & stainless steel appliances, including refrigerator. Second bedroom with bay windows, closet, and updated hall bathroom. The generous master includes en-suite bathroom and large walk-in closet. Separate utility closet with stackable washer-dryer. Luxury amenities include: 24-7 concierge, valet, private club room, fitness center with sauna, dog park, tennis and pickle-ball court, and resort-style pool with cabanas. On-site management, security, and maintenance. Steps from top restaurants and shopping
Sold
Price Unknown
3030 McKinney Ave APT 1505, Dallas, TX 75204
2beds
1,353sqft
Condominium, Multi Family
Built in 1981
-- sqft lot
$661,600 Zestimate®
$--/sqft
$3,176 Estimated rent
Home value
$661,600
$609,000 - $721,000
$3,176/mo
Zestimate® history
Owner options
List your home for rent
$3,176/mo
Rent Zestimate®
Find your next renter with Zillow Rental Manager. Plus, with online applications, you can quickly screen prospective tenants – for free.
$3,176/mo
Rent Zestimate®
Refinance and save
$1,185/mo
Est. payment
Refinancing to a lower rate could help reduce your monthly payments and save thousands over the life of the loan.
$1,185/mo
Est. payment
Explore your selling options
Work with a Zillow partner agent
Leverage their expertise and Zillow's premium Showcase listings to get your home seen by more buyers.
Get startedList with your own agent
Get your home in front of millions of buyers by listing it on Zillow.
Learn how to do itSell it yourself
Take full control of how buyers see your home on Zillow by listing For Sale by Owner (FSBO).
List your homeWhat's special
Private club roomFitness centerResort - style poolStainless steel appliancesLarge windowsOpen formal livingBay windows
Zillow last checked:
Listing updated:
Listed by:
Daniel Seidel 0711938 832-823-8141,
LoKation Real Estate 214-452-8500
Bought with:
Kevon Loctor
ListingSpark
Source: NTREIS,MLS#: 20479178
Facts & features
Interior
Bedrooms & bathrooms
- Bedrooms: 2
- Bathrooms: 2
- Full bathrooms: 2
Primary bedroom
- Features: En Suite Bathroom, Separate Shower, Walk-In Closet(s)
- Level: First
- Dimensions: 14 x 17
Bedroom
- Features: Closet Cabinetry
- Level: First
- Dimensions: 11 x 15
Dining room
- Features: Built-in Features, Butler's Pantry
- Level: First
- Dimensions: 13 x 15
Kitchen
- Features: Breakfast Bar, Built-in Features, Butler's Pantry, Eat-in Kitchen, Granite Counters, Kitchen Island
- Level: First
- Dimensions: 22 x 8
Living room
- Level: First
- Dimensions: 14 x 20
Heating
- Central, Electric
Cooling
- Central Air, Electric
Appliances
- Included: Convection Oven, Dishwasher, Electric Cooktop, Electric Oven, Electric Water Heater, Disposal, Microwave, Vented Exhaust Fan, Wine Cooler
- Laundry: Stacked
Features
- Built-in Features, Decorative/Designer Lighting Fixtures, Eat-in Kitchen, Elevator, High Speed Internet, Kitchen Island, Open Floorplan, Walk-In Closet(s), Wired for Sound
- Flooring: Tile
- Windows: Bay Window(s)
- Has basement: Yes
- Has fireplace: No
Interior area
- Total interior livable area: 1,353 sqft
Property
Parking
- Total spaces: 2
- Parking features: Additional Parking, Assigned, Circular Driveway, Covered, Door-Multi, Underground, Electric Vehicle Charging Station(s), Guest, Valet
- Attached garage spaces: 2
- Has uncovered spaces: Yes
Features
- Levels: One
- Stories: 1
- Patio & porch: Patio, Balcony
- Exterior features: Basketball Court, Balcony, Garden
- Pool features: Heated, In Ground, Pool, Pool/Spa Combo, Community
Lot
- Size: 1.51 Acres
Details
- Parcel number: 00C42500000101505
Construction
Type & style
- Home type: Condo
- Architectural style: Contemporary/Modern,High Rise
- Property subtype: Condominium, Multi Family
Materials
- Concrete
- Foundation: Other
- Roof: Asphalt
Condition
- Year built: 1981
Utilities & green energy
- Sewer: Public Sewer
- Water: Public
- Utilities for property: Sewer Available, Water Available
Community & HOA
Community
- Features: Clubhouse, Elevator, Fitness Center, Other, Pool, Sauna, Tennis Court(s), Gated
- Security: Fire Alarm, Fire Sprinkler System, Gated Community, Key Card Entry, Security Guard, Gated with Guard
- Subdivision: Latour Condo
HOA
- Has HOA: Yes
- Amenities included: Maintenance Front Yard
- Services included: All Facilities, Association Management, Insurance, Maintenance Grounds, Maintenance Structure, Pest Control, Sewer, Security, Water
- HOA fee: $1,185 monthly
- HOA name: First Service Residential
- HOA phone: 214-871-2221
Location
- Region: Dallas
Financial & listing details
- Tax assessed value: $655,000
- Annual tax amount: $9,827
- Date on market: 5/22/2024
- Cumulative days on market: 168 days
- Listing terms: Cash,Conventional
- Exclusions: Pendant lamp in dining room, furniture and art.
Price history
| Date | Event | Price |
|---|---|---|
| 5/20/2024 | Sold | -- |
Source: NTREIS #20479178 Report a problem | ||
| 5/7/2024 | Pending sale | $660,000$488/sqft |
Source: NTREIS #20479178 Report a problem | ||
| 5/3/2024 | Contingent | $660,000$488/sqft |
Source: NTREIS #20479178 Report a problem | ||
| 3/18/2024 | Listed for sale | $660,000$488/sqft |
Source: NTREIS #20479178 Report a problem | ||
| 3/13/2024 | Contingent | $660,000$488/sqft |
Source: NTREIS #20479178 Report a problem | ||
| 2/13/2024 | Price change | $660,000+0.8%$488/sqft |
Source: NTREIS #20479178 Report a problem | ||
| 1/21/2024 | Price change | $655,000-2.2%$484/sqft |
Source: NTREIS #20479178 Report a problem | ||
| 1/9/2024 | Price change | $670,000+0.8%$495/sqft |
Source: NTREIS #20479178 Report a problem | ||
| 1/6/2024 | Price change | $665,000-1.5%$492/sqft |
Source: NTREIS #20479178 Report a problem | ||
| 11/17/2023 | Listed for sale | $675,000+40.9%$499/sqft |
Source: NTREIS #20479178 Report a problem | ||
| 3/2/2022 | Listing removed | -- |
Source: NTREIS #14589751 Report a problem | ||
| 10/26/2021 | Listing removed | $479,000$354/sqft |
Source: NTREIS #14589751 Report a problem | ||
| 9/2/2021 | Price change | $479,000-2%$354/sqft |
Source: NTREIS #14589751 Report a problem | ||
| 6/1/2021 | Listed for sale | $489,000+25.7%$361/sqft |
Source: NTREIS #14589751 Report a problem | ||
| 1/3/2020 | Listing removed | $2,750$2/sqft |
Source: Judy Pittman, Inc. #14186604 Report a problem | ||
| 9/18/2019 | Listed for rent | $2,750+14.6%$2/sqft |
Source: Judy Pittman, Inc. #14186604 Report a problem | ||
| 6/27/2012 | Listing removed | $2,400$2/sqft |
Source: Judy Pittman, Inc. #11761394 Report a problem | ||
| 5/3/2012 | Listed for rent | $2,400$2/sqft |
Source: Judy Pittman, Inc. #11761394 Report a problem | ||
| 12/1/2011 | Listing removed | $2,400$2/sqft |
Source: Judy Pittman, Inc. #11665835 Report a problem | ||
| 10/2/2011 | Listed for rent | $2,400$2/sqft |
Source: Judy Pittman, Inc. #11665835 Report a problem | ||
| 2/13/2010 | Listing removed | $389,000$288/sqft |
Source: Judy Pittman, Inc. #11023437 Report a problem | ||
| 7/18/2009 | Listed for sale | $389,000$288/sqft |
Source: Judy Pittman, Inc. #11023437 Report a problem | ||
Public tax history
| Year | Property taxes | Tax assessment |
|---|---|---|
| 2025 | $14,880 +86.2% | $655,000 +10% |
| 2024 | $7,992 +9.3% | $595,320 +41.7% |
| 2023 | $7,311 -15.5% | $420,000 |
| 2022 | $8,648 -31% | $420,000 -10% |
| 2021 | $12,524 +22% | $466,790 +25.5% |
| 2020 | $10,262 -0.7% | $372,080 |
| 2019 | $10,339 +6.8% | $372,080 +11.1% |
| 2018 | $9,679 +4.6% | $334,870 |
| 2017 | $9,257 +10% | $334,870 +10% |
| 2016 | $8,415 +2.6% | $304,430 |
| 2015 | $8,204 | $304,430 +3.4% |
| 2014 | $8,204 | $294,280 |
| 2013 | -- | -- |
| 2012 | -- | -- |
| 2011 | -- | -- |
| 2010 | -- | -- |
| 2009 | -- | -- |
| 2008 | -- | -- |
| 2007 | -- | -- |
| 2005 | -- | -- |
| 2004 | -- | -- |
| 2003 | -- | -- |
| 2002 | -- | -- |
| 2001 | -- | -- |
Find assessor info on the county website
Neighborhood: 75204
Nearby homes
- $525,0002 bd2 ba1.3k sqft3030 McKinney Ave APT 304, Dallas, TX 75204For Sale

- $645,0002 bd2 ba1.7k sqft3030 McKinney Ave APT 306, Dallas, TX 75204For Sale

- $--2 bd2 ba1.3k sqft3030 McKinney Ave APT 403, Dallas, TX 75204Sold
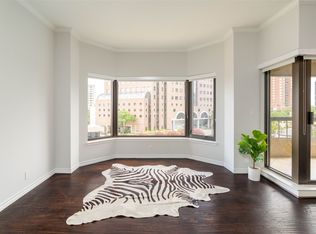
- $--2 bd2 ba1.9k sqft3030 McKinney Ave APT 501, Dallas, TX 75204Sold

- $--2 bd2 ba1.3k sqft3030 McKinney Ave APT 1003, Dallas, TX 75204Sold
- $--2 bd2 ba1.3k sqft3030 McKinney Ave APT 1602, Dallas, TX 75204Sold
- $--2 bd2 ba1.3k sqft3030 McKinney Ave APT 1104, Dallas, TX 75204Sold
- $--2 bd2 ba1.7k sqft3030 McKinney Ave APT 606, Dallas, TX 75204Sold
Nearby schools
GreatSchools rating
- 4/10Ben Milam Elementary SchoolGrades: PK-5Distance: 1.2 mi
- 6/10Alex W Spence Talented/Gifted AcademyGrades: 6-8Distance: 0.8 mi
- 3/10North Dallas High SchoolGrades: 9-12Distance: 0.6 mi
Schools provided by the listing agent
- Elementary: Milam
- Middle: Spence
- High: North Dallas
- District: Dallas ISD
Source: NTREIS. This data may not be complete. We recommend contacting the local school district to confirm school assignments for this home.
Get a cash offer in 3 minutes
Find out how much your home could sell for in as little as 3 minutes with a no-obligation cash offer.
Estimated market value
$661,600
Get a cash offer in 3 minutes
Find out how much your home could sell for in as little as 3 minutes with a no-obligation cash offer.
Estimated market value
$661,600
- Texas
- Dallas County
- Dallas
- 75204
- 3030 McKinney Ave Apartment 1505
