This exquisitely reimagined residence at The Warrington offers an elevated blend of sophistication, comfort, and effortless luxury in the heart of Turtle Creek. Taken to the studs and architecturally transformed, the home showcases thoughtful design, high-end finishes, and a seamless flow that enhances both everyday living and elegant entertaining. Bathed in natural light, the expansive living and dining areas feature an open-concept layout with refined detailing and generous proportions. The inviting living space is anchored by a rare fireplace with a beautifully crafted stone hearth—an uncommon and highly coveted feature in the building—creating a warm yet sophisticated focal point. The gourmet kitchen is both stylish and functional, outfitted with sleek quartz countertops, a timeless subway tile backsplash, stainless steel appliances, and a built-in wine refrigerator. Ample storage and clean lines make this space as practical as it is visually striking. The spacious primary suite offers a serene retreat, complemented by a spa-inspired bath with premium finishes and abundant storage. A well-appointed secondary bedroom and bath provide flexibility for guests or a home office, each designed with the same attention to detail and comfort. Motorized blinds throughout the home add a layer of convenience and modern luxury. Residents of The Warrington enjoy a true lock-and-leave lifestyle with an unmatched suite of amenities, including 24-hour concierge and valet services, a resort-style saltwater pool and spa, a fully equipped fitness center, and impeccably maintained common areas. Known for its exceptional service and welcoming atmosphere, The Warrington delivers a premier high-rise living experience in one of Dallas’ most desirable neighborhoods.
For sale
Price cut: $40K (9/8)
$750,000
3831 Turtle Creek Blvd APT 4D, Dallas, TX 75219
2beds
1,590sqft
Condominium
Built in 1981
-- sqft lot
$724,000 Zestimate®
$472/sqft
$1,669/mo HOA
What's special
Impeccably maintained common areasInviting living spaceStainless steel appliancesBathed in natural lightGenerous proportionsSleek quartz countertopsTimeless subway tile backsplash
- 164 days
- 350
- 16
Zillow last checked:
Listing updated:
Listed by:
Fiona Richards 0610138 214-632-5813,
Allie Beth Allman & Assoc. 214-521-7355
Source: NTREIS,MLS#: 21250900
Facts & features
Interior
Bedrooms & bathrooms
- Bedrooms: 2
- Bathrooms: 2
- Full bathrooms: 2
Primary bedroom
- Features: Dual Sinks, Double Vanity, Separate Shower, Walk-In Closet(s)
- Level: First
- Dimensions: 18 x 20
Bedroom
- Level: First
- Dimensions: 12 x 12
Dining room
- Level: First
- Dimensions: 10 x 13
Kitchen
- Features: Breakfast Bar, Built-in Features, Stone Counters
- Level: First
- Dimensions: 12 x 12
Living room
- Level: First
- Dimensions: 20 x 14
Heating
- Central, Electric
Cooling
- Central Air, Electric
Appliances
- Included: Dishwasher, Electric Cooktop, Electric Oven, Disposal, Microwave, Wine Cooler
Features
- Decorative/Designer Lighting Fixtures, Elevator, Cable TV, Wired for Sound
- Flooring: Marble, Stone, Wood
- Has basement: No
- Number of fireplaces: 1
- Fireplace features: Electric
Interior area
- Total interior livable area: 1,590 sqft
Video & virtual tour
Property
Parking
- Total spaces: 2
- Parking features: Assigned, Covered
- Garage spaces: 2
Features
- Levels: One
- Stories: 1
- Patio & porch: Balcony
- Exterior features: Balcony
- Pool features: Pool
- Fencing: None
Lot
- Size: 2.11 Acres
- Features: Few Trees
Details
- Parcel number: 0019O82000010004D
Construction
Type & style
- Home type: Condo
- Architectural style: Traditional
- Property subtype: Condominium
Materials
- Metal Siding
Condition
- Resale
- Year built: 1981
Utilities & green energy
- Sewer: Public Sewer
- Water: Public
- Utilities for property: Sewer Available, Water Available, Cable Available
Community & HOA
Community
- Security: Fire Alarm, Fire Sprinkler System, Smoke Detector(s)
- Subdivision: Warrington
HOA
- Has HOA: Yes
- Amenities included: Concierge
- Services included: All Facilities, Insurance, Maintenance Grounds, Maintenance Structure, Security, Trash, Utilities, Water
- HOA fee: $1,669 monthly
- HOA name: Somerset
- HOA phone: 214-528-3911
Location
- Region: Dallas
Financial & listing details
- Price per square foot: $472/sqft
- Tax assessed value: $601,510
- Annual tax amount: $13,394
- Date on market: 5/4/2026
- Cumulative days on market: 172 days
Estimated market value
$724,000
$688,000 - $760,000
$3,242/mo
Price history
| Date | Event | Price |
|---|---|---|
| 9/8/2026 | Price change | $750,000-5.1%$472/sqft |
Source: NTREIS #21250900 Report a problem | ||
| 5/4/2026 | Listed for sale | $790,000+27.4%$497/sqft |
Source: NTREIS #21250900 Report a problem | ||
| 8/25/2022 | Sold | -- |
Source: NTREIS #20111720 Report a problem | ||
| 7/15/2022 | Contingent | $620,000$390/sqft |
Source: NTREIS #20111720 Report a problem | ||
| 7/12/2022 | Listed for sale | $620,000+18.1%$390/sqft |
Source: NTREIS #20111720 Report a problem | ||
| 2/22/2019 | Listing removed | $525,000$330/sqft |
Source: Judy Pittman, Inc. #13968970 Report a problem | ||
| 2/11/2019 | Pending sale | $525,000$330/sqft |
Source: Judy Pittman, Inc. #13968970 Report a problem | ||
| 11/8/2018 | Listed for sale | $525,000-4.5%$330/sqft |
Source: Judy Pittman, Inc. #13968970 Report a problem | ||
| 8/20/2017 | Listing removed | $550,000$346/sqft |
Source: Allie Beth Allman & Assoc. #13591477 Report a problem | ||
| 7/6/2017 | Price change | $550,000-4.3%$346/sqft |
Source: Allie Beth Allman & Assoc. #13591477 Report a problem | ||
| 5/2/2017 | Listed for sale | $575,000+2.7%$362/sqft |
Source: Allie Beth Allman & Assoc. #13591477 Report a problem | ||
| 9/11/2016 | Listing removed | $559,900$352/sqft |
Source: Allie Beth Allman & Assoc. #13371762 Report a problem | ||
| 8/26/2016 | Price change | $559,900-4.3%$352/sqft |
Source: Allie Beth Allman & Assoc. #13371762 Report a problem | ||
| 7/11/2016 | Price change | $584,900-0.7%$368/sqft |
Source: Allie Beth Allman & Assoc. #13371762 Report a problem | ||
| 6/16/2016 | Price change | $589,000-1.7%$370/sqft |
Source: Allie Beth Allman & Assoc. #13371762 Report a problem | ||
| 5/6/2016 | Listed for sale | $599,000+59.7%$377/sqft |
Source: Allie Beth Allman & Assoc. #13371762 Report a problem | ||
| 6/10/2015 | Sold | -- |
Source: Agent Provided Report a problem | ||
| 5/29/2015 | Pending sale | $375,000$236/sqft |
Source: Dave Perry Miller & Associates - An Ebby Halliday Company #13128597 Report a problem | ||
| 4/11/2015 | Listed for sale | $375,000$236/sqft |
Source: Dave Perry Miller & Associates - An Ebby Halliday Company #13128597 Report a problem | ||
Public tax history
| Year | Property taxes | Tax assessment |
|---|---|---|
| 2025 | $13,394 -0.4% | $601,510 |
| 2024 | $13,444 +16.6% | $601,510 +19.7% |
| 2023 | $11,528 +38.3% | $502,360 |
| 2022 | $8,338 -8.3% | $502,360 |
| 2021 | $9,095 -6.4% | $502,360 -2.5% |
| 2020 | $9,712 -26.2% | $515,000 |
| 2019 | $13,168 +7.7% | $515,000 +19.9% |
| 2018 | $12,225 +51.1% | $429,650 +44.4% |
| 2017 | $8,088 0% | $297,450 |
| 2016 | $8,089 +25.7% | $297,450 +26.8% |
| 2015 | $6,437 | $234,660 |
| 2014 | $6,437 | $234,660 |
| 2013 | -- | -- |
| 2012 | -- | -- |
| 2011 | -- | -- |
| 2010 | -- | -- |
| 2009 | -- | -- |
| 2008 | -- | -- |
| 2007 | -- | -- |
| 2005 | -- | -- |
| 2004 | -- | -- |
| 2003 | -- | -- |
| 2002 | -- | -- |
| 2001 | -- | -- |
Find assessor info on the county website
Monthly payment
Est. payment
Payment breakdown
Explore the cost of this home by adjusting the details. Changes won't be saved.Climate risks
Neighborhood: 75219
Nearby schools
Schools provided by the listing agent
- Elementary: Milam
- Middle: Spence
- High: North Dallas
- District: Dallas ISD
Source: NTREIS. This data may not be complete. We recommend contacting the local school district to confirm school assignments for this home.
- $686,3002 bd2 ba1.3k sqft3831 Turtle Creek Blvd APT 2A, Dallas, TX 75219Off Market
- $687,5002 bd2 ba1.6k sqft3831 Turtle Creek Blvd APT 2B, Dallas, TX 75219Off Market

- $684,1002 bd2 ba1.5k sqft3831 Turtle Creek Blvd APT 2C, Dallas, TX 75219Off Market
- $634,2002 bd2 ba1.3k sqft3831 Turtle Creek Blvd APT 2D, Dallas, TX 75219Off Market
Similar homes
- $650,0002 bd2 ba2k sqft3525 Turtle Creek Blvd APT 8B, Dallas, TX 75219For Sale
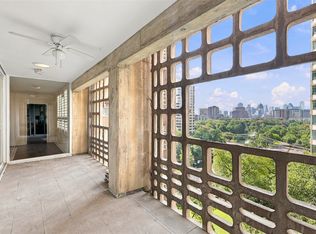 MLS ID #21411915, Cody Farris. NTREIS
 - $786,0002 bd2 ba1.9k sqft3525 Turtle Creek Blvd APT 12E, Dallas, TX 75219For Sale
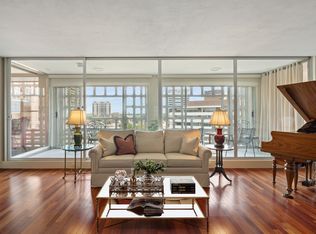 MLS ID #21402030, Janice Dodson. NTREIS
 - $775,0002 bd2 ba2k sqft3401 Lee Pkwy APT 402, Dallas, TX 75219For Sale
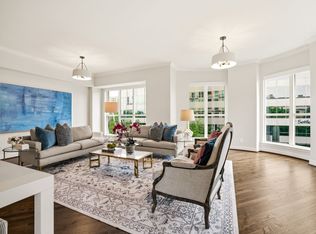 MLS ID #21242627, Shirley Cohn. NTREIS
 - $600,0002 bd2 ba1.3k sqft3621 Turtle Creek Blvd APT 2D, Dallas, TX 75219For Sale
 MLS ID #21393612, Brandon Fleeman. NTREIS
