The Warrington is ideally situated in the prestigious Turtle Creek area, known for its lush landscapes, tree lined streets, and serene atmosphere. This luxury high rise boasts some of the largest terraces in Dallas in addition to being known for second to none resident services and amenities. This beautifully renovated condo with terraces spanning the full length of the north and west sides of the residence is optimally located to capture stunning sunrises and sunsets. The fully renovated kitchen includes beautiful marble countertops with a gorgeous waterfall edge, sleek flat panel walnut cabinetry and Bosch appliances. The laundry room includes a second pantry space with an additional exterior entrance. Stunning wood look tile floors span the entire living space providing an elegant, consistent look throughout. Each of the three bedrooms include spacious closets with the primary bedroom featuring two closets. Both bathrooms have been updated with modern floating vanities and sleek countertops. The primary bathroom includes an oversized walk in shower with bench, linear drain, frosted glass door and multiple shower heads including a rainfall shower head.
This residence includes two reserved parking spaces and an onsite storage unit. Monthly HOA dues include all utilities except electricity, internet, and cable. Additional amenities include a year-round heated salt water pool with a swim-current system, spa, outdoor kitchen with grill, tennis and pickleball court, basketball court, multiple dog parks and a fitness center with renovations underway. Additional features include an owner's entertaining area with adjacent kitchen, valet parking, 24 hour security and concierge service. The Warrington was awarded High-Rise Property of the Year as well as High-Rise Manager of the Year from the DFW CAI! Walk to the Katy Trail, Kalita Humphreys Theatre, the only Frank Lloyd Wright designed theatre, Reverchon Park and many wonderful Dallas restaurants and shops.
For sale
$900,000
3831 Turtle Creek Blvd APT 7E, Dallas, TX 75219
3beds
2,077sqft
Condominium
Built in 1981
-- sqft lot
$877,700 Zestimate®
$433/sqft
$2,164/mo HOA
What's special
- 167 days
- 521
- 45
Zillow last checked:
Listing updated:
Listed by:
Brandee Wilkins 0560442 214-718-3366,
Coldwell Banker Apex, REALTORS 972-772-9300
Source: NTREIS,MLS#: 21255557
Facts & features
Interior
Bedrooms & bathrooms
- Bedrooms: 3
- Bathrooms: 2
- Full bathrooms: 2
Primary bedroom
- Features: Closet Cabinetry, En Suite Bathroom, Walk-In Closet(s)
- Level: First
- Dimensions: 17 x 18
Bedroom
- Features: Closet Cabinetry
- Level: First
- Dimensions: 12 x 14
Bedroom
- Features: Closet Cabinetry
- Level: First
- Dimensions: 12 x 14
Primary bathroom
- Features: Bidet, Built-in Features, Dual Sinks, En Suite Bathroom, Linen Closet, Stone Counters, Sink
- Level: First
- Dimensions: 9 x 11
Breakfast room nook
- Features: Eat-in Kitchen
- Level: First
- Dimensions: 7 x 8
Other
- Features: Built-in Features, Stone Counters
- Level: First
- Dimensions: 4 x 9
Kitchen
- Features: Built-in Features, Eat-in Kitchen, Pantry, Stone Counters
- Level: First
- Dimensions: 14 x 8
Laundry
- Features: Built-in Features
- Level: First
- Dimensions: 6 x 6
Living room
- Level: First
- Dimensions: 13 x 14
Heating
- Central, Electric
Cooling
- Central Air, Electric
Appliances
- Included: Dishwasher, Electric Cooktop, Electric Oven, Disposal, Microwave, Refrigerator, Vented Exhaust Fan, Warming Drawer
Features
- Built-in Features, Decorative/Designer Lighting Fixtures, Eat-in Kitchen, High Speed Internet, Pantry, Cable TV, Walk-In Closet(s)
- Flooring: Tile
- Windows: Window Coverings
- Has basement: No
- Has fireplace: No
Interior area
- Total interior livable area: 2,077 sqft
Video & virtual tour
Property
Parking
- Total spaces: 2
- Parking features: Assigned, Common, Concrete, Covered, Electric Gate, Electric Vehicle Charging Station(s), Garage, Gated, Inside Entrance, Lighted, On Site, Private, Community Structure, Secured, Storage
- Attached garage spaces: 2
Features
- Levels: One
- Stories: 1
- Patio & porch: Balcony
- Exterior features: Basketball Court, Balcony, Fire Pit, Lighting, Outdoor Grill, Outdoor Kitchen, Outdoor Living Area, Outdoor Shower, Tennis Court(s)
- Has private pool: Yes
- Pool features: Cabana, Fenced, Gunite, Heated, In Ground, Outdoor Pool, Pool, Private, Salt Water, Waterfall, Water Feature, Community
- Has spa: Yes
- Spa features: Hot Tub
Lot
- Size: 2.11 Acres
- Features: Landscaped
Details
- Additional structures: Kennel/Dog Run, Garage(s), Pergola, Tennis Court(s)
- Parcel number: 0019O82000010007E
- Other equipment: Generator
Construction
Type & style
- Home type: Condo
- Architectural style: Other
- Property subtype: Condominium
- Attached to another structure: Yes
Condition
- Resale
- Year built: 1981
Utilities & green energy
- Sewer: Public Sewer
- Water: Public
- Utilities for property: Electricity Connected, Sewer Available, Water Available, Cable Available
Community & HOA
Community
- Features: Concierge, Elevator, Fitness Center, Pickleball, Pool, Sauna, Tennis Court(s)
- Security: Fire Alarm, Fire Sprinkler System, Key Card Entry, Security Guard, Security Lights
- Subdivision: Warrington
HOA
- Has HOA: Yes
- Amenities included: Concierge
- Services included: All Facilities, Association Management, Insurance, Maintenance Grounds, Maintenance Structure, Security, Trash, Water
- HOA fee: $2,164 monthly
- HOA name: Sommerset
- HOA phone: 214-528-8911
Location
- Region: Dallas
Financial & listing details
- Price per square foot: $433/sqft
- Tax assessed value: $859,100
- Annual tax amount: $19,201
- Date on market: 5/2/2026
- Cumulative days on market: 135 days
- Listing terms: Cash,Conventional
Estimated market value
$877,700
$834,000 - $922,000
$4,217/mo
Price history
| Date | Event | Price |
|---|---|---|
| 8/8/2026 | Listed for sale | $900,000$433/sqft |
Source: NTREIS #21255557 Report a problem | ||
| 7/8/2026 | Pending sale | $900,000$433/sqft |
Source: NTREIS #21255557 Report a problem | ||
| 7/7/2026 | Listed for sale | $900,000$433/sqft |
Source: NTREIS #21255557 Report a problem | ||
| 6/14/2026 | Contingent | $900,000$433/sqft |
Source: NTREIS #21255557 Report a problem | ||
| 5/2/2026 | Listed for sale | $900,000-5.3%$433/sqft |
Source: NTREIS #21255557 Report a problem | ||
| 1/13/2026 | Listing removed | $950,000$457/sqft |
Source: NTREIS #20912443 Report a problem | ||
| 10/10/2025 | Price change | $950,000-5%$457/sqft |
Source: NTREIS #20912443 Report a problem | ||
| 7/10/2025 | Price change | $1,000,000-4.8%$481/sqft |
Source: NTREIS #20912443 Report a problem | ||
| 6/9/2025 | Price change | $1,050,000-2.3%$506/sqft |
Source: NTREIS #20912443 Report a problem | ||
| 5/3/2025 | Listed for sale | $1,075,000$518/sqft |
Source: NTREIS #20912443 Report a problem | ||
Public tax history
| Year | Property taxes | Tax assessment |
|---|---|---|
| 2025 | $12,777 +7.1% | $859,100 |
| 2024 | $11,931 +8% | $859,100 +14.6% |
| 2023 | $11,047 -4.5% | $749,760 |
| 2022 | $11,564 +3.3% | $749,760 |
| 2021 | $11,189 +7.2% | $749,760 +2.1% |
| 2020 | $10,435 +9.5% | $734,140 |
| 2019 | $9,529 +6% | $734,140 +44.6% |
| 2018 | $8,993 +15.7% | $507,650 +44.4% |
| 2017 | $7,775 0% | $351,450 |
| 2016 | $7,776 +1% | $351,450 +3.4% |
| 2015 | $7,698 | $339,740 |
| 2014 | $7,698 | $339,740 |
| 2013 | -- | -- |
| 2012 | -- | -- |
| 2011 | -- | -- |
| 2010 | -- | -- |
| 2009 | -- | -- |
| 2008 | -- | -- |
| 2007 | -- | -- |
| 2005 | -- | -- |
| 2004 | -- | -- |
| 2003 | -- | -- |
| 2002 | -- | -- |
| 2001 | -- | -- |
Find assessor info on the county website
Monthly payment
Est. payment
Payment breakdown
Explore the cost of this home by adjusting the details. Changes won't be saved.Climate risks
Neighborhood: 75219
Nearby schools
Schools provided by the listing agent
- Elementary: Milam
- Middle: Spence
- High: North Dallas
- District: Dallas ISD
Source: NTREIS. This data may not be complete. We recommend contacting the local school district to confirm school assignments for this home.
- $686,3002 bd2 ba1.3k sqft3831 Turtle Creek Blvd APT 2A, Dallas, TX 75219Off Market
- $687,5002 bd2 ba1.6k sqft3831 Turtle Creek Blvd APT 2B, Dallas, TX 75219Off Market

- $684,1002 bd2 ba1.5k sqft3831 Turtle Creek Blvd APT 2C, Dallas, TX 75219Off Market
- $634,2002 bd2 ba1.3k sqft3831 Turtle Creek Blvd APT 2D, Dallas, TX 75219Off Market
Similar homes
- $650,0002 bd2 ba2k sqft3525 Turtle Creek Blvd APT 8B, Dallas, TX 75219For Sale
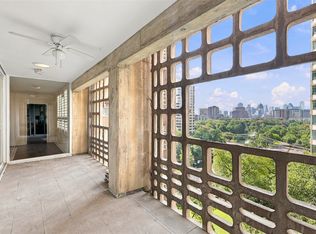 MLS ID #21411915, Cody Farris. NTREIS
 - $786,0002 bd2 ba1.9k sqft3525 Turtle Creek Blvd APT 12E, Dallas, TX 75219For Sale
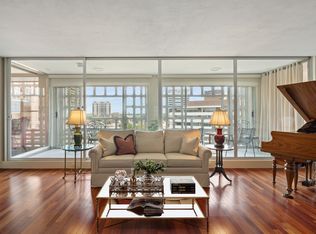 MLS ID #21402030, Janice Dodson. NTREIS
 - $750,0002 bd2 ba1.5k sqft3831 Turtle Creek Blvd APT 4D, Dallas, TX 75219For Sale
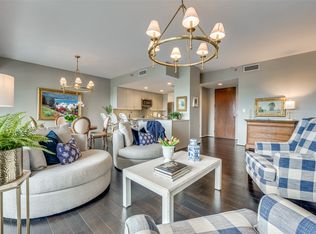 MLS ID #21250900, Fiona Richards. NTREIS
 - $824,0002 bd2 ba1.7k sqft3401 Lee Pkwy APT 1003, Dallas, TX 75219For Sale
 MLS ID #21236745, Sue Krider. NTREIS
