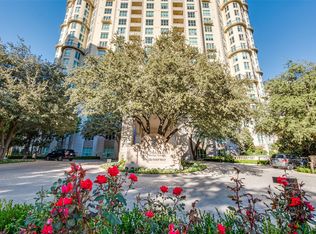
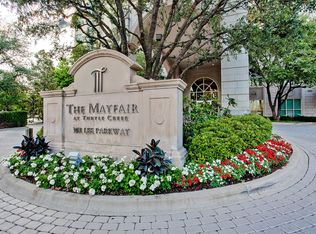
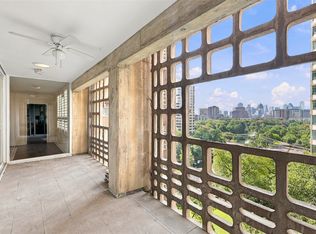
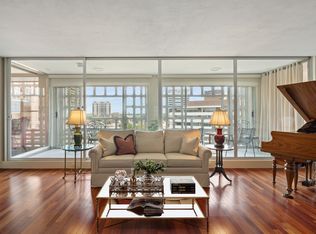
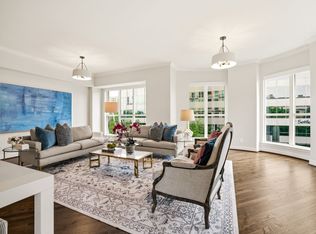
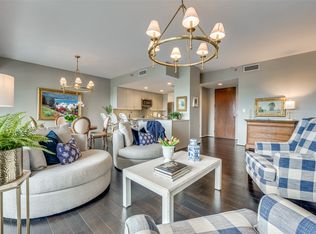
Enjoy beautiful views of Turtle Creek Park and historic Turtle Creek Boulevard from this light filled corner unit at The Mayfair. The owner painted and updated the wood floors and kitchen cabinets for a transitional decor. Mayfair residents enjoy a terrific location and some of the finest resident amenities in the neighborhood. The popular Sky Club is available to enjoy downtown Dallas views and overlooks Turtle Creek Park and may be reserved for residents wishing to reserve for entertaining family and friends. The Mayfair Room features views of Northwest Dallas. The Third Floor includes the popular coffee bar where neighbors enjoy coffee, juice and papers in the morning before heading for a workout in The fitness room. The beautifully landscaped garden terrace includes the pool, hot tub and grills for resident barbecues. Fantastic urban location with easy access to The Katy Trail, Uptown, Downtown, UT Southwestern, Baylor, restaurants and shopping. Every condo comes with two deeded parking spaces and storage space.
For sale
Price cut: $25K (9/27)
$824,000
3401 Lee Pkwy APT 1003, Dallas, TX 75219
2beds
1,730sqft
Condominium, Multi Family
Built in 1998
-- sqft lot
$801,200 Zestimate®
$476/sqft
$1,831/mo HOA
What's special
Hot tubBeautifully landscaped garden terraceLight filled corner unitGrills for resident barbecues
- 186 days
- 193
- 12
Zillow last checked:
Listing updated:
Listed by:
Sue Krider 0483732 214-673-6933,
Allie Beth Allman & Assoc. 214-521-7355
Source: NTREIS,MLS#: 21236745
Facts & features
Interior
Bedrooms & bathrooms
- Bedrooms: 2
- Bathrooms: 2
- Full bathrooms: 2
Primary bedroom
- Features: Closet Cabinetry, En Suite Bathroom, Jetted Tub, Separate Shower
- Level: First
- Dimensions: 13 x 17
Bedroom
- Level: First
- Dimensions: 14 x 15
Dining room
- Level: First
- Dimensions: 14 x 7
Kitchen
- Features: Built-in Features, Stone Counters
- Level: First
- Dimensions: 20 x 11
Living room
- Level: First
- Dimensions: 24 x 14
Heating
- Central, Electric
Cooling
- Central Air, Electric
Appliances
- Included: Some Gas Appliances, Built-In Refrigerator, Dishwasher, Gas Cooktop, Disposal, Microwave, Plumbed For Gas
Features
- Decorative/Designer Lighting Fixtures, High Speed Internet, Cable TV
- Flooring: Carpet, Marble, Wood
- Windows: Window Coverings
- Has basement: No
- Has fireplace: No
Interior area
- Total interior livable area: 1,730 sqft
Video & virtual tour
Property
Parking
- Total spaces: 2
- Parking features: Deeded
- Garage spaces: 2
Features
- Levels: One
- Stories: 1
- Patio & porch: Balcony
- Exterior features: Balcony
- Pool features: Pool
Lot
- Size: 1.96 Acres
Details
- Parcel number: 00C45550000001003
Construction
Type & style
- Home type: Condo
- Architectural style: High Rise
- Property subtype: Condominium, Multi Family
Materials
- Stucco
- Foundation: Other
- Roof: Other
Condition
- Resale
- Year built: 1998
Utilities & green energy
- Sewer: Public Sewer
- Water: Public
- Utilities for property: Sewer Available, Water Available, Cable Available
Community & HOA
Community
- Features: Community Mailbox
- Security: Fire Alarm, Fire Sprinkler System, Smoke Detector(s)
- Subdivision: Mayfair Turtle Creek Condos
HOA
- Has HOA: Yes
- Amenities included: Concierge
- Services included: All Facilities, Association Management, Gas, Insurance, Internet, Maintenance Grounds, Maintenance Structure, Sewer, Trash, Water
- HOA fee: $1,831 monthly
- HOA name: Wrmc
- HOA phone: 214-526-2925
Location
- Region: Dallas
Financial & listing details
- Price per square foot: $476/sqft
- Tax assessed value: $725,010
- Annual tax amount: $15,289
- Date on market: 4/12/2026
- Cumulative days on market: 187 days
- Listing terms: Cash,Conventional
Estimated market value
$801,200
$761,000 - $841,000
$4,826/mo
Price history
| Date | Event | Price |
|---|---|---|
| 9/27/2026 | Price change | $824,000-2.9%$476/sqft |
Source: NTREIS #21236745 Report a problem | ||
| 7/8/2026 | Price change | $849,000-2.9%$491/sqft |
Source: NTREIS #21236745 Report a problem | ||
| 4/12/2026 | Listed for sale | $874,000+25%$505/sqft |
Source: NTREIS #21236745 Report a problem | ||
| 3/3/2019 | Pending sale | $699,000$404/sqft |
Source: Allie Beth Allman & Assoc. #13981382 Report a problem | ||
| 2/28/2019 | Listing removed | $4,300$2/sqft |
Source: Allie Beth Allman & Assoc. #13982326 Report a problem | ||
| 12/4/2018 | Listed for rent | $4,300$2/sqft |
Source: Allie Beth Allman & Assoc. #13982326 Report a problem | ||
| 9/22/2018 | Listed for sale | $699,000$404/sqft |
Source: Allie Beth Allman & Assoc. #13940138 Report a problem | ||
| 6/2/2018 | Listing removed | $699,000$404/sqft |
Source: Allie Beth Allman & Assoc. #13774382 Report a problem | ||
| 3/6/2018 | Price change | $699,000-2.8%$404/sqft |
Source: Allie Beth Allman & Assoc. #13774382 Report a problem | ||
| 1/20/2018 | Listing removed | $4,300$2/sqft |
Source: Allie Beth Allman & Assoc. #13761045 Report a problem | ||
| 1/19/2018 | Listed for sale | $719,000$416/sqft |
Source: Allie Beth Allman & Assoc. #13760787 Report a problem | ||
| 8/1/2017 | Listed for rent | $4,300$2/sqft |
Source: Briggs Freeman Sotheby's International Realty #13655955 Report a problem | ||
| 2/20/2017 | Listing removed | $4,300+10.3%$2/sqft |
Source: Briggs Freeman Sotheby's Int'l #13503250 Report a problem | ||
| 8/7/2015 | Listing removed | $3,900$2/sqft |
Source: Briggs Freeman Sotheby's Int'l #13195694 Report a problem | ||
| 7/16/2015 | Listed for rent | $3,900+5.4%$2/sqft |
Source: Briggs Freeman Sotheby's Int'l #13195694 Report a problem | ||
| 3/29/2012 | Listing removed | $3,700$2/sqft |
Source: Briggs Freeman Sotheby's Int'l #11733636 Report a problem | ||
| 3/9/2012 | Listed for rent | $3,700$2/sqft |
Source: Briggs Freeman Sotheby's Int'l #11733636 Report a problem | ||
Public tax history
| Year | Property taxes | Tax assessment |
|---|---|---|
| 2025 | $12,244 -3.5% | $725,010 |
| 2024 | $12,689 +5% | $725,010 +7.2% |
| 2023 | $12,090 -13.1% | $676,430 |
| 2022 | $13,912 -6% | $676,430 |
| 2021 | $14,808 -2.8% | $676,430 |
| 2020 | $15,234 -17.6% | $676,430 |
| 2019 | $18,491 +15.6% | $676,430 +20.3% |
| 2018 | $15,997 +4.6% | $562,250 |
| 2017 | $15,289 +8.3% | $562,250 +8.3% |
| 2016 | $14,113 +8.1% | $519,000 |
| 2015 | $13,050 | $519,000 +9.1% |
| 2014 | $13,050 | $475,750 |
| 2013 | -- | -- |
| 2012 | -- | -- |
| 2011 | -- | -- |
| 2010 | -- | -- |
| 2009 | -- | -- |
| 2008 | -- | -- |
| 2007 | -- | -- |
| 2005 | -- | -- |
| 2004 | -- | -- |
| 2003 | -- | -- |
| 2002 | -- | -- |
| 2001 | -- | -- |
Find assessor info on the county website
Monthly payment
Est. payment
Payment breakdown
Explore the cost of this home by adjusting the details. Changes won't be saved.Climate risks
Neighborhood: 75219
Nearby schools
Schools provided by the listing agent
- Elementary: Milam
- Middle: Spence
- High: North Dallas
- District: Dallas ISD
Source: NTREIS. This data may not be complete. We recommend contacting the local school district to confirm school assignments for this home.


Similar homes
- $650,0002 bd2 ba2k sqft3525 Turtle Creek Blvd APT 8B, Dallas, TX 75219For Sale
 MLS ID #21411915, Cody Farris. NTREIS
 - $786,0002 bd2 ba1.9k sqft3525 Turtle Creek Blvd APT 12E, Dallas, TX 75219For Sale
 MLS ID #21402030, Janice Dodson. NTREIS
 - $775,0002 bd2 ba2k sqft3401 Lee Pkwy APT 402, Dallas, TX 75219For Sale
 MLS ID #21242627, Shirley Cohn. NTREIS
 - $750,0002 bd2 ba1.5k sqft3831 Turtle Creek Blvd APT 4D, Dallas, TX 75219For Sale
 MLS ID #21250900, Fiona Richards. NTREIS
