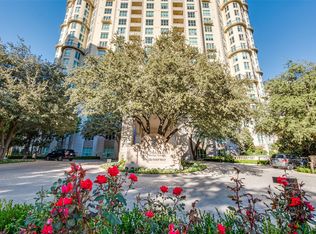
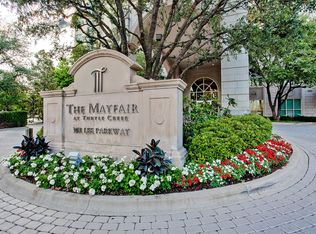
Experience refined style in this custom residence in The Mayfair. Nestled in the heart of Turtle Creek known for luxury living with convenient access to the popular Katy Trail, Dining and Entertainment in the
Uptown, Downtown and Dallas Arts District. Featuring 3925 sq ft of living space on a single floor and designed with views that hug Turtle Creek Park, this home exudes luxury and privacy. The home offers Grand Living and Dining spaces, an elegant powder room, a Chef-ready
kitchen with gas stove-top, multiple ovens, Sub-Zero Fridge, abundant cabinet space, climate-controlled wine cellar, 2 guest bedrooms, a home Office, Hallway cleverly-designed for displaying art, and a primary wing fit
for royalty! Finishes include elegant Venetian plaster in the formal areas, custom cabinetry throughout, exquisite crown molding,
window coverings, magnificent chandeliers, rich hardwoods, laundry center with separate service
entrance and 2 terraces. A Control IV System to helps manage the property while at home or away. The home conveys 4
parking spaces, and 2 storage units conveniently located in the garage area.
The Mayfair offers its residents amenities including 24-hour Valet and Concierge, a generous fitness center, a
coffee area to relax or visit with residents, a recently refurbished sparkling pool and spa, numerous outdoor cooking areas, and a Lobby Level Conference Room. Take an elevator ride to the Penthouse Level and find The Mayfair Room (for Billiards, Card Games and watching sports) or enjoy The Sky Club with spectacular Skyline Views of Downtown and available for Residents to host Private Events. A special home at a truly special address.
Sold
Price Unknown
3401 Lee Pkwy APT 505, Dallas, TX 75219
3beds
3,925sqft
Condominium, Multi Family
Built in 1998
-- sqft lot
$1,940,300 Zestimate®
$--/sqft
$8,762 Estimated rent
Home value
$1,940,300
$1.79M - $2.11M
$8,762/mo
Zestimate® history
Owner options
List your home for rent
$8,762/mo
Rent Zestimate®
Find your next renter with Zillow Rental Manager. Plus, with online applications, you can quickly screen prospective tenants – for free.
$8,762/mo
Rent Zestimate®
Refinance and save
$4,154/mo
Est. payment
Refinancing to a lower rate could help reduce your monthly payments and save thousands over the life of the loan.
$4,154/mo
Est. payment
Explore your selling options
Work with a Zillow partner agent
Leverage their expertise and Zillow's premium Showcase listings to get your home seen by more buyers.
Get startedList with your own agent
Get your home in front of millions of buyers by listing it on Zillow.
Learn how to do itSell it yourself
Take full control of how buyers see your home on Zillow by listing For Sale by Owner (FSBO).
List your homeWhat's special
Home officeElegant powder roomNumerous outdoor cooking areasClimate-controlled wine cellarRich hardwoodsMagnificent chandeliersExquisite crown molding
Zillow last checked:
Listing updated:
Listed by:
Tammy McLaine 0515625 214-369-6000,
Dave Perry Miller Real Estate 214-369-6000,
Kendall Travis 0712505 917-991-5452,
Dave Perry Miller Real Estate
Bought with:
Claudine King, 0477560
Dave Perry Miller Real Estate
Source: NTREIS,MLS#: 20981776
Facts & features
Interior
Bedrooms & bathrooms
- Bedrooms: 3
- Bathrooms: 3
- Full bathrooms: 2
- 1/2 bathrooms: 1
Primary bedroom
- Features: Built-in Features, Closet Cabinetry, Ceiling Fan(s), Dual Sinks, Double Vanity, En Suite Bathroom, Jetted Tub, Linen Closet, Sitting Area in Primary, Separate Shower
- Level: First
- Dimensions: 25 x 19
Bedroom
- Features: Built-in Features, Ceiling Fan(s), En Suite Bathroom
- Level: First
- Dimensions: 14 x 16
Bedroom
- Features: Built-in Features, Closet Cabinetry, Ceiling Fan(s)
- Level: First
- Dimensions: 14 x 15
Den
- Features: Built-in Features, Ceiling Fan(s)
- Level: First
- Dimensions: 14 x 15
Dining room
- Level: First
- Dimensions: 15 x 11
Kitchen
- Features: Built-in Features, Granite Counters, Pantry, Stone Counters, Sink
- Level: First
- Dimensions: 14 x 10
Laundry
- Features: Built-in Features, Stone Counters, Utility Sink
- Level: First
- Dimensions: 9 x 6
Living room
- Features: Built-in Features, Ceiling Fan(s), Fireplace
- Level: First
- Dimensions: 24 x 22
Office
- Features: Built-in Features, Ceiling Fan(s)
- Level: First
- Dimensions: 15 x 13
Utility room
- Features: Built-in Features, Utility Room, Utility Sink
- Level: First
- Dimensions: 7 x 10
Other
- Features: Built-in Features
- Level: First
- Dimensions: 10 x 7
Heating
- Central, Electric
Cooling
- Central Air, Electric
Appliances
- Included: Built-In Gas Range, Built-In Refrigerator, Convection Oven, Dishwasher, Electric Oven, Disposal, Ice Maker, Microwave, Refrigerator, Some Commercial Grade, Vented Exhaust Fan, Water Purifier
- Laundry: Washer Hookup, Electric Dryer Hookup
Features
- Chandelier, Decorative/Designer Lighting Fixtures, Double Vanity, Granite Counters, High Speed Internet, Open Floorplan, Pantry, Smart Home, Cable TV, Walk-In Closet(s), Wired for Sound
- Flooring: Hardwood, Marble, Stone, Tile
- Windows: Window Coverings
- Has basement: No
- Number of fireplaces: 1
- Fireplace features: Decorative, Living Room
Interior area
- Total interior livable area: 3,925 sqft
Property
Parking
- Total spaces: 4
- Parking features: Assigned, Garage, Garage Door Opener, Valet
- Attached garage spaces: 4
Features
- Levels: One
- Stories: 1
- Patio & porch: Covered
- Pool features: Gunite, Heated, In Ground, Outdoor Pool, Pool
- Has spa: Yes
- Spa features: Hot Tub
Lot
- Size: 1.96 Acres
Details
- Parcel number: 00C45550000000505
Construction
Type & style
- Home type: Condo
- Architectural style: Traditional,High Rise
- Property subtype: Condominium, Multi Family
Condition
- Year built: 1998
Utilities & green energy
- Sewer: Public Sewer
- Water: Public
- Utilities for property: Sewer Available, Water Available, Cable Available
Community & HOA
Community
- Security: Security System, Carbon Monoxide Detector(s), Fire Alarm, Fire Sprinkler System, Smoke Detector(s)
- Subdivision: Mayfair Turtle Creek Condos
HOA
- Has HOA: Yes
- Amenities included: Concierge
- Services included: All Facilities, Association Management, Gas, Internet, Maintenance Grounds, Maintenance Structure, Sewer, Trash, Water
- HOA fee: $4,154 monthly
- HOA name: Worth Ross Mgmt Co
- HOA phone: 214-526-2925
Location
- Region: Dallas
Financial & listing details
- Tax assessed value: $1,668,130
- Annual tax amount: $37,283
- Date on market: 7/10/2025
- Cumulative days on market: 327 days
- Listing terms: Cash,Conventional
Price history
| Date | Event | Price |
|---|---|---|
| 6/24/2026 | Sold | -- |
Source: NTREIS #20981776 Report a problem | ||
| 6/9/2026 | Pending sale | $1,995,000$508/sqft |
Source: NTREIS #20981776 Report a problem | ||
| 6/3/2026 | Contingent | $1,995,000$508/sqft |
Source: NTREIS #20981776 Report a problem | ||
| 4/29/2026 | Price change | $1,995,000-11.3%$508/sqft |
Source: NTREIS #20981776 Report a problem | ||
| 3/13/2026 | Price change | $2,250,000-7.2%$573/sqft |
Source: NTREIS #20981776 Report a problem | ||
| 9/26/2025 | Price change | $2,425,000-4%$618/sqft |
Source: NTREIS #20981776 Report a problem | ||
| 7/10/2025 | Listed for sale | $2,525,000$643/sqft |
Source: NTREIS #20981776 Report a problem | ||
Public tax history
| Year | Property taxes | Tax assessment |
|---|---|---|
| 2025 | $37,144 +39.4% | $1,668,130 |
| 2024 | $26,639 +2.6% | $1,668,130 +11.4% |
| 2023 | $25,967 -12% | $1,497,390 |
| 2022 | $29,500 -5.9% | $1,497,390 |
| 2021 | $31,336 -3% | $1,497,390 |
| 2020 | $32,307 +0.3% | $1,497,390 |
| 2019 | $32,197 +5.6% | $1,497,390 +17.4% |
| 2018 | $30,484 +4.9% | $1,275,630 |
| 2017 | $29,065 +8.4% | $1,275,630 +8.3% |
| 2016 | $26,805 +7.7% | $1,177,500 |
| 2015 | $24,877 | $1,177,500 +9.1% |
| 2014 | $24,877 | $1,079,380 |
| 2013 | -- | -- |
| 2012 | -- | -- |
| 2011 | -- | -- |
| 2010 | -- | -- |
| 2009 | -- | -- |
| 2008 | -- | -- |
| 2007 | -- | -- |
| 2005 | -- | -- |
| 2004 | -- | -- |
| 2003 | -- | -- |
| 2002 | -- | -- |
| 2001 | -- | -- |
Find assessor info on the county website
Neighborhood: 75219
Nearby homes
- $470,4001 bd2 ba1.1k sqft3401 Lee Pkwy APT 608, Dallas, TX 75219Off Market

- $--1 bd1 ba970 sqft3401 Lee Pkwy APT 101, Dallas, TX 75219Sold
- $699,0002 bd2 ba1.6k sqft3401 Lee Pkwy APT 102, Dallas, TX 75219For Sale

- $--1 bd1 ba823 sqft3401 Lee Pkwy APT 205, Dallas, TX 75219Sold
- $392,1001 bd1 ba823 sqft3401 Lee Pkwy APT 307, Dallas, TX 75219Off Market
- $1,995,0002 bd3 ba3.3k sqft3401 Lee Pkwy APT 404, Dallas, TX 75219For Sale
- $--2 bd2 ba2.1k sqft3401 Lee Pkwy APT 605, Dallas, TX 75219Sold
- $824,0002 bd2 ba1.7k sqft3401 Lee Pkwy APT 1003, Dallas, TX 75219For Sale
Nearby schools
GreatSchools rating
- 5/10Ben Milam Elementary SchoolGrades: PK-5Distance: 0.9 mi
- 6/10Alex W Spence Talented/Gifted AcademyGrades: 6-8Distance: 1 mi
- 3/10North Dallas High SchoolGrades: 9-12Distance: 0.5 mi
Schools provided by the listing agent
- Elementary: Milam
- Middle: Spence
- High: North Dallas
- District: Dallas ISD
Source: NTREIS. This data may not be complete. We recommend contacting the local school district to confirm school assignments for this home.
Get a cash offer in 3 minutes
Find out how much your home could sell for in as little as 3 minutes with a no-obligation cash offer.
Estimated market value
$1,940,300
Get a cash offer in 3 minutes
Find out how much your home could sell for in as little as 3 minutes with a no-obligation cash offer.
Estimated market value
$1,940,300
- Texas
- Dallas County
- Dallas
- 75219
- 3401 Lee Pkwy Apartment 505
