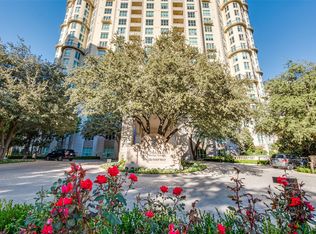
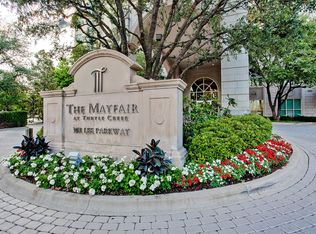
Located within the prestigious Mayfair on Turtle Creek, this fully remodeled residence offers 2 bedrooms, 2 full baths, and 1 powder bath across an expansive 3,382 square feet, blending timeless luxury with modern sophistication. The custom chef’s kitchen serves as the centerpiece of the home, showcasing dramatic Belvedere Leather granite waterfall countertops from Stone Collection, complemented by premium Viking appliances and a Sub-Zero refrigerator for exceptional performance and design. Rich oak flooring runs seamlessly throughout the residence, adding warmth and continuity. The primary suite features custom California Closets, with additional custom organization thoughtfully incorporated into the pantry and utility spaces for elevated everyday living. A fully equipped media room conveys with the purchase, creating a turnkey entertainment experience. Perfectly positioned to capture breathtaking views of Dallas skyline, lush treetops, and scenic Turtle Creek, this home offers an exceptional balance of tranquility and urban accessibility. Residents enjoy world-class amenities including 24-hour concierge and valet service, a hotel-inspired pool and fitness center, as well as access to the SkyClub and resident Clubroom.
For sale
$1,995,000
3401 Lee Pkwy APT 404, Dallas, TX 75219
2beds
3,382sqft
Condominium, Multi Family
Built in 1998
-- sqft lot
$1,889,500 Zestimate®
$590/sqft
$3,560/mo HOA
What's special
Premium viking appliancesCustom california closetsFully equipped media roomSub-zero refrigeratorPrimary suite
- 241 days
- 253
- 14
Zillow last checked:
Listing updated:
Listed by:
Ani Nosnik 0604095 972-896-5432,
Allie Beth Allman & Assoc. 214-521-7355
Source: NTREIS,MLS#: 21180401
Facts & features
Interior
Bedrooms & bathrooms
- Bedrooms: 2
- Bathrooms: 3
- Full bathrooms: 2
- 1/2 bathrooms: 1
Primary bedroom
- Features: Built-in Features, Closet Cabinetry, Linen Closet, Separate Shower, Walk-In Closet(s)
- Level: First
- Dimensions: 27 x 15
Bedroom
- Features: En Suite Bathroom, Split Bedrooms, Walk-In Closet(s)
- Level: First
- Dimensions: 17 x 13
Dining room
- Level: First
- Dimensions: 22 x 10
Family room
- Level: First
- Dimensions: 19 x 14
Kitchen
- Features: Breakfast Bar, Built-in Features, Eat-in Kitchen, Kitchen Island, Pantry, Stone Counters
- Level: First
- Dimensions: 18 x 14
Living room
- Level: First
- Dimensions: 22 x 18
Media room
- Features: Built-in Features
- Level: First
- Dimensions: 19 x 12
Utility room
- Level: First
- Dimensions: 8 x 4
Heating
- Central, Electric
Cooling
- Central Air, Electric
Appliances
- Included: Built-In Gas Range, Built-In Refrigerator, Convection Oven, Dishwasher, Electric Oven, Disposal, Microwave, Refrigerator, Wine Cooler
Features
- Chandelier, Decorative/Designer Lighting Fixtures, Eat-in Kitchen, Open Floorplan, Pantry, Cable TV, Walk-In Closet(s), Wired for Sound
- Has basement: No
- Has fireplace: No
Interior area
- Total interior livable area: 3,382 sqft
Video & virtual tour
Property
Parking
- Total spaces: 6
- Parking features: Assigned, Deeded, Electric Gate, Garage, Garage Door Opener
- Attached garage spaces: 3
- Carport spaces: 3
Features
- Levels: One
- Stories: 1
- Pool features: None
Lot
- Size: 1.96 Acres
Details
- Parcel number: 00C45550000000404
- Other equipment: Home Theater
Construction
Type & style
- Home type: Condo
- Architectural style: High Rise
- Property subtype: Condominium, Multi Family
Condition
- Year built: 1998
Utilities & green energy
- Sewer: Public Sewer
- Water: Public
- Utilities for property: Sewer Available, Water Available, Cable Available
Community & HOA
Community
- Subdivision: Mayfair Turtle Crk
HOA
- Has HOA: Yes
- Amenities included: Concierge, Maintenance Front Yard
- Services included: All Facilities, Gas, Internet, Maintenance Grounds, Maintenance Structure, Pest Control, Sewer, Trash, Water
- HOA fee: $3,560 monthly
- HOA name: Worth Ross Management
- HOA phone: 855-435-4596
Location
- Region: Dallas
Financial & listing details
- Price per square foot: $590/sqft
- Tax assessed value: $1,589,540
- Annual tax amount: $35,527
- Date on market: 2/16/2026
- Cumulative days on market: 241 days
- Exclusions: none
Estimated market value
$1,889,500
$1.80M - $1.98M
$7,436/mo
Price history
| Date | Event | Price |
|---|---|---|
| 10/13/2026 | Price change | $11,000-26.7%$3/sqft |
Source: Zillow Rentals Report a problem | ||
| 7/6/2026 | Listed for rent | $15,000$4/sqft |
Source: Zillow Rentals Report a problem | ||
| 6/4/2026 | Price change | $1,995,000-2.2%$590/sqft |
Source: NTREIS #21180401 Report a problem | ||
| 2/16/2026 | Listed for sale | $2,040,000+20.7%$603/sqft |
Source: NTREIS #21180401 Report a problem | ||
| 10/15/2024 | Sold | -- |
Source: NTREIS #20723274 Report a problem | ||
| 9/30/2024 | Pending sale | $1,690,000$500/sqft |
Source: NTREIS #20723274 Report a problem | ||
| 9/23/2024 | Listing removed | $1,690,000$500/sqft |
Source: NTREIS #20723274 Report a problem | ||
| 9/16/2024 | Contingent | $1,690,000$500/sqft |
Source: NTREIS #20723274 Report a problem | ||
| 9/7/2024 | Listed for sale | $1,690,000+25.2%$500/sqft |
Source: NTREIS #20723274 Report a problem | ||
| 4/6/2023 | Listing removed | -- |
Source: NTREIS #14697733 Report a problem | ||
| 3/1/2022 | Listing removed | $1,350,000$399/sqft |
Source: NTREIS #14697733 Report a problem | ||
| 11/4/2021 | Listed for sale | $1,350,000+4.2%$399/sqft |
Source: NTREIS #14697733 Report a problem | ||
| 10/1/2018 | Listing removed | $1,295,000$383/sqft |
Source: Berkshire HathawayHS PenFed TX #13753901 Report a problem | ||
| 1/8/2018 | Listed for sale | $1,295,000+0.1%$383/sqft |
Source: Berkshire HathawayHS PenFed TX #13753901 Report a problem | ||
| 3/30/2017 | Listing removed | $1,294,000$383/sqft |
Source: Berkshire HathawayHS PenFed TX #13382547 Report a problem | ||
| 5/25/2016 | Price change | $1,294,000-0.1%$383/sqft |
Source: Berkshire HathawayHS PenFed TX #13382547 Report a problem | ||
| 5/20/2016 | Listed for sale | $1,295,000+36.3%$383/sqft |
Source: Berkshire HathawayHS PenFed TX #13382547 Report a problem | ||
| 12/4/2011 | Listing removed | $949,900$281/sqft |
Source: Allie Beth Allman & Assoc. #11606087 Report a problem | ||
| 6/8/2011 | Listed for sale | $949,900$281/sqft |
Source: Allie Beth Allman & Assoc. #11606087 Report a problem | ||
Public tax history
| Year | Property taxes | Tax assessment |
|---|---|---|
| 2025 | $28,504 +19.2% | $1,589,540 +17.5% |
| 2024 | $23,921 -13.1% | $1,352,800 +12.7% |
| 2023 | $27,537 +9.9% | $1,200,000 |
| 2022 | $25,048 -5.5% | $1,200,000 |
| 2021 | $26,511 -2.8% | $1,200,000 |
| 2020 | $27,275 +9.2% | $1,200,000 -7% |
| 2019 | $24,970 +5.7% | $1,290,230 +17.4% |
| 2018 | $23,632 +15.5% | $1,099,150 |
| 2017 | $20,458 +10.2% | $1,099,150 +34% |
| 2016 | $18,569 +3.4% | $820,000 |
| 2015 | $17,953 | $820,000 +5% |
| 2014 | $17,953 | $781,240 |
| 2013 | -- | -- |
| 2012 | -- | -- |
| 2011 | -- | -- |
| 2010 | -- | -- |
| 2009 | -- | -- |
| 2008 | -- | -- |
| 2007 | -- | -- |
| 2005 | -- | -- |
| 2004 | -- | -- |
| 2003 | -- | -- |
| 2002 | -- | -- |
| 2001 | -- | -- |
Find assessor info on the county website
Monthly payment
Est. payment
Payment breakdown
Explore the cost of this home by adjusting the details. Changes won't be saved.Climate risks
Neighborhood: 75219
Nearby schools
Schools provided by the listing agent
- Elementary: Milam
- Middle: Spence
- High: North Dallas
- District: Dallas ISD
Source: NTREIS. This data may not be complete. We recommend contacting the local school district to confirm school assignments for this home.


Similar homes
- $2,250,0003 bd4 ba3.6k sqft3505 Turtle Creek Blvd APT 4C, Dallas, TX 75219For Sale
 MLS ID #21354622, Jeanne Milligan. NTREIS
 - $2,450,0003 bd4 ba3.6k sqft3505 Turtle Creek Blvd APT 10C, Dallas, TX 75219For Sale
 MLS ID #21351040, Mary Poss. NTREIS
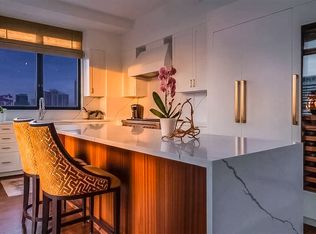
 - $2,375,0003 bd4 ba3.6k sqft3505 Turtle Creek Blvd APT 11C, Dallas, TX 75219For Sale
 MLS ID #21280309, Stephen Obenshain. NTREIS
 - $1,690,0003 bd4 ba2.8k sqft3535 Gillespie St, Dallas, TX 75219For Sale
 MLS ID #21355725, Steve Do. NTREIS
