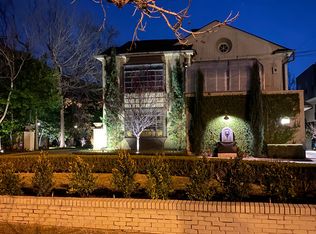
The Whitmore House is a home that continues to reveal the unexpected. Built in 1927 and thoughtfully evolved for the way we live today, this Perry Heights residence pairs historic architecture with sophisticated design, notable flexibility and spaces you simply don’t expect to find in the heart of Dallas. Inside, original character meets layers of thoughtful detail — multiple fireplaces with exquisitely detailed stone surrounds, tray ceilings, custom millwork, hidden doors and a light-filled conservatory create rooms that feel collected rather than renovated. The flexible floor plan includes two distinct primary-suite options, allowing the home to adapt easily to different stages of life. At its center, a beautifully appointed kitchen features natural marble countertops, a Wolf six-burner gas range, Sub-Zero refrigeration and Bosch dishwasher. Beyond the main living spaces, an independent one-bedroom guest house sits under the same roof as the primary residence, yet offers its own kitchen, laundry and private entrance — creating incredible flexibility for extended family, guests or additional living space. A separate conditioned studio provides dedicated space for work, art or hobbies. And perhaps one of the biggest surprises: a private motor court and rare four-car garage — almost unheard of for a home of this era and location. Outside, a Roman-inspired courtyard framed by mature ivy, herringbone brick and a fountain creates an intimate backdrop for entertaining. Historic without feeling fragile, updated without erasing its character and filled with unexpected spaces and details, Whitmore House offers something increasingly difficult to find in Dallas: a home with a true point of view.
For sale
$1,750,000
4228 N Hall St, Dallas, TX 75219
4beds
3,764sqft
Single Family Residence
Built in 1927
0.26 Acres Lot
$-- Zestimate®
$465/sqft
$-- HOA
What's special
Historic architectureBosch dishwasherPrivate motor courtLight-filled conservatoryRare four-car garageIntimate backdrop for entertainingTray ceilings
- 44 days
- 824
- 83
Zillow last checked:
Listing updated:
Listed by:
Phillip Murrell 0623432 989-859-2275,
Compass RE Texas, LLC. 214-814-8100
Source: NTREIS,MLS#: 21360318
Facts & features
Interior
Bedrooms & bathrooms
- Bedrooms: 4
- Bathrooms: 4
- Full bathrooms: 4
Primary bedroom
- Features: Built-in Features, Closet Cabinetry, Cedar Closet(s), En Suite Bathroom, Fireplace, Walk-In Closet(s)
- Level: Second
- Dimensions: 0 x 0
Primary bedroom
- Features: Built-in Features, En Suite Bathroom
- Level: First
- Dimensions: 0 x 0
Bedroom
- Level: Second
- Dimensions: 0 x 0
Bedroom
- Level: Second
- Dimensions: 0 x 0
Primary bathroom
- Features: Bidet, Built-in Features, Stone Counters, Separate Shower
- Level: Second
- Dimensions: 0 x 0
Primary bathroom
- Features: En Suite Bathroom, Stone Counters, Separate Shower
- Level: First
- Dimensions: 0 x 0
Breakfast room nook
- Level: First
- Dimensions: 0 x 0
Dining room
- Level: First
- Dimensions: 0 x 0
Other
- Level: Second
- Dimensions: 0 x 0
Other
- Level: Second
- Dimensions: 0 x 0
Other
- Level: First
- Dimensions: 0 x 0
Kitchen
- Level: First
- Dimensions: 0 x 0
Laundry
- Level: First
- Dimensions: 0 x 0
Living room
- Level: First
- Dimensions: 0 x 0
Living room
- Level: First
- Dimensions: 0 x 0
Heating
- Central, Natural Gas
Cooling
- Central Air, Electric
Appliances
- Included: Some Gas Appliances, Built-in Coffee Maker, Built-In Refrigerator, Convection Oven, Dishwasher, Disposal, Gas Range, Gas Water Heater, Indoor Grill, Microwave, Plumbed For Gas, Range, Some Commercial Grade, Vented Exhaust Fan
- Laundry: Washer Hookup, Laundry in Utility Room
Features
- Built-in Features, Cedar Closet(s), Chandelier, Decorative/Designer Lighting Fixtures, High Speed Internet, Kitchen Island, Multiple Master Suites, Smart Home, Cable TV, Vaulted Ceiling(s), Natural Woodwork, Walk-In Closet(s)
- Flooring: Hardwood, Marble, Tile, Wood
- Windows: Bay Window(s)
- Has basement: No
- Number of fireplaces: 1
- Fireplace features: Gas, Living Room
Interior area
- Total interior livable area: 3,764 sqft
Video & virtual tour
Property
Parking
- Total spaces: 4
- Parking features: Additional Parking, Driveway, Garage, Garage Door Opener, Lighted, Private
- Garage spaces: 4
Features
- Levels: Two
- Stories: 2
- Patio & porch: Deck, Patio, Terrace, Balcony
- Exterior features: Balcony, Covered Courtyard, Courtyard, Garden, Lighting, Outdoor Living Area, Private Entrance, Rain Gutters
- Pool features: None
Lot
- Size: 0.26 Acres
- Features: Landscaped, Sprinkler System
Details
- Additional structures: Garage(s), Guest House, Other
- Parcel number: 00000156934000000
Construction
Type & style
- Home type: SingleFamily
- Architectural style: Traditional,Detached
- Property subtype: Single Family Residence
Materials
- Brick
- Foundation: Slab
- Roof: Composition
Condition
- Resale
- Year built: 1927
Utilities & green energy
- Sewer: Public Sewer
- Water: Public
- Utilities for property: Sewer Available, Water Available, Cable Available
Community & HOA
Community
- Security: Security System, Smoke Detector(s), Security Lights, Wireless
- Subdivision: Perry Heights
HOA
- Has HOA: No
Location
- Region: Dallas
Financial & listing details
- Price per square foot: $465/sqft
- Tax assessed value: $1,056,290
- Annual tax amount: $23,521
- Date on market: 8/27/2026
- Cumulative days on market: 45 days
- Listing terms: Cash,Conventional
- Exclusions: Any and all personal belongings not considered a Fixture.
Estimated market value
Not available
Estimated sales range
Not available
Not available
Price history
| Date | Event | Price |
|---|---|---|
| 8/27/2026 | Listed for sale | $1,750,000+288.9%$465/sqft |
Source: NTREIS #21360318 Report a problem | ||
| 9/12/2013 | Listing removed | $450,000$120/sqft |
Source: Butler Property Company #11805028 Report a problem | ||
| 6/28/2013 | Price change | $450,000-3.2%$120/sqft |
Source: Butler Property Company #11805028 Report a problem | ||
| 6/23/2013 | Price change | $465,000-6.1%$124/sqft |
Source: Butler Property Company #11805028 Report a problem | ||
| 6/2/2013 | Listing removed | $895 |
Source: Butler Property Company #11948345 Report a problem | ||
| 5/24/2013 | Price change | $895-5.8% |
Source: Butler Property Company #11948345 Report a problem | ||
| 5/9/2013 | Listed for rent | $950+26.7% |
Source: Butler Property Company #11948345 Report a problem | ||
| 3/20/2013 | Listed for sale | $495,000-10%$132/sqft |
Source: Butler Property Company #11805028 Report a problem | ||
| 7/21/2012 | Listed for sale | $549,999$146/sqft |
Source: Butler Property Company #11805028 Report a problem | ||
| 8/23/2011 | Listing removed | $750 |
Source: Butler Property Company Report a problem | ||
| 7/30/2011 | Listed for rent | $750 |
Source: Butler Property Company Report a problem | ||
Public tax history
| Year | Property taxes | Tax assessment |
|---|---|---|
| 2025 | $16,486 -7.3% | $1,056,290 -2% |
| 2024 | $17,780 +7.7% | $1,077,990 +11.1% |
| 2023 | $16,507 -2.9% | $970,210 |
| 2022 | $16,995 +3.8% | $970,210 +35.8% |
| 2021 | $16,378 -2.8% | $714,480 |
| 2020 | $16,846 +1.6% | $714,480 |
| 2019 | $16,582 +5.8% | $714,480 |
| 2018 | $15,670 +15.5% | $714,480 +23.8% |
| 2017 | $13,572 0% | $577,040 |
| 2016 | $13,572 +18.3% | $577,040 +38% |
| 2015 | $11,472 | $418,220 |
| 2014 | $11,472 | $418,220 |
| 2013 | -- | -- |
| 2012 | -- | -- |
| 2011 | -- | -- |
| 2010 | -- | -- |
| 2009 | -- | -- |
| 2008 | -- | -- |
| 2007 | -- | -- |
| 2005 | -- | -- |
| 2004 | -- | -- |
| 2003 | -- | -- |
| 2002 | -- | -- |
| 2001 | -- | -- |
Find assessor info on the county website
Monthly payment
Est. payment
Payment breakdown
Explore the cost of this home by adjusting the details. Changes won't be saved.Climate risks
Neighborhood: 75219
Nearby schools
Schools provided by the listing agent
- Elementary: Esperanza Medrano
- Middle: Rusk
- High: North Dallas
- District: Dallas ISD
Source: NTREIS. This data may not be complete. We recommend contacting the local school district to confirm school assignments for this home.

Similar homes
- $1,750,0004 bd4 ba3.5k sqft4026 Herschel Ave, Dallas, TX 75219For Sale
 MLS ID #21387556, Diem Hong Ho. NTREIS
 - $1,760,0004 bd4 ba3.5k sqft4024 Herschel Ave, Dallas, TX 75219For SaleMLS ID #21387547, Diem Hong Ho. NTREIS
- $1,725,0004 bd4 ba4.5k sqft7744 Glen Albens Cir, Dallas, TX 75225For Sale
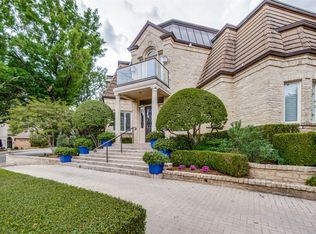 MLS ID #21379025, Mary McLean. NTREIS
 - $1,700,0003 bd4 ba3.5k sqft5803 Redwood Ct, Dallas, TX 75209For Sale
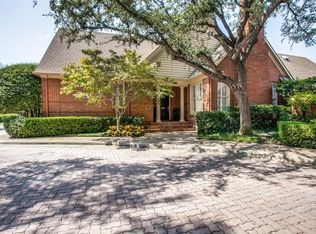 MLS ID #21396374, Marla Sewall. NTREIS
