**Exceptional Devonshire Living on Redwood Court**
Tucked away on one of Devonshire’s most private and desirable cul-de-sacs, 5803 Redwood Court offers a rare combination of tranquility, timeless architecture and effortless living. Situated among just five residences, this beautifully maintained home features a coveted downstairs primary suite and an inviting floor plan designed for both everyday living and entertaining.
Beautiful moldings, custom millwork, exposed beams, plantation shutters and hardwood floors add warmth and character throughout. Generous formal living and dining spaces, wide hallways, oversized windows and skylights fill the home with natural light and provide wonderful spaces for displaying art.
The well-appointed kitchen offers stainless steel appliances, abundant cabinetry and counter space, and a comfortable breakfast area. Two fireplaces add warmth and ambiance, while French doors open to a private patio and serene outdoor setting.
The downstairs primary suite features a beautifully renovated bath completed in 2020. Upstairs, two spacious bedrooms each offer a private full bath, providing comfortable accommodations for family or guests.
An attached two-car garage and exceptional storage throughout add to the home’s functionality. With peaceful views from nearly every room and a rare lock-and-leave ease, this is a wonderful opportunity to enjoy the best of Devonshire in a truly special setting.
For sale
$1,700,000
5803 Redwood Ct, Dallas, TX 75209
3beds
3,585sqft
Single Family Residence
Built in 1985
6,926 Square Feet Lot
$1,616,100 Zestimate®
$474/sqft
$300/mo HOA
What's special
Attached two-car garageWide hallwaysHardwood floorsStainless steel appliancesExceptional storage throughoutComfortable breakfast areaBeautiful moldings
- 13 days
- 723
- 34
Likely to sell faster than
Zillow last checked:
Listing updated:
Listed by:
Marla Sewall 0663450 214-415-3466,
Compass RE Texas, LLC. 214-814-8100
Source: NTREIS,MLS#: 21396374
Facts & features
Interior
Bedrooms & bathrooms
- Bedrooms: 3
- Bathrooms: 4
- Full bathrooms: 3
- 1/2 bathrooms: 1
Primary bedroom
- Features: Dual Sinks, Jetted Tub, Walk-In Closet(s)
- Level: First
- Dimensions: 15 x 18
Bedroom
- Features: En Suite Bathroom
- Level: Second
- Dimensions: 15 x 13
Bedroom
- Features: En Suite Bathroom
- Level: Second
- Dimensions: 15 x 16
Dining room
- Level: First
- Dimensions: 17 x 16
Family room
- Features: Cedar Closet(s), Fireplace
- Level: First
- Dimensions: 21 x 14
Kitchen
- Features: Built-in Features, Butler's Pantry, Pantry
- Level: First
- Dimensions: 17 x 16
Living room
- Features: Fireplace
- Level: First
- Dimensions: 18 x 28
Heating
- Central, Electric, Fireplace(s), Natural Gas
Cooling
- Central Air, Electric
Appliances
- Included: Some Gas Appliances, Convection Oven, Dishwasher, Electric Oven, Gas Cooktop, Disposal, Plumbed For Gas, Refrigerator
- Laundry: Washer Hookup, Electric Dryer Hookup, Laundry in Utility Room
Features
- Cathedral Ceiling(s), Pantry, Cable TV
- Flooring: Carpet, Hardwood, Marble, Tile
- Windows: Skylight(s)
- Has basement: No
- Number of fireplaces: 2
- Fireplace features: Family Room, Gas, Gas Log, Living Room
Interior area
- Total interior livable area: 3,585 sqft
Video & virtual tour
Property
Parking
- Total spaces: 2
- Parking features: Additional Parking, Alley Access, Garage, Garage Door Opener, Garage Faces Rear
- Attached garage spaces: 2
Features
- Levels: Two
- Stories: 2
- Exterior features: Courtyard, Rain Gutters, Uncovered Courtyard
- Pool features: None
- Fencing: None
Lot
- Size: 6,926 Square Feet
- Features: Cul-De-Sac, Irregular Lot, No Backyard Grass, Zero Lot Line
Details
- Parcel number: 0056460D0006A0000
- Other equipment: Dehumidifier
Construction
Type & style
- Home type: SingleFamily
- Architectural style: Garden Home
- Property subtype: Single Family Residence
Materials
- Roof: Shingle
Condition
- Year built: 1985
Utilities & green energy
- Sewer: Public Sewer
- Water: Public, Private
- Utilities for property: Natural Gas Available, Sewer Available, Separate Meters, Water Available, Cable Available
Community & HOA
Community
- Security: Security System Leased, Security Service
- Subdivision: Redwood Court Add
HOA
- Has HOA: Yes
- Amenities included: Maintenance Front Yard
- Services included: Maintenance Grounds
- HOA fee: $300 monthly
- HOA name: Redwood Court Hoa
- HOA phone: 214-546-2582
Location
- Region: Dallas
Financial & listing details
- Price per square foot: $474/sqft
- Tax assessed value: $1,400,000
- Annual tax amount: $31,174
- Date on market: 10/5/2026
- Exclusions: window treatment in the upstairs guest bedroom, mirror in 2nd upstairs bathroom and powder bath mirror
Estimated market value
$1,616,100
$1.54M - $1.70M
$5,510/mo
Price history
| Date | Event | Price |
|---|---|---|
| 10/5/2026 | Listed for sale | $1,700,000+47.8%$474/sqft |
Source: NTREIS #21396374 Report a problem | ||
| 2/18/2021 | Pending sale | $1,150,000$321/sqft |
Source: NTREIS #14443365 Report a problem | ||
| 10/19/2020 | Price change | $1,150,000-3.8%$321/sqft |
Source: Allie Beth Allman & Assoc. #14443365 Report a problem | ||
| 9/30/2020 | Listed for sale | $1,195,000+3.9%$333/sqft |
Source: Allie Beth Allman & Assoc. #14443365 Report a problem | ||
| 1/10/2018 | Listing removed | $1,150,000$321/sqft |
Source: Allie Beth Allman & Assoc. #13699982 Report a problem | ||
| 11/15/2017 | Price change | $1,150,000-3.8%$321/sqft |
Source: Allie Beth Allman & Assoc. #13699982 Report a problem | ||
| 10/2/2017 | Listed for sale | $1,195,000+71%$333/sqft |
Source: Allie Beth Allman & Assoc. #13699982 Report a problem | ||
| 10/3/2012 | Sold | -- |
Source: Agent Provided Report a problem | ||
| 7/28/2012 | Price change | $699,000-5.4%$195/sqft |
Source: Briggs Freeman Sotheby's International Realty #11739706 Report a problem | ||
| 5/13/2012 | Price change | $739,000-3.4%$206/sqft |
Source: Briggs Freeman Sotheby's International Realty #11739706 Report a problem | ||
| 3/20/2012 | Listed for sale | $765,000$213/sqft |
Source: Briggs Freeman Sotheby's International Realty #11739706 Report a problem | ||
Public tax history
| Year | Property taxes | Tax assessment |
|---|---|---|
| 2025 | $22,656 -3.1% | $1,400,000 +0.5% |
| 2024 | $23,379 -0.2% | $1,393,490 +1% |
| 2023 | $23,428 -23.8% | $1,379,800 +12.6% |
| 2022 | $30,759 +114.5% | $1,225,280 +40.7% |
| 2021 | $14,340 -1% | $870,880 |
| 2020 | $14,485 -0.2% | $870,880 |
| 2019 | $14,508 -0.3% | $870,880 +1.2% |
| 2018 | $14,557 +1.6% | $860,500 |
| 2017 | $14,331 +3.6% | $860,500 |
| 2016 | $13,833 +3.3% | $860,500 +24.8% |
| 2015 | $13,387 | $689,550 |
| 2014 | $13,387 | $689,550 |
| 2013 | -- | -- |
| 2012 | -- | -- |
| 2011 | -- | -- |
| 2010 | -- | -- |
| 2009 | -- | -- |
| 2008 | -- | -- |
| 2007 | -- | -- |
| 2005 | -- | -- |
| 2004 | -- | -- |
| 2003 | -- | -- |
| 2002 | -- | -- |
| 2001 | -- | -- |
Find assessor info on the county website
Monthly payment
Est. payment
Payment breakdown
Explore the cost of this home by adjusting the details. Changes won't be saved.Climate risks
Neighborhood: Bluffview
Nearby schools
Schools provided by the listing agent
- Elementary: Williams
- Middle: Cary
- High: Jefferson
- District: Dallas ISD
Source: NTREIS. This data may not be complete. We recommend contacting the local school district to confirm school assignments for this home.


Similar homes
- $1,549,0004 bd4 ba3.7k sqft5865 Farquhar Ln, Dallas, TX 75209For Sale
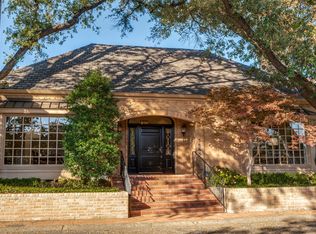 MLS ID #21342164, Therese Rourk. NTREIS
- $1,695,0005 bd6 ba5.2k sqft8319 Midway Rd, Dallas, TX 75209For Sale
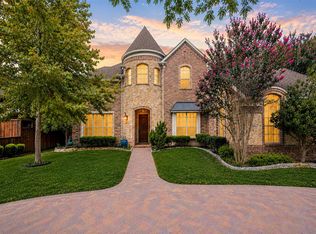 MLS ID #21389811, Blake Lamb. NTREIS
- $1,725,0004 bd4 ba4.5k sqft7744 Glen Albens Cir, Dallas, TX 75225For Sale
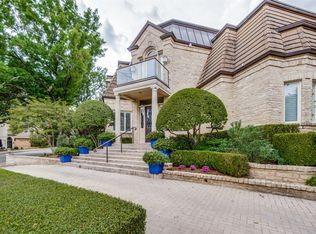 MLS ID #21379025, Mary McLean. NTREIS
- $1,625,0004 bd4 ba3.8k sqft6363 Vanderbilt Ave, Dallas, TX 75214For Sale
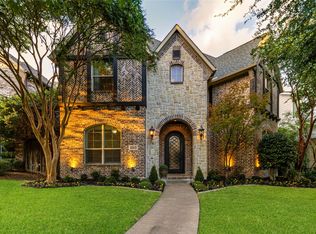 MLS ID #21410832, Kasey Pozzi. NTREIS
