Wonderfully maintained zero lot line home in sought after Redwood Ct in Devonshire. Hardwood floors throughout, elegant moldings, vaulted ceilings and large living area. Primary bedroom is downstairs with 2 sinks, 2 WIC, other bedroom is up. Second floor study could be a 3rd bedroom. Bonus room could be office or exercise room. Lots of great storage. 2 car attached garage. This zero lot lined home is a great value in today's market.
Sold
Price Unknown
5804 Redwood Ct, Dallas, TX 75209
3beds
3,400sqft
Single Family Residence
Built in 1994
5,837 Square Feet Lot
$1,636,400 Zestimate®
$--/sqft
$5,200 Estimated rent
Home value
$1,636,400
$1.51M - $1.78M
$5,200/mo
Zestimate® history
Owner options
List your home for rent
$5,200/mo
Rent Zestimate®
Find your next renter with Zillow Rental Manager. Plus, with online applications, you can quickly screen prospective tenants – for free.
$5,200/mo
Rent Zestimate®
Refinance and save
$900/mo
Est. payment
Refinancing to a lower rate could help reduce your monthly payments and save thousands over the life of the loan.
$900/mo
Est. payment
Explore your selling options
Work with a Zillow partner agent
Leverage their expertise and Zillow's premium Showcase listings to get your home seen by more buyers.
Get startedList with your own agent
Get your home in front of millions of buyers by listing it on Zillow.
Learn how to do itSell it yourself
Take full control of how buyers see your home on Zillow by listing For Sale by Owner (FSBO).
List your homeWhat's special
Hardwood floorsBonus roomZero lot line homeSecond floor studyVaulted ceilingsLots of great storageElegant moldings
Zillow last checked:
Listing updated:
Listed by:
Layne Pitzer 0498299 214-202-9998,
Compass RE Texas, LLC. 214-814-8100,
Joan Eleazer 0364698 214-537-5923,
Compass RE Texas, LLC.
Bought with:
Ann Shaw
Briggs Freeman Sotheby's Int'l
Source: NTREIS,MLS#: 21041151
Facts & features
Interior
Bedrooms & bathrooms
- Bedrooms: 3
- Bathrooms: 3
- Full bathrooms: 2
- 1/2 bathrooms: 1
Primary bedroom
- Features: Built-in Features, Ceiling Fan(s), Dual Sinks, En Suite Bathroom, Walk-In Closet(s)
- Level: First
- Dimensions: 15 x 23
Bedroom
- Level: Second
- Dimensions: 11 x 18
Dining room
- Level: First
- Dimensions: 15 x 18
Kitchen
- Features: Breakfast Bar, Built-in Features, Granite Counters
- Level: First
- Dimensions: 10 x 15
Living room
- Level: First
- Dimensions: 17 x 26
Living room
- Level: First
- Dimensions: 13 x 20
Cooling
- Central Air
Appliances
- Included: Built-In Refrigerator, Dishwasher, Disposal, Refrigerator
- Laundry: Laundry in Utility Room
Features
- Eat-in Kitchen, Granite Counters, Open Floorplan, Cable TV, Walk-In Closet(s)
- Flooring: Wood
- Windows: Shutters
- Has basement: No
- Number of fireplaces: 2
- Fireplace features: Bedroom, Living Room
Interior area
- Total interior livable area: 3,400 sqft
Property
Parking
- Total spaces: 2
- Parking features: Covered, Garage, Garage Door Opener, Kitchen Level, Side By Side
- Attached garage spaces: 2
Features
- Levels: Two
- Stories: 2
- Patio & porch: Enclosed, Patio
- Pool features: None
- Fencing: Brick
Lot
- Size: 5,837 Square Feet
- Features: Cul-De-Sac
Details
- Parcel number: 0056460D0006E0000
Construction
Type & style
- Home type: SingleFamily
- Architectural style: Traditional,Detached
- Property subtype: Single Family Residence
Materials
- Brick
- Foundation: Pillar/Post/Pier
- Roof: Composition
Condition
- Year built: 1994
Utilities & green energy
- Sewer: Public Sewer
- Water: Public
- Utilities for property: Sewer Available, Water Available, Cable Available
Community & HOA
Community
- Security: Security System
- Subdivision: Redwood Court Add
HOA
- Has HOA: Yes
- Services included: Maintenance Grounds
- HOA fee: $900 quarterly
- HOA name: NA
- HOA phone: 214-546-2582
Location
- Region: Dallas
Financial & listing details
- Tax assessed value: $1,778,510
- Annual tax amount: $35,644
- Date on market: 8/30/2025
- Cumulative days on market: 236 days
Price history
| Date | Event | Price |
|---|---|---|
| 4/23/2026 | Sold | -- |
Source: NTREIS #21041151 Report a problem | ||
| 1/12/2026 | Contingent | $1,799,000$529/sqft |
Source: NTREIS #21041151 Report a problem | ||
| 11/6/2025 | Price change | $1,799,000-5.3%$529/sqft |
Source: NTREIS #21041151 Report a problem | ||
| 10/2/2025 | Price change | $1,899,000-2.6%$559/sqft |
Source: NTREIS #21041151 Report a problem | ||
| 8/30/2025 | Listed for sale | $1,950,000+136.4%$574/sqft |
Source: NTREIS #21041151 Report a problem | ||
| 5/18/2013 | Listing removed | $825,000$243/sqft |
Source: Briggs Freeman Sotheby's International Realty #11942235 Report a problem | ||
| 4/30/2013 | Listed for sale | $825,000$243/sqft |
Source: Briggs Freeman Sotheby's International Realty #11942235 Report a problem | ||
Public tax history
| Year | Property taxes | Tax assessment |
|---|---|---|
| 2025 | $14,878 -0.9% | $1,778,510 +11.5% |
| 2024 | $15,007 +2.3% | $1,594,770 +2.7% |
| 2023 | $14,667 -18.7% | $1,552,090 +12% |
| 2022 | $18,038 +2.2% | $1,385,370 +51.7% |
| 2021 | $17,643 -0.8% | $912,990 |
| 2020 | $17,793 -0.1% | $912,990 |
| 2019 | $17,817 -0.5% | $912,990 +0.6% |
| 2018 | $17,916 -0.1% | $907,450 |
| 2017 | $17,941 -1.2% | $907,450 |
| 2016 | $18,168 -21.1% | $907,450 +8% |
| 2015 | $23,040 | $839,970 |
| 2014 | $23,040 | $839,970 |
| 2013 | -- | -- |
| 2012 | -- | -- |
| 2011 | -- | -- |
| 2010 | -- | -- |
| 2009 | -- | -- |
| 2008 | -- | -- |
| 2007 | -- | -- |
| 2005 | -- | -- |
| 2004 | -- | -- |
| 2003 | -- | -- |
| 2002 | -- | -- |
| 2001 | -- | -- |
Find assessor info on the county website
Neighborhood: Bluffview
Nearby homes
- $1,813,4003 bd3 ba4k sqft5802 Redwood Ct, Dallas, TX 75209Off Market

- $2,093,5004 bd4 ba5k sqft5810 Redwood Ct, Dallas, TX 75209Off Market
- $100-- bd-- ba-- sqft5801 Redwood Ct, Dallas, TX 75209Off Market
- $1,549,0004 bd4 ba3.7k sqft5865 Farquhar Ln, Dallas, TX 75209For Sale
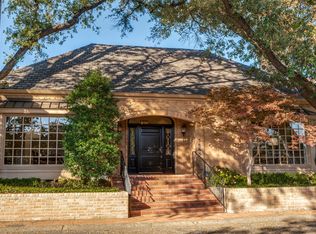
- $--3 bd5 ba4.9k sqft5855 Farquhar Ln, Dallas, TX 75209Sold
- $1,153,7003 bd4 ba3.6k sqft5875 Farquhar Ln, Dallas, TX 75209Off Market
- $--2 bd2 ba3.2k sqft5845 Farquhar Ln, Dallas, TX 75209Sold
- $1,700,0003 bd4 ba3.5k sqft5803 Redwood Ct, Dallas, TX 75209For Sale
Nearby schools
GreatSchools rating
- 8/10K.B. Polk Center for Academically Talented and GiftedGrades: PK-8Distance: 1.8 mi
- 5/10Thomas Jefferson High SchoolGrades: 9-12Distance: 2.4 mi
- 4/10Francisco Medrano Middle SchoolGrades: 7-8Distance: 3.8 mi
Schools provided by the listing agent
- Elementary: Williams
- Middle: Cary
- High: Jefferson
- District: Dallas ISD
Source: NTREIS. This data may not be complete. We recommend contacting the local school district to confirm school assignments for this home.
Get a cash offer in 3 minutes
Find out how much your home could sell for in as little as 3 minutes with a no-obligation cash offer.
Estimated market value
$1,636,400
Get a cash offer in 3 minutes
Find out how much your home could sell for in as little as 3 minutes with a no-obligation cash offer.
Estimated market value
$1,636,400
- Texas
- Dallas County
- Dallas
- 75209
- Bluffview
- 5804 Redwood Ct
