Welcome to 5865 Farquhar Lane, a beautifully updated residence tucked away in the coveted Tealwood Square community, just moments from Preston Center and Inwood Village. Offering approximately 3,760 square feet, this elegant 4-bedroom, 3.5-bath home combines timeless architecture with sophisticated modern updates.
From the moment you enter, soaring ceilings, abundant natural light, and an open, flowing floor plan create an inviting atmosphere designed for both everyday living and effortless entertaining. The spacious living areas feature beautiful architectural details, custom built-ins, and a striking fireplace, while oversized windows and a private courtyard blur the line between indoor and outdoor living.
The gourmet kitchen serves as the heart of the home with cathedral ceilings, generous prep space, quality finishes, and seamless access to the breakfast area and courtyard—perfect for morning coffee or evening gatherings. The elegant formal dining room offers an exceptional setting for hosting family and friends.
The thoughtfully designed floor plan includes a luxurious primary suite with a spacious walk-in closet and updated spa-inspired bath, along with flexible guest accommodations ideal for family, visitors, or a home office. Recent improvements, including updated bathrooms and beautiful wood flooring, enhance the home's move-in-ready appeal.
tuated in one of Dallas' most desirable neighborhoods, residents enjoy a peaceful, low-maintenance lifestyle with community amenities, while remaining just minutes from premier shopping, acclaimed restaurants, top medical centers, and some of the city's finest private schools.
For sale
$1,549,000
5865 Farquhar Ln, Dallas, TX 75209
4beds
3,760sqft
Townhouse
Built in 1973
4,530 Square Feet Lot
$1,479,400 Zestimate®
$412/sqft
$270/mo HOA
What's special
Quality finishesStriking fireplacePrivate courtyardUpdated bathroomsOpen flowing floor planOversized windowsElegant formal dining room
- 82 days
- 569
- 41
Zillow last checked:
Listing updated:
Listed by:
Therese Rourk 0613651 214-718-1110,
Compass RE Texas, LLC. 214-814-8100
Source: NTREIS,MLS#: 21342164
Facts & features
Interior
Bedrooms & bathrooms
- Bedrooms: 4
- Bathrooms: 4
- Full bathrooms: 3
- 1/2 bathrooms: 1
Primary bedroom
- Features: Dual Sinks, En Suite Bathroom, Garden Tub/Roman Tub, Separate Shower, Walk-In Closet(s)
- Level: First
- Dimensions: 1 x 1
Primary bedroom
- Features: Built-in Features, En Suite Bathroom, Fireplace, Separate Shower, Walk-In Closet(s)
- Level: First
- Dimensions: 1 x 1
Bedroom
- Features: Ceiling Fan(s), Split Bedrooms, Walk-In Closet(s)
- Level: Second
- Dimensions: 1 x 1
Bedroom
- Features: Ceiling Fan(s), Split Bedrooms, Walk-In Closet(s)
- Level: First
- Dimensions: 1 x 1
Dining room
- Features: Butler's Pantry
- Level: First
- Dimensions: 1 x 1
Half bath
- Features: Granite Counters
- Level: First
- Dimensions: 1 x 1
Kitchen
- Features: Built-in Features, Ceiling Fan(s), Stone Counters
- Level: First
- Dimensions: 1 x 1
Living room
- Features: Built-in Features, Fireplace
- Level: First
- Dimensions: 1 x 1
Heating
- Central, Electric
Cooling
- Central Air, Ceiling Fan(s), Electric
Appliances
- Included: Built-In Refrigerator, Dishwasher, Electric Cooktop, Disposal
Features
- Chandelier, Cathedral Ceiling(s), Decorative/Designer Lighting Fixtures, Double Vanity, Granite Counters, High Speed Internet, Multiple Master Suites, Paneling/Wainscoting, Vaulted Ceiling(s), Walk-In Closet(s)
- Windows: Bay Window(s)
- Has basement: No
- Number of fireplaces: 2
- Fireplace features: Gas, Gas Log, Gas Starter
Interior area
- Total interior livable area: 3,760 sqft
Video & virtual tour
Property
Parking
- Total spaces: 2
- Parking features: Garage
- Attached garage spaces: 2
Features
- Levels: One and One Half
- Pool features: Gunite, In Ground, Pool
Lot
- Size: 4,530 Square Feet
Details
- Parcel number: 00000424380940000
Construction
Type & style
- Home type: Townhouse
- Architectural style: Traditional
- Property subtype: Townhouse
- Attached to another structure: Yes
Materials
- Brick
Condition
- Resale
- Year built: 1973
Utilities & green energy
- Sewer: Public Sewer
- Water: Public
- Utilities for property: Sewer Available, Water Available
Community & HOA
Community
- Subdivision: Munger Square Rev
HOA
- Has HOA: Yes
- Amenities included: Maintenance Front Yard
- Services included: All Facilities, Association Management, Maintenance Grounds
- HOA fee: $810 quarterly
- HOA name: Tealwood Square Hoa
- HOA phone: 214-368-4030
Location
- Region: Dallas
Financial & listing details
- Price per square foot: $412/sqft
- Tax assessed value: $1,115,530
- Annual tax amount: $24,840
- Date on market: 7/28/2026
- Cumulative days on market: 82 days
Estimated market value
$1,479,400
$1.41M - $1.55M
$5,380/mo
Price history
| Date | Event | Price |
|---|---|---|
| 7/28/2026 | Listed for sale | $1,549,000-1%$412/sqft |
Source: NTREIS #21342164 Report a problem | ||
| 6/25/2026 | Listing removed | $1,565,000$416/sqft |
Source: NTREIS #21156034 Report a problem | ||
| 1/16/2026 | Listed for sale | $1,565,000-0.6%$416/sqft |
Source: NTREIS #21156034 Report a problem | ||
| 1/15/2026 | Listing removed | $1,575,000$419/sqft |
Source: NTREIS #21038633 Report a problem | ||
| 9/5/2025 | Price change | $1,575,000-0.6%$419/sqft |
Source: NTREIS #21038633 Report a problem | ||
| 8/21/2025 | Listed for sale | $1,585,000-0.6%$422/sqft |
Source: NTREIS #21038633 Report a problem | ||
| 8/20/2025 | Listing removed | $1,595,000$424/sqft |
Source: NTREIS #20947469 Report a problem | ||
| 5/24/2025 | Listed for sale | $1,595,000+25.1%$424/sqft |
Source: NTREIS #20947469 Report a problem | ||
| 3/18/2025 | Sold | -- |
Source: NTREIS #20795791 Report a problem | ||
| 3/13/2025 | Pending sale | $1,275,000$339/sqft |
Source: NTREIS #20795791 Report a problem | ||
| 3/6/2025 | Contingent | $1,275,000$339/sqft |
Source: NTREIS #20795791 Report a problem | ||
| 3/3/2025 | Price change | $1,275,000-3.8%$339/sqft |
Source: NTREIS #20795791 Report a problem | ||
| 2/28/2025 | Listed for sale | $1,325,000$352/sqft |
Source: NTREIS #20795791 Report a problem | ||
| 2/19/2025 | Contingent | $1,325,000$352/sqft |
Source: NTREIS #20795791 Report a problem | ||
| 2/14/2025 | Listed for sale | $1,325,000$352/sqft |
Source: NTREIS #20795791 Report a problem | ||
| 1/29/2025 | Contingent | $1,325,000$352/sqft |
Source: NTREIS #20795791 Report a problem | ||
| 12/15/2024 | Listed for sale | $1,325,000-8.6%$352/sqft |
Source: NTREIS #20795791 Report a problem | ||
| 8/30/2024 | Listing removed | $1,450,000$386/sqft |
Source: NTREIS #20630295 Report a problem | ||
| 7/28/2024 | Listed for sale | $1,450,000-7.9%$386/sqft |
Source: NTREIS #20630295 Report a problem | ||
| 6/2/2024 | Listing removed | -- |
Source: NTREIS #20630295 Report a problem | ||
| 5/30/2024 | Listed for sale | $1,575,000$419/sqft |
Source: NTREIS #20630295 Report a problem | ||
Public tax history
| Year | Property taxes | Tax assessment |
|---|---|---|
| 2025 | $24,840 +5.2% | $1,115,530 +5.6% |
| 2024 | $23,618 +216.9% | $1,056,700 +4.7% |
| 2023 | $7,453 -18% | $1,008,810 -5.9% |
| 2022 | $9,085 +3.8% | $1,071,600 +14% |
| 2021 | $8,750 +6.5% | $940,000 +32.4% |
| 2020 | $8,216 -0.2% | $709,980 |
| 2019 | $8,235 -59.2% | $709,980 |
| 2018 | $20,201 +140.8% | $709,980 |
| 2017 | $8,388 -6.5% | $709,980 -5% |
| 2016 | $8,975 +3.1% | $747,700 |
| 2015 | $8,706 | $747,700 +7.8% |
| 2014 | $8,706 | $693,880 |
| 2013 | -- | -- |
| 2012 | -- | -- |
| 2011 | -- | -- |
| 2010 | -- | -- |
| 2009 | -- | -- |
| 2008 | -- | -- |
| 2007 | -- | -- |
| 2005 | -- | -- |
| 2004 | -- | -- |
| 2003 | -- | -- |
| 2002 | -- | -- |
| 2001 | -- | -- |
Find assessor info on the county website
Monthly payment
Est. payment
Payment breakdown
Explore the cost of this home by adjusting the details. Changes won't be saved.Climate risks
Neighborhood: Bluffview
Nearby schools
Schools provided by the listing agent
- Elementary: Polk
- Middle: Medrano
- High: Jefferson
- District: Dallas ISD
Source: NTREIS. This data may not be complete. We recommend contacting the local school district to confirm school assignments for this home.


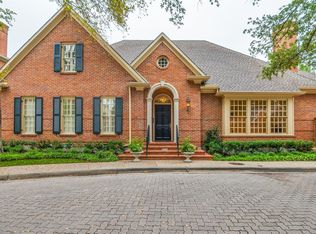

Similar homes
- $1,700,0003 bd4 ba3.5k sqft5803 Redwood Ct, Dallas, TX 75209For Sale
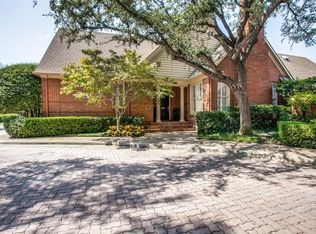 MLS ID #21396374, Marla Sewall. NTREIS
 - $1,595,0004 bd4 ba3k sqft4448 Hallmark Dr, Dallas, TX 75229For Sale
 MLS ID #21411151, Ryan Betz. NTREIS
 - $1,495,0004 bd4 ba3.1k sqft6236 Del Norte Ln, Dallas, TX 75225For Sale
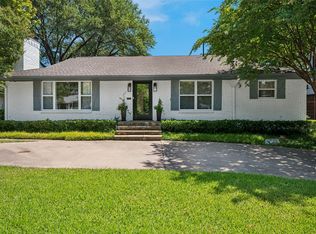 MLS ID #21367320, Cynthia Beaird. NTREIS
 - $1,395,0005 bd5 ba3.8k sqft6609 Ridgeview Cir, Dallas, TX 75240For Sale
 MLS ID #21411878, Page Fielder. NTREIS
