Nestled in a prime location adjacent to West Highland Park, 5332 Edmondson offers 3,419 sf of luxury living at its finest. This timeless transitional home was taken to the studs in 2008 and updated by the current owner, preserving the property's clean lines & character. Interior features on the main floor include an open living, dining, kitchen concept, a large living room with a marble-clad fireplace, & a kitchen with an oversized island & stainless steel appliances. Moreover, there is a formal dining area with an adjacent dry bar, a large primary with a generous sitting area & a spa-like primary bath, a custom architectural staircase, a powder bath with grass cloth walls, & a utility room next to a 2-car attached garage. On the second floor, you will find two bedrooms, 2 full bathrooms, & a large flex room that can be converted into a fourth bedroom. Ample storage throughout. Exterior features include a tranquil water feature upon entering the home, lush landscaping, a gorgeous mature oak tree, a serene backyard with a replastered pool & spa, turf, & an outdoor covered patio. A must-see!
For sale
Price cut: $50K (9/15)
$1,775,000
5332 Edmondson Ave, Dallas, TX 75209
3beds
3,419sqft
Single Family Residence
Built in 1950
9,016 Square Feet Lot
$-- Zestimate®
$519/sqft
$-- HOA
What's special
Outdoor covered patioStainless steel appliancesLush landscapingAmple storage throughoutCustom architectural staircaseSpa-like primary bathGorgeous mature oak tree
- 65 days
- 1,162
- 95
Zillow last checked:
Listing updated:
Listed by:
Juli Harrison 0194971 214-207-1001,
Allie Beth Allman & Assoc. 214-521-7355
Source: NTREIS,MLS#: 21335935
Facts & features
Interior
Bedrooms & bathrooms
- Bedrooms: 3
- Bathrooms: 4
- Full bathrooms: 3
- 1/2 bathrooms: 1
Primary bedroom
- Features: Dual Sinks, En Suite Bathroom, Sitting Area in Primary, Separate Shower, Walk-In Closet(s)
- Level: First
- Dimensions: 14 x 15
Bedroom
- Level: Second
- Dimensions: 13 x 12
Bedroom
- Features: En Suite Bathroom, Walk-In Closet(s)
- Level: Second
- Dimensions: 15 x 13
Dining room
- Level: First
- Dimensions: 12 x 13
Game room
- Level: Second
- Dimensions: 16 x 15
Kitchen
- Features: Built-in Features, Eat-in Kitchen, Kitchen Island, Pantry, Stone Counters, Walk-In Pantry
- Level: First
- Dimensions: 13 x 19
Living room
- Features: Fireplace
- Level: First
- Dimensions: 19 x 20
Heating
- Central, Natural Gas
Cooling
- Central Air, Electric
Appliances
- Included: Dishwasher, Disposal, Gas Range
Features
- Built-in Features, Eat-in Kitchen, Kitchen Island, Open Floorplan
- Flooring: Stone, Wood
- Has basement: No
- Number of fireplaces: 1
- Fireplace features: Gas, Gas Log, Living Room
Interior area
- Total interior livable area: 3,419 sqft
Video & virtual tour
Property
Parking
- Total spaces: 2
- Parking features: Alley Access, Epoxy Flooring, Garage, Garage Door Opener, Garage Faces Rear
- Attached garage spaces: 2
Features
- Levels: Two
- Stories: 2
- Patio & porch: Covered
- Exterior features: Lighting
- Pool features: Gunite, In Ground, Pool, Pool/Spa Combo
- Fencing: Wood
Lot
- Size: 9,016 Square Feet
- Dimensions: 78 x 121
- Features: Interior Lot, Landscaped
Details
- Parcel number: 00000218245000000
Construction
Type & style
- Home type: SingleFamily
- Architectural style: Contemporary/Modern,Traditional,Detached
- Property subtype: Single Family Residence
Materials
- Brick
- Foundation: Pillar/Post/Pier
- Roof: Composition
Condition
- Resale
- Year built: 1950
Utilities & green energy
- Sewer: Public Sewer
- Water: Public
- Utilities for property: Sewer Available, Water Available
Community & HOA
Community
- Subdivision: Mockingbird Park Add
HOA
- Has HOA: No
Location
- Region: Dallas
Financial & listing details
- Price per square foot: $519/sqft
- Tax assessed value: $1,783,760
- Annual tax amount: $27,938
- Date on market: 8/7/2026
- Cumulative days on market: 66 days
- Listing terms: Cash,Conventional
- Exclusions: Any and all personal belongings NOT considered a Fixture.
Estimated market value
Not available
Estimated sales range
Not available
Not available
Price history
| Date | Event | Price |
|---|---|---|
| 9/15/2026 | Price change | $1,775,000-2.7%$519/sqft |
Source: NTREIS #21335935 Report a problem | ||
| 8/7/2026 | Listed for sale | $1,825,000-1.4%$534/sqft |
Source: NTREIS #21335935 Report a problem | ||
| 7/10/2025 | Listing removed | $1,850,000$541/sqft |
Source: NTREIS #20697764 Report a problem | ||
| 3/11/2025 | Price change | $1,850,000-2.6%$541/sqft |
Source: NTREIS #20697764 Report a problem | ||
| 1/26/2025 | Price change | $1,900,000-2.6%$556/sqft |
Source: NTREIS #20697764 Report a problem | ||
| 10/7/2024 | Price change | $1,950,000-6.9%$570/sqft |
Source: NTREIS #20697764 Report a problem | ||
| 9/30/2024 | Listed for sale | $2,095,000$613/sqft |
Source: NTREIS #20697764 Report a problem | ||
| 9/9/2024 | Listing removed | $2,095,000$613/sqft |
Source: NTREIS #20697764 Report a problem | ||
| 8/29/2024 | Price change | $2,095,000-4.6%$613/sqft |
Source: NTREIS #20697764 Report a problem | ||
| 8/8/2024 | Listed for sale | $2,195,000+99.7%$642/sqft |
Source: NTREIS #20697764 Report a problem | ||
| 9/18/2018 | Listing removed | $1,099,000$321/sqft |
Source: Compass RE Texas, LLC. #13770858 Report a problem | ||
| 8/24/2018 | Pending sale | $1,099,000$321/sqft |
Source: Compass RE Texas, LLC. #13770858 Report a problem | ||
| 4/26/2018 | Price change | $1,099,000-4.4%$321/sqft |
Source: Compass RE Texas, LLC. #13770858 Report a problem | ||
| 2/5/2018 | Listed for sale | $1,149,000+28.4%$336/sqft |
Source: Compass #13770858 Report a problem | ||
| 6/1/2011 | Listing removed | $895,000$262/sqft |
Source: Briggs Freeman Sotheby's International Realty #11528508 Report a problem | ||
| 5/11/2011 | Price change | $895,000-5.7%$262/sqft |
Source: Briggs Freeman Sotheby's International Realty #11528508 Report a problem | ||
| 4/12/2011 | Price change | $949,000-4.6%$278/sqft |
Source: Briggs Freeman Sotheby's International Realty #11528508 Report a problem | ||
| 2/25/2011 | Price change | $995,000-9.5%$291/sqft |
Source: Briggs Freeman Sotheby's International Realty #11528508 Report a problem | ||
| 1/17/2011 | Listed for sale | $1,099,000$321/sqft |
Source: Briggs Freeman Real Estate #11528508 Report a problem | ||
Public tax history
| Year | Property taxes | Tax assessment |
|---|---|---|
| 2025 | $35,785 +87.1% | $1,783,760 +15.7% |
| 2024 | $19,121 +2% | $1,542,170 +26.7% |
| 2023 | $18,745 -14.7% | $1,217,470 |
| 2022 | $21,984 +4.1% | $1,217,470 +17.1% |
| 2021 | $21,112 -3.4% | $1,040,000 -0.3% |
| 2020 | $21,850 -4% | $1,042,750 -3.9% |
| 2019 | $22,770 -9.5% | $1,085,470 +2.9% |
| 2018 | $25,150 +12.5% | $1,054,970 +7.2% |
| 2017 | $22,346 0% | $983,980 |
| 2016 | $22,347 +8.2% | $983,980 +4.8% |
| 2015 | $20,657 | $938,810 +4.6% |
| 2014 | $20,657 | $897,690 |
| 2013 | -- | -- |
| 2012 | -- | -- |
| 2011 | -- | -- |
| 2010 | -- | -- |
| 2009 | -- | -- |
| 2008 | -- | -- |
| 2007 | -- | -- |
| 2005 | -- | -- |
| 2004 | -- | -- |
| 2003 | -- | -- |
| 2002 | -- | -- |
| 2001 | -- | -- |
Find assessor info on the county website
Monthly payment
Est. payment
Payment breakdown
Explore the cost of this home by adjusting the details. Changes won't be saved.Climate risks
Neighborhood: Bluffview
Nearby schools
Schools provided by the listing agent
- Elementary: Maplelawn
- Middle: Rusk
- High: North Dallas
- District: Dallas ISD
Source: NTREIS. This data may not be complete. We recommend contacting the local school district to confirm school assignments for this home.

Similar homes
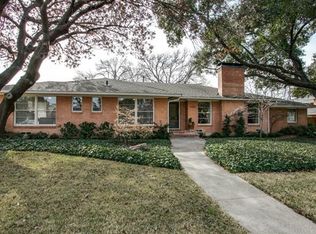
- $1,699,0004 bd3 ba2.8k sqft4329 Taos Rd, Dallas, TX 75209For Sale
 MLS ID #21289771, Anna Richardson. NTREIS
 - $1,399,0004 bd4 ba3.4k sqft7514 Linwood Ave, Dallas, TX 75209For Sale
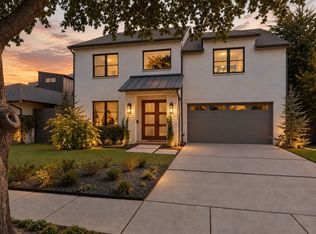 MLS ID #21395048, Marjan Wolford. NTREIS
 - $1,699,9903 bd3 ba3.2k sqft4303 University Blvd, University Park, TX 75205For Sale
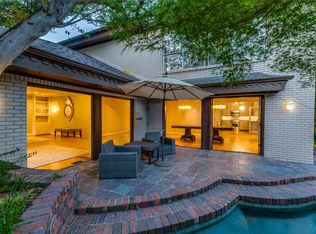 MLS ID #21340283, Christine McKenny. NTREIS
 - $1,725,0004 bd4 ba4.5k sqft7744 Glen Albens Cir, Dallas, TX 75225For Sale
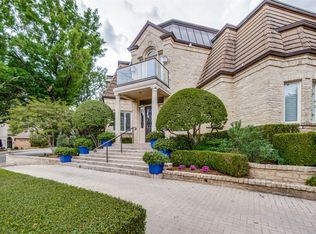 MLS ID #21379025, Mary McLean. NTREIS
