Welcome to 5338 Mercedes Avenue, a captivating residence nestled within the storybook ambiance of Greenland Hills. This elegant home, spanning almost 4000 square feet, exudes charm and sophistication, perfectly situated in one of Dallas' most cherished neighborhoods.
The main home interior boasts five generously sized bedrooms - one of which is on the main floor - and four and a half bathrooms. Additional square footage in the garage guest quarters - complete with another bedroom, full bath and kitchenette.
The unique details of stained glass windows and exquisite original archways and moldings make this M Street show stopper a classic. Gracious formals provide a fabulous setting for entertaining while the modern, open floor plan in family room and kitchen make this home functionally fabulous for all all.
For sale
$1,599,000
5338 Mercedes Ave, Dallas, TX 75206
5beds
3,963sqft
Single Family Residence
Built in 1925
7,797 Square Feet Lot
$1,518,700 Zestimate®
$403/sqft
$-- HOA
What's special
Five generously sized bedroomsStained glass windows
- 39 days
- 2,045
- 194
Zillow last checked:
Listing updated:
Listed by:
Natalie Hatchett 0562909 469-733-6442,
Compass RE Texas, LLC. 214-814-8100
Source: NTREIS,MLS#: 21383077
Facts & features
Interior
Bedrooms & bathrooms
- Bedrooms: 5
- Bathrooms: 5
- Full bathrooms: 4
- 1/2 bathrooms: 1
Primary bedroom
- Features: Built-in Features, Dual Sinks, En Suite Bathroom, Garden Tub/Roman Tub, Walk-In Closet(s)
- Level: Second
- Dimensions: 20 x 16
Bedroom
- Features: Ceiling Fan(s)
- Level: Second
- Dimensions: 15 x 14
Bedroom
- Features: Walk-In Closet(s)
- Level: Second
- Dimensions: 14 x 14
Bedroom
- Level: Second
- Dimensions: 13 x 13
Bedroom
- Features: Walk-In Closet(s)
- Level: First
- Dimensions: 15 x 13
Breakfast room nook
- Features: Eat-in Kitchen
- Level: First
- Dimensions: 11 x 7
Dining room
- Features: Built-in Features, Butler's Pantry
- Level: First
- Dimensions: 13 x 12
Game room
- Level: Second
- Dimensions: 24 x 13
Living room
- Features: Fireplace
- Level: First
- Dimensions: 18 x 17
Living room
- Level: First
- Dimensions: 21 x 15
Utility room
- Features: Built-in Features, Utility Room
- Level: Second
- Dimensions: 8 x 6
Heating
- Natural Gas
Cooling
- Electric
Appliances
- Included: Built-In Gas Range, Double Oven, Dishwasher, Electric Cooktop, Disposal, Gas Water Heater
Features
- Built-in Features, Dry Bar, Decorative/Designer Lighting Fixtures, Eat-in Kitchen, High Speed Internet, In-Law Floorplan, Kitchen Island, Pantry, Walk-In Closet(s)
- Flooring: Hardwood, Tile
- Has basement: No
- Number of fireplaces: 1
- Fireplace features: Gas, Gas Log
Interior area
- Total interior livable area: 3,963 sqft
Video & virtual tour
Property
Parking
- Total spaces: 2
- Parking features: Door-Multi, Garage, Garage Door Opener, Gated, Storage
- Garage spaces: 2
Features
- Levels: Two
- Stories: 2
- Exterior features: Private Yard
- Pool features: None
- Fencing: Wood,Wrought Iron
Lot
- Size: 7,797 Square Feet
- Dimensions: 60 x 130
- Features: Interior Lot, Level, Sprinkler System, Few Trees
Details
- Parcel number: 00000207397000000
Construction
Type & style
- Home type: SingleFamily
- Architectural style: Tudor,Historic/Antique
- Property subtype: Single Family Residence
Materials
- Brick
- Foundation: Pillar/Post/Pier
- Roof: Composition
Condition
- Year built: 1925
Utilities & green energy
- Sewer: Public Sewer
- Water: Public
- Utilities for property: Sewer Available, Water Available
Community & HOA
Community
- Security: Security System, Carbon Monoxide Detector(s)
- Subdivision: Greenland Hills 60 Foot Sec
HOA
- Has HOA: No
Location
- Region: Dallas
Financial & listing details
- Price per square foot: $403/sqft
- Tax assessed value: $1,348,140
- Annual tax amount: $30,019
- Date on market: 9/11/2026
- Cumulative days on market: 121 days
- Listing terms: Cash,Conventional
- Exclusions: none
Estimated market value
$1,518,700
$1.44M - $1.59M
$6,723/mo
Price history
| Date | Event | Price |
|---|---|---|
| 9/11/2026 | Listed for sale | $1,599,000-5.9%$403/sqft |
Source: NTREIS #21383077 Report a problem | ||
| 7/12/2026 | Listing removed | $1,699,000$429/sqft |
Source: NTREIS #21231934 Report a problem | ||
| 6/19/2026 | Listed for sale | $1,699,000$429/sqft |
Source: NTREIS #21231934 Report a problem | ||
| 6/8/2026 | Listing removed | $1,699,000$429/sqft |
Source: NTREIS #21231934 Report a problem | ||
| 5/15/2026 | Price change | $1,699,000-5.6%$429/sqft |
Source: NTREIS #21231934 Report a problem | ||
| 4/8/2026 | Listed for sale | $1,799,000+89.6%$454/sqft |
Source: NTREIS #21231934 Report a problem | ||
| 3/25/2017 | Listing removed | $949,000$239/sqft |
Source: Brinkley Property Group LLC #13539552 Report a problem | ||
| 2/19/2017 | Pending sale | $949,000$239/sqft |
Source: Brinkley Property Group LLC #13539552 Report a problem | ||
| 2/16/2017 | Listed for sale | $949,000+2.6%$239/sqft |
Source: Brinkley Property Group LLC #13539552 Report a problem | ||
| 12/23/2016 | Listing removed | $925,000$233/sqft |
Source: Brinkley Property Group LLC #13443238 Report a problem | ||
| 11/11/2016 | Price change | $925,000-2.5%$233/sqft |
Source: Brinkley Property Group LLC #13443238 Report a problem | ||
| 8/26/2016 | Price change | $949,000-3.1%$239/sqft |
Source: Brinkley Property Group LLC #13443238 Report a problem | ||
| 7/12/2016 | Listed for sale | $979,000+31.4%$247/sqft |
Source: Brinkley Property Group LLC #13443238 Report a problem | ||
| 8/3/2011 | Sold | -- |
Source: Agent Provided Report a problem | ||
| 5/11/2011 | Listed for sale | $745,000$188/sqft |
Source: Haynsworth Realty #11591218 Report a problem | ||
Public tax history
| Year | Property taxes | Tax assessment |
|---|---|---|
| 2025 | $23,964 +3% | $1,348,140 |
| 2024 | $23,275 +7.6% | $1,348,140 +2.5% |
| 2023 | $21,630 -2.2% | $1,315,030 +14.1% |
| 2022 | $22,126 +4% | $1,152,260 +19.3% |
| 2021 | $21,280 -2.8% | $966,010 |
| 2020 | $21,894 -0.8% | $966,010 |
| 2019 | $22,064 +0% | $966,010 +4.2% |
| 2018 | $22,056 -2.8% | $927,010 +11.1% |
| 2017 | $22,687 +27.1% | $834,320 +5.8% |
| 2016 | $17,845 +4.6% | $788,540 +4.6% |
| 2015 | $17,064 | $754,060 |
| 2014 | $17,064 | $754,060 |
| 2013 | -- | -- |
| 2012 | -- | -- |
| 2011 | -- | -- |
| 2010 | -- | -- |
| 2009 | -- | -- |
| 2008 | -- | -- |
| 2007 | -- | -- |
| 2005 | -- | -- |
| 2004 | -- | -- |
| 2003 | -- | -- |
| 2002 | -- | -- |
| 2001 | -- | -- |
Find assessor info on the county website
Monthly payment
Est. payment
Payment breakdown
Explore the cost of this home by adjusting the details. Changes won't be saved.Climate risks
Neighborhood: 75206
Nearby schools
Schools provided by the listing agent
- Elementary: Mockingbird
- Middle: Long
- High: Woodrow Wilson
- District: Dallas ISD
Source: NTREIS. This data may not be complete. We recommend contacting the local school district to confirm school assignments for this home.
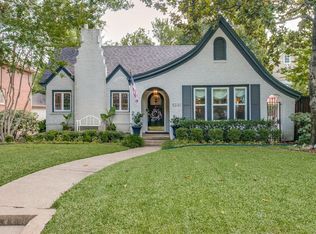
Similar homes
- $1,499,0004 bd3 ba3.3k sqft5331 Willis Ave, Dallas, TX 75206For Sale
 MLS ID #21412038, Betsy Sorenson. NTREIS
 - $1,495,0005 bd5 ba3.8k sqft5931 Kenwood Ave, Dallas, TX 75206For Sale
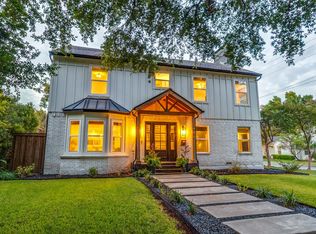 MLS ID #21401400, Jacquelyn Austin. NTREIS
 - $1,499,0005 bd3 ba3.4k sqft6905 Wabash Cir, Dallas, TX 75214For Sale
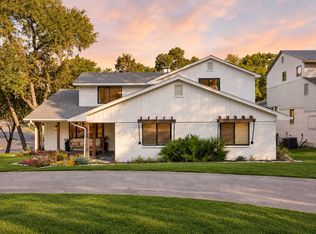 MLS ID #21413871, Clifton Kessler. NTREIS
 - $1,800,0004 bd6 ba4.6k sqft5347 Miller Ave, Dallas, TX 75206For Sale
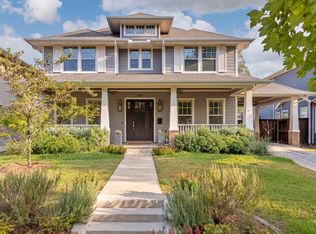 MLS ID #21314546, Nora Clark. NTREIS
