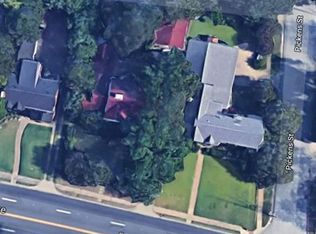
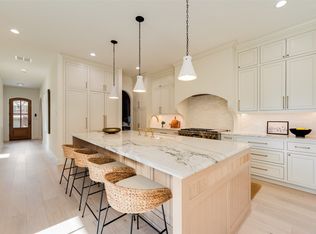
Positioned on a coveted corner lot just steps from Lakewood Country Club, this meticulously renovated residence showcases its refined design, where Old Lakewood charm and European sophistication meet at every turn. Renovated to honor the home's original character, this is a home designed with a distinct point of view. A pebbled European courtyard sets the tone before stepping inside. Double doors open to a custom staircase and an interior rich with color, texture, and intention. Two oversized living areas anchor the main floor - one with a wet bar and generous storage - while the opposite wing of the home flows into a sunlit kitchen and dining area finished with marble and quartzite countertops. A working pantry with custom built-ins, open shelving, and designer lighting sits right off the kitchen completing the space. Upstairs, a generous primary suite occupies its own private wing, showcasing a fully reconfigured, spa-inspired retreat with a separate soaking tub, designer tile, and premium faucets. The remaining two bedrooms each include newly redesigned en-suite baths. Step outside to two private backyards with covered patios creating rare indoor-outdoor living. Anna French and Thibaut wallpaper elevates every bathroom and the laundry room, while custom West Elm linen curtains dress the majority of windows throughout the home. Visual Comfort lighting and EMTEK door hardware bring high-end details to every room. An oversized garage includes a workshop and adjoining storage room - a rare find in this area, offering both function and flexibility. Recent updates include HVAC, roof, and water heater replacement, along with fresh sod and landscaping across the property. The corner lot placement provides driveway access off the quiet residential side street, for added ease of additional street parking. An exceptional find to call home.
For sale
$1,550,000
6839 Gaston Ave, Dallas, TX 75214
3beds
3,011sqft
Single Family Residence
Built in 1936
8,929 Square Feet Lot
$-- Zestimate®
$515/sqft
$-- HOA
What's special
Visual comfort lightingCustom staircasePebbled european courtyardMarble and quartzite countertopsCoveted corner lotEmtek door hardwareDouble doors
- 19 days
- 1,782
- 162
Likely to sell faster than
Zillow last checked:
Listing updated:
Listed by:
Clarke Landry 0596891 214-316-7416,
Allie Beth Allman & Assoc. 214-521-7355,
Taylor Landry 0848733 214-301-1170,
Allie Beth Allman & Assoc.
Source: NTREIS,MLS#: 21391439
Facts & features
Interior
Bedrooms & bathrooms
- Bedrooms: 3
- Bathrooms: 5
- Full bathrooms: 3
- 1/2 bathrooms: 2
Primary bedroom
- Features: Closet Cabinetry, Dual Sinks, En Suite Bathroom, Garden Tub/Roman Tub, Sitting Area in Primary, Separate Shower, Walk-In Closet(s)
- Level: Second
- Dimensions: 16 x 15
Bedroom
- Features: Ceiling Fan(s), En Suite Bathroom
- Level: Second
- Dimensions: 14 x 13
Bedroom
- Features: Built-in Features, Ceiling Fan(s), En Suite Bathroom
- Level: Second
- Dimensions: 13 x 12
Dining room
- Features: Built-in Features
- Level: First
- Dimensions: 14 x 14
Kitchen
- Features: Built-in Features, Butler's Pantry, Kitchen Island, Pantry, Stone Counters, Walk-In Pantry
- Level: First
- Dimensions: 18 x 12
Laundry
- Features: Built-in Features, Linen Closet
- Level: First
- Dimensions: 8 x 6
Living room
- Features: Built-in Features, Fireplace
- Level: First
- Dimensions: 21 x 15
Living room
- Level: First
- Dimensions: 17 x 16
Heating
- Central, Fireplace(s), Zoned
Cooling
- Central Air, Zoned
Appliances
- Included: Some Gas Appliances, Built-In Gas Range, Dishwasher, Gas Cooktop, Disposal, Gas Oven, Gas Range, Gas Water Heater, Ice Maker, Microwave, Plumbed For Gas, Range, Refrigerator, Some Commercial Grade, Vented Exhaust Fan
Features
- Wet Bar, Built-in Features, Chandelier, Decorative/Designer Lighting Fixtures, Double Vanity, High Speed Internet, Kitchen Island, Open Floorplan, Pantry, Cable TV, Vaulted Ceiling(s), Natural Woodwork, Walk-In Closet(s), Wired for Sound
- Flooring: Marble, Wood
- Has basement: No
- Number of fireplaces: 1
- Fireplace features: Gas Starter, Living Room, Masonry
Interior area
- Total interior livable area: 3,011 sqft
Video & virtual tour
Property
Parking
- Total spaces: 2
- Parking features: Additional Parking, Covered, Door-Single, Driveway, Garage, Garage Door Opener, Inside Entrance, Kitchen Level, Lighted, Off Street, Oversized, Parking Pad, Private, Garage Faces Side, Secured, Side By Side, Storage, Workshop in Garage
- Attached garage spaces: 2
Features
- Levels: Two
- Stories: 2
- Patio & porch: Covered
- Exterior features: Courtyard, Garden, Lighting, Private Entrance, Private Yard, Rain Gutters
- Pool features: None
Lot
- Size: 8,929 Square Feet
- Dimensions: 146 x 66
- Features: Corner Lot, Landscaped, Sprinkler System
Details
- Parcel number: 00000231250000000
Construction
Type & style
- Home type: SingleFamily
- Architectural style: Traditional,Detached
- Property subtype: Single Family Residence
Materials
- Brick
- Foundation: Pillar/Post/Pier
- Roof: Composition
Condition
- Resale
- Year built: 1936
Utilities & green energy
- Sewer: Public Sewer
- Water: Public
- Utilities for property: Electricity Connected, Natural Gas Available, Phone Available, Sewer Available, Separate Meters, Water Available, Cable Available
Green energy
- Energy efficient items: Thermostat
Community & HOA
Community
- Features: Curbs
- Security: Carbon Monoxide Detector(s), Fire Alarm, Smoke Detector(s)
- Subdivision: Gaston Place
HOA
- Has HOA: No
Location
- Region: Dallas
Financial & listing details
- Price per square foot: $515/sqft
- Tax assessed value: $780,310
- Annual tax amount: $13,284
- Date on market: 9/21/2026
- Cumulative days on market: 19 days
- Listing terms: Cash,Conventional
- Road surface type: Asphalt
Estimated market value
Not available
Estimated sales range
Not available
Not available
Price history
| Date | Event | Price |
|---|---|---|
| 9/21/2026 | Listed for sale | $1,550,000-1.6%$515/sqft |
Source: NTREIS #21391439 Report a problem | ||
| 8/7/2026 | Listing removed | $1,575,000$523/sqft |
Source: NTREIS #21338754 Report a problem | ||
| 7/23/2026 | Listed for sale | $1,575,000+90.9%$523/sqft |
Source: NTREIS #21338754 Report a problem | ||
| 7/26/2024 | Sold | -- |
Source: NTREIS #20657175 Report a problem | ||
| 7/15/2024 | Pending sale | $825,000$274/sqft |
Source: NTREIS #20657175 Report a problem | ||
| 7/10/2024 | Contingent | $825,000$274/sqft |
Source: NTREIS #20657175 Report a problem | ||
| 6/26/2024 | Listed for sale | $825,000+3.3%$274/sqft |
Source: NTREIS #20657175 Report a problem | ||
| 5/22/2024 | Sold | -- |
Source: Public Record Report a problem | ||
| 5/2/2022 | Sold | -- |
Source: NTREIS #20010597 Report a problem | ||
| 4/24/2022 | Pending sale | $799,000$265/sqft |
Source: NTREIS #20010597 Report a problem | ||
| 4/18/2022 | Contingent | $799,000$265/sqft |
Source: NTREIS #20010597 Report a problem | ||
| 4/6/2022 | Listed for sale | $799,000$265/sqft |
Source: NTREIS #20010597 Report a problem | ||
| 3/31/2022 | Contingent | $799,000$265/sqft |
Source: NTREIS #20010597 Report a problem | ||
| 3/16/2022 | Listed for sale | $799,000$265/sqft |
Source: NTREIS #20010597 Report a problem | ||
Public tax history
| Year | Property taxes | Tax assessment |
|---|---|---|
| 2025 | $13,284 -38.9% | $780,310 -19.8% |
| 2024 | $21,748 +62.4% | $973,050 +66.8% |
| 2023 | $13,390 -8.6% | $583,480 |
| 2022 | $14,648 +134.7% | $583,480 +22.8% |
| 2021 | $6,240 -1.6% | $475,320 |
| 2020 | $6,339 -1.7% | $475,320 -6.9% |
| 2019 | $6,447 +2% | $510,790 |
| 2018 | $6,322 +6.5% | $510,790 +22.1% |
| 2017 | $5,934 +0.3% | $418,360 |
| 2016 | $5,918 +8.6% | $418,360 +17.1% |
| 2015 | $5,448 | $357,270 |
| 2014 | $5,448 | $357,270 |
| 2013 | -- | -- |
| 2012 | -- | -- |
| 2011 | -- | -- |
| 2010 | -- | -- |
| 2009 | -- | -- |
| 2008 | -- | -- |
| 2007 | -- | -- |
| 2005 | -- | -- |
| 2004 | -- | -- |
| 2003 | -- | -- |
| 2002 | -- | -- |
| 2001 | -- | -- |
Find assessor info on the county website
Monthly payment
Est. payment
Payment breakdown
Explore the cost of this home by adjusting the details. Changes won't be saved.Climate risks
Neighborhood: Lakewood
Nearby schools
Schools provided by the listing agent
- Elementary: Lakewood
- Middle: Long
- High: Woodrow Wilson
- District: Dallas ISD
Source: NTREIS. This data may not be complete. We recommend contacting the local school district to confirm school assignments for this home.
Similar homes
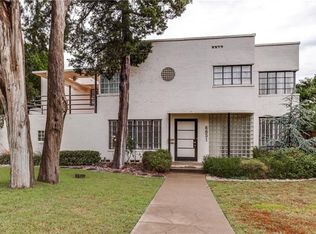
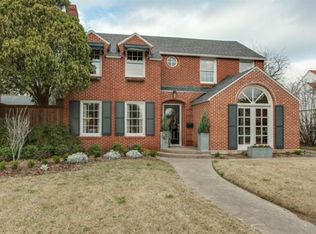
- $1,199,9504 bd3 ba2.3k sqft6867 Gaston Ave, Dallas, TX 75214For Sale
 MLS ID #21403263, Kristen Thornhill. NTREIS
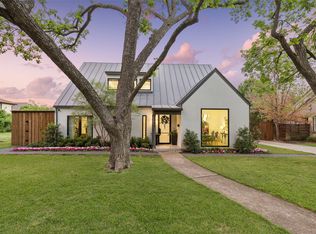
 - $1,395,0003 bd3 ba2.2k sqft6242 Prospect Ave, Dallas, TX 75214For Sale
 MLS ID #21387629, Elizabeth Wisdom. NTREIS
 - $1,450,0003 bd3 ba2.5k sqft608 Monte Vista Dr, Dallas, TX 75223For Sale
 MLS ID #21375221, Bonnie LeVecchio. NTREIS
 - $1,649,0004 bd6 ba4k sqft6402 Westlake Ave, Dallas, TX 75214For Sale
 MLS ID #21402738, Joe Atkins. NTREIS
