Exceptional craftsmanship and thoughtfully curated designer upgrades define this stunning Old Lake Highlands home. Built in 2022 and meticulously maintained, it offers the style, efficiency and ease of newer construction with elevated finishes throughout. A welcoming formal entry opens to a private study with French doors and custom built-ins before leading into the heart of the home. Rich hardwood floors extend throughout the main level, where soaring ceilings and expansive windows fill the open-concept living spaces with natural light.
The chef's kitchen features an oversized island with seating, commercial-style built-in refrigerator, double ovens, gas cooktop, abundant custom cabinetry and designer lighting. Overlooking the dining area and family room, it's designed for effortless entertaining and everyday living. Anchored by a gas fireplace with a marble surround, the family room overlooks the covered patio and beautifully landscaped backyard, where a retractable awning creates an inviting outdoor living space.
Thoughtful functionality continues with a mudroom featuring built-in storage, a tucked-away powder bath and a private first-floor guest suite with an en-suite bath. Upstairs, a spacious game room complements the serene primary suite, complete with a sitting area and luxurious marble bath featuring dual vanities, soaking tub, oversized shower, private water closet and an impressive walk-in closet. Two secondary bedrooms share a bath with dual sinks, while the oversized laundry room offers a utility sink, folding counter and additional storage.
Since purchasing the home, the owners have enhanced nearly every space with Visual Comfort lighting, electric shades throughout, a retractable backyard awning and numerous designer upgrades that elevate the home. Offering a rare combination of timeless design, modern convenience and turnkey condition, 559 Coolair is an exceptional opportunity in one of East Dallas' most sought-after neighborhoods.
For sale
$1,325,000
559 Coolair Dr, Dallas, TX 75218
4beds
3,317sqft
:
Get pre-qualified$9,405/mo
Single Family Residence
Built in 2022
7,056 Square Feet Lot
$1,283,700 Zestimate®
$399/sqft
$-- HOA
What's special
Visual comfort lightingWelcoming formal entryImpressive walk-in closetSoaring ceilingsCommercial-style built-in refrigeratorSpacious game roomDesigner lighting
- 8 days |
- 618 |
- 58 |
Likely to sell faster than
Zillow last checked:
Listing updated:
Listed by:
Taylor Burden 0652041 214-783-8921,
Compass RE Texas, LLC. 214-814-8100
Source: NTREIS,MLS#: 21329648
Facts & features
Interior
Bedrooms & bathrooms
- Bedrooms: 4
- Bathrooms: 4
- Full bathrooms: 3
- 1/2 bathrooms: 1
Primary bedroom
- Features: Closet Cabinetry, Ceiling Fan(s), Double Vanity, En Suite Bathroom
- Level: Second
- Dimensions: 18 x 17
Bedroom
- Level: First
- Dimensions: 13 x 11
Bedroom
- Level: Second
- Dimensions: 15 x 11
Bedroom
- Level: Second
- Dimensions: 20 x 11
Primary bathroom
- Features: Built-in Features, Dual Sinks, En Suite Bathroom, Sitting Area in Primary, Separate Shower
- Level: Second
- Dimensions: 14 x 11
Dining room
- Level: First
- Dimensions: 15 x 8
Family room
- Level: Second
- Dimensions: 17 x 12
Other
- Level: First
- Dimensions: 5 x 9
Other
- Features: Built-in Features, Dual Sinks
- Level: Second
- Dimensions: 5 x 15
Half bath
- Level: First
- Dimensions: 5 x 6
Kitchen
- Features: Built-in Features, Eat-in Kitchen, Kitchen Island, Walk-In Pantry
- Level: First
- Dimensions: 10 x 22
Laundry
- Features: Utility Sink
- Level: Second
- Dimensions: 6 x 5
Living room
- Features: Built-in Features, Ceiling Fan(s), Fireplace
- Level: First
- Dimensions: 22 x 20
Office
- Features: Built-in Features, Ceiling Fan(s)
- Level: First
- Dimensions: 11 x 12
Heating
- Central, ENERGY STAR Qualified Equipment, Fireplace(s), Natural Gas, Zoned
Cooling
- Central Air, Ceiling Fan(s), Electric, ENERGY STAR Qualified Equipment, Zoned
Appliances
- Included: Some Gas Appliances, Built-In Refrigerator, Double Oven, Dishwasher, Electric Oven, Gas Cooktop, Disposal, Ice Maker, Microwave, Plumbed For Gas, Refrigerator, Tankless Water Heater, Vented Exhaust Fan
Features
- Decorative/Designer Lighting Fixtures, Eat-in Kitchen, High Speed Internet, Kitchen Island, Open Floorplan, Pantry, Cable TV, Walk-In Closet(s)
- Flooring: Marble, Tile, Wood
- Has basement: No
- Number of fireplaces: 1
- Fireplace features: Gas
Interior area
- Total interior livable area: 3,317 sqft
Video & virtual tour
Property
Parking
- Total spaces: 2
- Parking features: Driveway, Off Street
- Attached garage spaces: 2
Features
- Levels: Two
- Stories: 2
- Patio & porch: Awning(s), Rear Porch, Front Porch, See Remarks, Covered
- Exterior features: Lighting, Private Yard, Rain Gutters
- Pool features: None
- Fencing: Full,Wood
Lot
- Size: 7,056 Square Feet
- Features: Interior Lot, Landscaped, Sprinkler System
- Residential vegetation: Grassed
Details
- Parcel number: 00000518578000000
Construction
Type & style
- Home type: SingleFamily
- Architectural style: Farmhouse,Modern,Detached
- Property subtype: Single Family Residence
Materials
- Brick
- Foundation: Slab
- Roof: Composition
Condition
- Year built: 2022
Utilities & green energy
- Sewer: Public Sewer
- Water: Public
- Utilities for property: Electricity Available, Electricity Connected, Natural Gas Available, Overhead Utilities, Sewer Available, Water Available, Cable Available
Green energy
- Energy efficient items: Appliances, Insulation, Thermostat
Community & HOA
Community
- Features: Curbs, Sidewalks
- Subdivision: Lake Highland Estates
HOA
- Has HOA: No
Location
- Region: Dallas
Financial & listing details
- Price per square foot: $399/sqft
- Tax assessed value: $1,282,980
- Annual tax amount: $28,568
- Date on market: 7/16/2026
- Cumulative days on market: 8 days
- Listing terms: Cash,Conventional,FHA
Estimated market value
$1,283,700
$1.22M - $1.35M
$6,282/mo
Price history
| Date | Event | Price |
|---|---|---|
| 7/16/2026 | Listed for sale | $1,325,000+2%$399/sqft |
Source: NTREIS #21329648 Report a problem | ||
| 12/12/2023 | Sold | -- |
Source: NTREIS #20467723 Report a problem | ||
| 11/29/2023 | Pending sale | $1,299,000$392/sqft |
Source: NTREIS #20467723 Report a problem | ||
| 11/13/2023 | Contingent | $1,299,000$392/sqft |
Source: NTREIS #20467723 Report a problem | ||
| 11/3/2023 | Listed for sale | $1,299,000+372.4%$392/sqft |
Source: NTREIS #20467723 Report a problem | ||
| 6/5/2019 | Listing removed | $275,000$83/sqft |
Source: Allie Beth Allman & Assoc. #14079901 Report a problem | ||
| 6/5/2019 | Listed for sale | $275,000$83/sqft |
Source: Allie Beth Allman & Assoc. #14079901 Report a problem | ||
| 5/1/2019 | Pending sale | $275,000$83/sqft |
Source: Allie Beth Allman & Assoc. #14079901 Report a problem | ||
| 5/1/2019 | Listed for sale | $275,000+44.8%$83/sqft |
Source: Allie Beth Allman & Assoc. #14079901 Report a problem | ||
| 4/11/2008 | Listing removed | $189,900$57/sqft |
Source: Keller Williams Realty Report a problem | ||
| 4/5/2008 | Price change | $189,900-0.1%$57/sqft |
Source: Keller Williams Realty Report a problem | ||
| 3/15/2008 | Price change | $190,000+0.1%$57/sqft |
Source: Keller Williams Realty Report a problem | ||
| 3/9/2008 | Listed for sale | $189,900$57/sqft |
Source: Keller Williams Realty Report a problem | ||
Public tax history
| Year | Property taxes | Tax assessment |
|---|---|---|
| 2025 | $22,738 -2.1% | $1,282,980 |
| 2024 | $23,222 +180.8% | $1,282,980 +256% |
| 2023 | $8,270 +45.4% | $360,400 +59.1% |
| 2022 | $5,688 -4.8% | $226,560 |
| 2021 | $5,977 -2.8% | $226,560 |
| 2020 | $6,146 +119.6% | $226,560 -24.6% |
| 2019 | $2,798 +4.8% | $300,300 +13.2% |
| 2018 | $2,669 +8.3% | $265,260 +9.2% |
| 2017 | $2,465 -1.5% | $242,990 +6.8% |
| 2016 | $2,501 +1% | $227,430 +26.1% |
| 2015 | $2,476 | $180,400 |
| 2014 | $2,476 | $180,400 |
| 2013 | -- | -- |
| 2012 | -- | -- |
| 2011 | -- | -- |
| 2010 | -- | -- |
| 2009 | -- | -- |
| 2008 | -- | -- |
| 2007 | -- | -- |
| 2005 | -- | -- |
| 2004 | -- | -- |
| 2003 | -- | -- |
| 2002 | -- | -- |
| 2001 | -- | -- |
Find assessor info on the county website
Monthly payment
Est. payment
Payment breakdown
Explore the cost of this home by adjusting the details. Changes won't be saved.Climate risks
Neighborhood: Old Lake Highlands
Nearby schools
GreatSchools rating
- 8/10Victor High Hexter Elementary SchoolGrades: PK-5Distance: 0.2 mi
- 5/10Robert T Hill Middle SchoolGrades: 6-8Distance: 0.5 mi
- 4/10Bryan Adams High SchoolGrades: 9-12Distance: 2.4 mi
Schools provided by the listing agent
- Elementary: Hexter
- Middle: Robert Hill
- High: Adams
- District: Dallas ISD
Source: NTREIS. This data may not be complete. We recommend contacting the local school district to confirm school assignments for this home.
- $460,2002 bd2 ba1.6k sqft553 Coolair Dr, Dallas, TX 75218Off Market

- $1,298,9004 bd3 ba3.7k sqft563 Coolair Dr, Dallas, TX 75218Off Market
- $401,2003 bd1 ba1.1k sqft569 Coolair Dr, Dallas, TX 75218Off Market
- $395,6002 bd1 ba1.1k sqft558 Aqua Dr, Dallas, TX 75218Off Market
- $445,3003 bd1 ba1.2k sqft552 Aqua Dr, Dallas, TX 75218Off Market
- $411,3002 bd1 ba1.3k sqft562 Aqua Dr, Dallas, TX 75218Off Market
- $422,1002 bd2 ba1.4k sqft558 Coolair Dr, Dallas, TX 75218Off Market
- $491,4003 bd2 ba1.3k sqft547 Coolair Dr, Dallas, TX 75218Off Market
A local agent can set up tours, give advice and negotiate with sellers.
Similar homes
- $1,489,0004 bd4 ba3.2k sqft8610 Angora St, Dallas, TX 75218For Sale
 MLS ID #21336142, Michael Harrison. NTREIS
 - $1,249,0004 bd5 ba3.4k sqft10450 Solta Dr, Dallas, TX 75218For Sale
 MLS ID #21304087, Johanna Graham. NTREIS
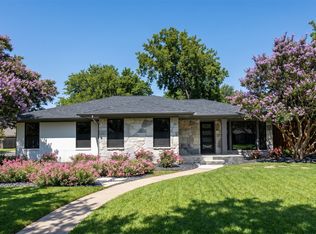
 - $1,300,0004 bd3 ba2.5k sqft7103 Westbrook Ln, Dallas, TX 75214For Sale
 MLS ID #21309896, Brian Bailey. NTREIS
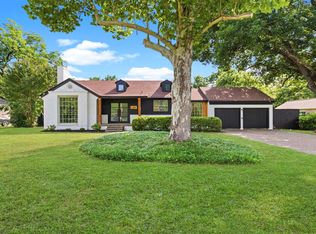
 - $1,399,9004 bd5 ba4.3k sqft1407 Tranquilla Dr, Dallas, TX 75218For Sale
 MLS ID #21333737, Richard Guilliams. NTREIS
 - $1,249,0003 bd3 ba2.8k sqft9422 Hermosa Dr, Dallas, TX 75218For SaleMLS ID #21330715, Kelly Morgan. NTREIS
- $675,0004 bd3 ba2.7k sqft10812 Lochspring Dr, Dallas, TX 75218For SaleMLS ID #21314943, Cindy Johnson. NTREIS
- $1,349,0004 bd6 ba4.2k sqft10344 Country Club Dr, Dallas, TX 75218For SaleMLS ID #21313749, Ben Wegmann. NTREIS
- $1,600,0004 bd4 ba3.3k sqft1439 Tranquilla Dr, Dallas, TX 75218For SaleMLS ID #21312561, Missy Quintana. NTREIS
- $899,9004 bd3 ba2.7k sqft12106 Landlock Dr, Dallas, TX 75218For SaleMLS ID #21145253, Jeff Hornischer. NTREIS
- $1,595,0004 bd5 ba3.9k sqft9038 Santa Clara Dr, Dallas, TX 75218For SaleMLS ID #21336245, Luke Cuthbert. NTREIS
- $1,449,9004 bd3 ba4.5k sqft1521 El Campo Dr, Dallas, TX 75218For SaleMLS ID #21302827, Richard Guilliams. NTREIS
- $695,0003 bd2 ba1.8k sqft10520 Lippitt Ave, Dallas, TX 75218For SaleMLS ID #21337943, Razita Eizeldin. NTREIS
- $1,200,0003 bd3 ba2.6k sqft8810 Grenore Dr, Dallas, TX 75218For SaleMLS ID #21291667, Karen Hettrick. NTREIS
- $675,0003 bd3 ba1.7k sqft327 Bon Aire Dr, Dallas, TX 75218For SaleMLS ID #21320259, Emily Herrig. NTREIS
- $1,050,0005 bd3 ba2.7k sqft10819 Lochspring Dr, Dallas, TX 75218For SaleMLS ID #21261600, Eric Wald. NTREIS
- $969,3694 bd4 ba3.1k sqft10872 Caprock Cir, Dallas, TX 75218For SaleMLS ID #21240754, Stephanie Berrier. NTREIS
- $687,5004 bd3 ba3k sqft332 Kahala Dr, Dallas, TX 75218For SaleMLS ID #21326031, David Collier. NTREIS
- $1,395,0004 bd4 ba4.1k sqft9034 Forest Hills Blvd, Dallas, TX 75218For SaleMLS ID #21289202, Liiana Eritcian. NTREIS
- $1,399,0005 bd5 ba4.1k sqft9661 Lynbrook Dr, Dallas, TX 75238For SaleMLS ID #21339357, Ben Caballero. NTREIS
- $825,0003 bd2 ba2.4k sqft707 Bondstone Dr, Dallas, TX 75218For SaleMLS ID #21302345, Dustin Merritt. NTREIS
