A first-floor primary suite, premium chefs kitchen, a
34’ heated pool , and a 6 year structural warranty set this 4-bedroom, 4-bath Little Forest Hills home apart.
On the first level , the light-filled kitchen , living and dining areas flow together, while the primary suite and laundry room with mud area make daily first floor living easy. Custom primary closets were installed in 2025. A second bedroom with a full bath offer space for guests , or a home office.
The chef’s kitchen features a 48-inch Wolf dual-fuel range, integrated Fisher & Paykel refrigerator and freezer, 96 bottle wine cabinet , and a double-drawer dishwasher. Calacatta Supreme quartz countertops, a waterfall island, and ceiling height white oak cabinetry finish out the space.
Upstairs , two en-suite bedrooms and baths offer privacy for family or guests, along with a flex room that could be used as another office area or playroom. Three attics provide lots of storage. Additional included upgrades include Hunter Douglas motorized shades, heat blocking window film, built-in speakers, automated smart lighting, ceiling wired internet hubs for fast internet, reverse osmosis drinking water, and a whole-home water softener.
Outside, the fully turfed retreat offers room to enjoy the pool and landscaped surroundings.
White Rock Lake, the Dallas Arboretum are within walking distance.
For sale
Price cut: $45K (9/11)
$1,400,000
8610 Angora St, Dallas, TX 75218
4beds
3,277sqft
Single Family Residence
Built in 2021
7,971 Square Feet Lot
$-- Zestimate®
$427/sqft
$-- HOA
What's special
Reverse osmosis drinking waterDouble-drawer dishwasherWhole-home water softenerHeat blocking window filmWaterfall islandHunter douglas motorized shadesLandscaped surroundings
- 52 days
- 1,293
- 137
Zillow last checked:
Listing updated:
Listed by:
Michael Harrison 0649748 214-855-0777,
CLAY STAPP + CO 214-855-0777,
Tyler Guffey 0821580 214-402-0729,
CLAY STAPP + CO
Source: NTREIS,MLS#: 21336142
Facts & features
Interior
Bedrooms & bathrooms
- Bedrooms: 4
- Bathrooms: 4
- Full bathrooms: 4
Primary bedroom
- Features: Closet Cabinetry, Ceiling Fan(s), En Suite Bathroom, Separate Shower, Walk-In Closet(s)
- Level: First
- Dimensions: 15 x 12
Bedroom
- Features: Closet Cabinetry, Ceiling Fan(s), Walk-In Closet(s)
- Level: First
- Dimensions: 13 x 12
Bedroom
- Features: Closet Cabinetry, Ceiling Fan(s), Walk-In Closet(s)
- Level: Second
- Dimensions: 13 x 13
Bedroom
- Features: Closet Cabinetry, Ceiling Fan(s), Walk-In Closet(s)
- Level: Second
- Dimensions: 13 x 13
Dining room
- Level: First
- Dimensions: 13 x 10
Game room
- Features: Ceiling Fan(s)
- Level: Second
- Dimensions: 14 x 15
Living room
- Features: Ceiling Fan(s), Fireplace
- Level: First
- Dimensions: 17 x 15
Heating
- Central, Natural Gas
Cooling
- Central Air, Ceiling Fan(s), Electric
Appliances
- Included: Dishwasher, Disposal, Microwave, Wine Cooler
Features
- High Speed Internet, Kitchen Island, Open Floorplan, Cable TV, Wired for Sound
- Flooring: Ceramic Tile, Hardwood
- Windows: Window Coverings
- Has basement: No
- Number of fireplaces: 1
- Fireplace features: Gas Log
Interior area
- Total interior livable area: 3,277 sqft
Video & virtual tour
Property
Parking
- Total spaces: 2
- Parking features: Covered
- Attached garage spaces: 2
Features
- Levels: Two
- Stories: 2
- Patio & porch: Covered
- Pool features: In Ground, Pool
- Fencing: Back Yard,Wood
Lot
- Size: 7,971 Square Feet
Details
- Parcel number: 00000368713000000
Construction
Type & style
- Home type: SingleFamily
- Architectural style: Contemporary/Modern,Detached
- Property subtype: Single Family Residence
Materials
- Brick, Fiber Cement, Stucco
- Foundation: Slab
- Roof: Composition
Condition
- Year built: 2021
Utilities & green energy
- Sewer: Public Sewer
- Water: Public
- Utilities for property: Sewer Available, Water Available, Cable Available
Community & HOA
Community
- Subdivision: Lake Crest
HOA
- Has HOA: No
Location
- Region: Dallas
Financial & listing details
- Price per square foot: $427/sqft
- Tax assessed value: $1,235,000
- Annual tax amount: $27,500
- Date on market: 8/6/2026
- Cumulative days on market: 56 days
- Listing terms: Cash,Conventional
Estimated market value
Not available
Estimated sales range
Not available
Not available
Price history
| Date | Event | Price |
|---|---|---|
| 9/11/2026 | Price change | $1,400,000-3.1%$427/sqft |
Source: NTREIS #21336142 Report a problem | ||
| 8/28/2026 | Price change | $1,445,000-3%$441/sqft |
Source: NTREIS #21336142 Report a problem | ||
| 8/6/2026 | Listed for sale | $1,489,000$454/sqft |
Source: NTREIS #21336142 Report a problem | ||
| 7/27/2026 | Listing removed | $1,489,000$454/sqft |
Source: NTREIS #21336142 Report a problem | ||
| 7/24/2026 | Listed for sale | $1,489,000+14.5%$454/sqft |
Source: NTREIS #21336142 Report a problem | ||
| 9/28/2022 | Sold | -- |
Source: NTREIS #20140894 Report a problem | ||
| 9/7/2022 | Pending sale | $1,300,000$397/sqft |
Source: NTREIS #20140894 Report a problem | ||
| 9/2/2022 | Contingent | $1,300,000$397/sqft |
Source: NTREIS #20140894 Report a problem | ||
| 8/16/2022 | Listed for sale | $1,300,000$397/sqft |
Source: NTREIS #20140894 Report a problem | ||
Public tax history
| Year | Property taxes | Tax assessment |
|---|---|---|
| 2025 | $21,836 +3.7% | $1,235,000 +5.7% |
| 2024 | $21,066 -2.3% | $1,168,750 +0.3% |
| 2023 | $21,568 +116.8% | $1,165,690 +194.1% |
| 2022 | $9,949 +86.4% | $396,320 +56.8% |
| 2021 | $5,337 -14.3% | $252,750 -11.3% |
| 2020 | $6,227 +15.8% | $284,830 |
| 2019 | $5,376 +6.4% | $284,830 +9% |
| 2018 | $5,055 +15.8% | $261,340 +18.9% |
| 2017 | $4,364 +10.8% | $219,800 +4.7% |
| 2016 | $3,939 +16.6% | $210,020 +25% |
| 2015 | $3,377 | $168,080 +5.5% |
| 2014 | $3,377 | $159,380 |
| 2013 | -- | -- |
| 2012 | -- | -- |
| 2011 | -- | -- |
| 2010 | -- | -- |
| 2009 | -- | -- |
| 2008 | -- | -- |
| 2007 | -- | -- |
| 2005 | -- | -- |
| 2004 | -- | -- |
| 2003 | -- | -- |
| 2002 | -- | -- |
| 2001 | -- | -- |
Find assessor info on the county website
Monthly payment
Est. payment
Payment breakdown
Explore the cost of this home by adjusting the details. Changes won't be saved.Climate risks
Neighborhood: Little Forest Hills
Nearby schools
Schools provided by the listing agent
- Elementary: Sanger
- Middle: Gaston
- High: Adams
- District: Dallas ISD
Source: NTREIS. This data may not be complete. We recommend contacting the local school district to confirm school assignments for this home.
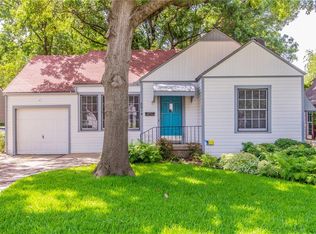

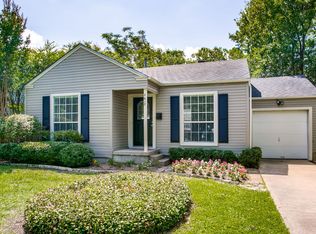
Similar homes
- $1,200,0003 bd3 ba2.5k sqft8600 Forest Hills Blvd, Dallas, TX 75218For Sale
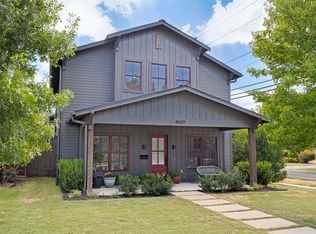 MLS ID #21386519, Mohammed Jaber. NTREIS
 - $1,160,0004 bd5 ba3.2k sqft9030 Diceman Dr, Dallas, TX 75218For Sale
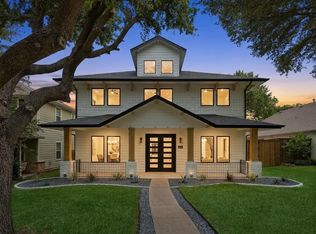 MLS ID #21343481, Michael Hershenberg. NTREIS
 - $1,595,0004 bd5 ba3.9k sqft9038 Santa Clara Dr, Dallas, TX 75218For Sale
 MLS ID #21336245, Luke Cuthbert. NTREIS
 - $1,470,0005 bd6 ba4.5k sqft515 Aqua Dr, Dallas, TX 75218For Sale
 MLS ID #21352254, Meredith Taylor. NTREIS
