This beautifully crafted home features four bedrooms, three bathrooms, and a dedicated office. The spectacular primary suite is a true retreat, offering generous space and a luxurious feel. Throughout the home you’ll find tasteful color selections, designer lighting and tile, and white oak hardwood floors that create a warm and elevated atmosphere.
The finish quality in this home truly stands out. Beyond the beautiful design, the construction was done with performance in mind, including spray foam insulated walls, thermally broken aluminum windows, and a custom steel front door. The home is also prewired for audio and visual, making it ideal for anyone who appreciates smart technology and seamless entertainment.
Join us for the open house Sunday from 2:00-4:00 or schedule your private showing to experience this exceptional Little Forest Hills home!
Sold
Street View
Price Unknown
8611 San Fernando Way, Dallas, TX 75218
4beds
3,979sqft
Single Family Residence
Built in 2026
7,579 Square Feet Lot
$1,537,300 Zestimate®
$--/sqft
$5,707 Estimated rent
Home value
$1,537,300
$1.41M - $1.68M
$5,707/mo
Zestimate® history
Owner options
List your home for rent
$5,707/mo
Rent Zestimate®
Find your next renter with Zillow Rental Manager. Plus, with online applications, you can quickly screen prospective tenants – for free.
$5,707/mo
Rent Zestimate®
Refinance and save
Refinancing to a lower rate could help reduce your monthly payments and save thousands over the life of the loan.
Explore your selling options
Work with a Zillow partner agent
Leverage their expertise and Zillow's premium Showcase listings to get your home seen by more buyers.
Get startedList with your own agent
Get your home in front of millions of buyers by listing it on Zillow.
Learn how to do itSell it yourself
Take full control of how buyers see your home on Zillow by listing For Sale by Owner (FSBO).
List your homeWhat's special
Dedicated officeLuxurious feelGenerous spaceFour bedroomsThree bathroomsWhite oak hardwood floorsThermally broken aluminum windows
Zillow last checked:
Listing updated:
Listed by:
Julie Smith 0697281 469-371-8094,
United Real Estate 972-372-0590
Bought with:
Heather Chaney
Meyer Group Real Estate
Source: NTREIS,MLS#: 21195101
Facts & features
Interior
Bedrooms & bathrooms
- Bedrooms: 4
- Bathrooms: 3
- Full bathrooms: 3
Primary bedroom
- Features: Ceiling Fan(s), En Suite Bathroom
- Level: Second
- Dimensions: 16 x 18
Bedroom
- Level: First
- Dimensions: 11 x 11
Bedroom
- Features: Ceiling Fan(s)
- Level: Second
- Dimensions: 11 x 12
Bedroom
- Features: Ceiling Fan(s)
- Level: Second
- Dimensions: 11 x 12
Dining room
- Level: First
- Dimensions: 13 x 14
Other
- Features: Bidet, En Suite Bathroom, Solid Surface Counters, Separate Shower
- Level: First
- Dimensions: 12 x 6
Other
- Features: Built-in Features, Dual Sinks, Double Vanity, En Suite Bathroom, Garden Tub/Roman Tub, Stone Counters, Separate Shower
- Level: Second
- Dimensions: 13 x 14
Game room
- Features: Ceiling Fan(s)
- Level: Second
- Dimensions: 20 x 15
Kitchen
- Features: Built-in Features, Eat-in Kitchen, Kitchen Island, Pantry, Stone Counters, Walk-In Pantry
- Level: First
- Dimensions: 22 x 12
Laundry
- Features: Built-in Features, Utility Sink
- Level: Second
- Dimensions: 12 x 11
Living room
- Features: Built-in Features, Ceiling Fan(s), Fireplace
- Level: First
- Dimensions: 18 x 19
Office
- Level: First
- Dimensions: 10 x 13
Heating
- Central, Fireplace(s), Natural Gas
Cooling
- Central Air, Ceiling Fan(s)
Appliances
- Included: Built-In Gas Range, Built-In Refrigerator, Double Oven, Dishwasher, Disposal, Gas Range, Gas Water Heater, Microwave, Tankless Water Heater, Wine Cooler
- Laundry: Washer Hookup, Dryer Hookup, ElectricDryer Hookup, Laundry in Utility Room
Features
- Chandelier, Cathedral Ceiling(s), Dry Bar, Decorative/Designer Lighting Fixtures, Eat-in Kitchen, Kitchen Island, Open Floorplan, Pantry, Vaulted Ceiling(s), Wired for Data, Walk-In Closet(s), Wired for Sound
- Flooring: Tile, Wood
- Has basement: No
- Number of fireplaces: 1
- Fireplace features: Gas, Gas Starter, Living Room
Interior area
- Total interior livable area: 3,979 sqft
Property
Parking
- Total spaces: 2
- Parking features: Direct Access, Driveway, Epoxy Flooring, Garage Faces Front, Garage, Garage Door Opener
- Attached garage spaces: 2
- Has uncovered spaces: Yes
Features
- Levels: Two
- Stories: 2
- Patio & porch: Covered
- Pool features: None
- Fencing: Wood
Lot
- Size: 7,579 Square Feet
- Features: Interior Lot, Landscaped, Sprinkler System, Few Trees
Details
- Parcel number: 00000368788000000
Construction
Type & style
- Home type: SingleFamily
- Architectural style: Traditional,Detached
- Property subtype: Single Family Residence
Materials
- Brick, Cedar
- Foundation: Slab
- Roof: Composition,Metal
Condition
- New construction: Yes
- Year built: 2026
Utilities & green energy
- Sewer: Public Sewer
- Water: Public
- Utilities for property: Sewer Available, Water Available
Community & HOA
Community
- Security: Prewired, Carbon Monoxide Detector(s), Fire Alarm, Smoke Detector(s)
- Subdivision: Lake Crest
HOA
- Has HOA: No
Location
- Region: Dallas
Financial & listing details
- Tax assessed value: $481,340
- Annual tax amount: $10,718
- Date on market: 3/12/2026
- Cumulative days on market: 28 days
- Listing terms: Cash,Conventional
Price history
| Date | Event | Price |
|---|---|---|
| 4/28/2026 | Sold | -- |
Source: NTREIS #21195101 Report a problem | ||
| 4/17/2026 | Pending sale | $1,585,000$398/sqft |
Source: NTREIS #21195101 Report a problem | ||
| 4/9/2026 | Contingent | $1,585,000$398/sqft |
Source: NTREIS #21195101 Report a problem | ||
| 3/12/2026 | Listed for sale | $1,585,000$398/sqft |
Source: NTREIS #21195101 Report a problem | ||
Public tax history
| Year | Property taxes | Tax assessment |
|---|---|---|
| 2025 | $10,718 +2.3% | $481,340 +2% |
| 2024 | $10,478 +16.9% | $471,850 +20.8% |
| 2023 | $8,965 +6.2% | $390,690 +16.1% |
| 2022 | $8,445 +11.8% | $336,420 +17.5% |
| 2021 | $7,552 -2.8% | $286,290 |
| 2020 | $7,767 -0.8% | $286,290 |
| 2019 | $7,826 +5.2% | $286,290 +9.5% |
| 2018 | $7,439 +25.2% | $261,460 +19.7% |
| 2017 | $5,940 +4.4% | $218,460 +4.4% |
| 2016 | $5,691 +30% | $209,290 +24.3% |
| 2015 | $4,379 | $168,400 +5.5% |
| 2014 | $4,379 | $159,630 |
| 2013 | -- | -- |
| 2012 | -- | -- |
| 2011 | -- | -- |
| 2010 | -- | -- |
| 2009 | -- | -- |
| 2008 | -- | -- |
| 2007 | -- | -- |
| 2005 | -- | -- |
| 2004 | -- | -- |
| 2003 | -- | -- |
| 2002 | -- | -- |
| 2001 | -- | -- |
Find assessor info on the county website
Neighborhood: Little Forest Hills
Nearby homes
- $855,8003 bd2 ba2.7k sqft8615 San Fernando Way, Dallas, TX 75218Off Market

- $704,4002 bd2 ba1.2k sqft8607 San Fernando Way, Dallas, TX 75218Off Market
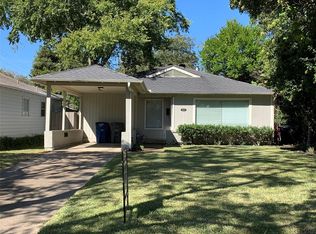
- $429,9002 bd1 ba1.5k sqft8603 San Fernando Way, Dallas, TX 75218Off Market

- $1,850,0004 bd4 ba3.9k sqft8619 San Fernando Way, Dallas, TX 75218For Sale

- $--4 bd5 ba4k sqft8623 San Fernando Way, Dallas, TX 75218Sold
- $1,400,0004 bd4 ba3.2k sqft8610 Angora St, Dallas, TX 75218Pending
- $419,1002 bd1 ba1k sqft8614 Angora St, Dallas, TX 75218Off Market
- $473,8003 bd1 ba1.5k sqft8606 Angora St, Dallas, TX 75218Off Market
Nearby schools
GreatSchools rating
- 8/10Alex Sanger Elementary SchoolGrades: PK-8Distance: 0.7 mi
- 4/10Bryan Adams High SchoolGrades: 9-12Distance: 1.9 mi
- 5/10W High Gaston Middle SchoolGrades: 6-8Distance: 1.2 mi
Schools provided by the listing agent
- Elementary: Sanger
- Middle: Gaston
- High: Adams
- District: Dallas ISD
Source: NTREIS. This data may not be complete. We recommend contacting the local school district to confirm school assignments for this home.
Get a cash offer in 3 minutes
Find out how much your home could sell for in as little as 3 minutes with a no-obligation cash offer.
Estimated market value
$1,537,300
Get a cash offer in 3 minutes
Find out how much your home could sell for in as little as 3 minutes with a no-obligation cash offer.
Estimated market value
$1,537,300
- Texas
- Dallas County
- Dallas
- 75218
- Little Forest Hills
- 8611 San Fernando Way
