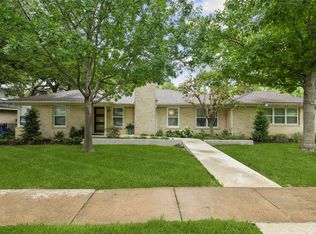
Rare opportunity on coveted Emerald Isle, just steps from White Rock Lake via a private neighborhood entrance. Nestled on a lush, elevated corner lot along quiet Grenore Drive, this beautifully maintained home offers an exceptional East Dallas lifestyle adjacent to the Dallas Arboretum and minutes from Garland Road's popular restaurants, shopping, and everyday conveniences. Inside, a spacious, flowing floorplan features generously sized rooms, hardwood floors, an open kitchen, updated bathrooms, and a recently replaced roof. The light-filled sunroom provides valuable bonus living space and serves as a peaceful retreat overlooking the beautifully landscaped backyard. Combining an unbeatable location, mature setting, and thoughtful updates, this is a rare chance to enjoy one of White Rock Lake's most desirable neighborhoods.
For sale
Price cut: $50K (6/26)
$1,200,000
8810 Grenore Dr, Dallas, TX 75218
3beds
2,610sqft
:
Get pre-qualified$8,517/mo
Single Family Residence
Built in 1958
0.29 Acres Lot
$1,148,400 Zestimate®
$460/sqft
$-- HOA
What's special
- 50 days |
- 698 |
- 31 |
Zillow last checked:
Listing updated:
Listed by:
Karen Hettrick 0497371 214-351-7100,
Briggs Freeman Sotheby's Int'l 214-351-7100
Source: NTREIS,MLS#: 21291667
Facts & features
Interior
Bedrooms & bathrooms
- Bedrooms: 3
- Bathrooms: 3
- Full bathrooms: 2
- 1/2 bathrooms: 1
Primary bedroom
- Features: Closet Cabinetry, En Suite Bathroom, Garden Tub/Roman Tub, Sitting Area in Primary, Separate Shower, Walk-In Closet(s)
- Level: First
- Dimensions: 0 x 0
Bedroom
- Features: Split Bedrooms
- Level: First
- Dimensions: 0 x 0
Bedroom
- Features: Built-in Features
- Level: First
- Dimensions: 0 x 0
Kitchen
- Features: Breakfast Bar, Built-in Features, Granite Counters, Kitchen Island, Pantry
- Level: First
- Dimensions: 0 x 0
Living room
- Level: First
- Dimensions: 0 x 0
Utility room
- Features: Built-in Features
- Level: First
- Dimensions: 0 x 0
Appliances
- Included: Dishwasher, Disposal
Features
- Decorative/Designer Lighting Fixtures, Eat-in Kitchen, Granite Counters
- Has basement: No
- Number of fireplaces: 1
- Fireplace features: Other
Interior area
- Total interior livable area: 2,610 sqft
Video & virtual tour
Property
Parking
- Total spaces: 2
- Parking features: Alley Access
- Attached garage spaces: 2
Features
- Levels: One
- Stories: 1
- Pool features: None
Lot
- Size: 0.29 Acres
Details
- Parcel number: 00000322324000000
Construction
Type & style
- Home type: SingleFamily
- Architectural style: Detached
- Property subtype: Single Family Residence
Materials
- Foundation: Pillar/Post/Pier
Condition
- Year built: 1958
Utilities & green energy
- Sewer: Public Sewer
- Water: Public
- Utilities for property: Sewer Available, Water Available
Community & HOA
Community
- Subdivision: Emerald Isle
HOA
- Has HOA: Yes
- HOA name: 0
- HOA phone: 000-000-0000
Location
- Region: Dallas
Financial & listing details
- Price per square foot: $460/sqft
- Tax assessed value: $890,620
- Annual tax amount: $7,988
- Date on market: 6/4/2026
- Cumulative days on market: 51 days
Estimated market value
$1,148,400
$1.09M - $1.21M
$3,889/mo
Price history
| Date | Event | Price |
|---|---|---|
| 6/26/2026 | Price change | $1,200,000-4%$460/sqft |
Source: NTREIS #21291667 Report a problem | ||
| 6/4/2026 | Listed for sale | $1,250,000+163.2%$479/sqft |
Source: NTREIS #21291667 Report a problem | ||
| 1/16/2015 | Sold | -- |
Source: Agent Provided Report a problem | ||
| 12/20/2014 | Listed for sale | $475,000$182/sqft |
Source: Herron Realty Group, PLLC #13067934 Report a problem | ||
Public tax history
| Year | Property taxes | Tax assessment |
|---|---|---|
| 2025 | $7,988 -6.2% | $890,620 +8% |
| 2024 | $8,514 -3.7% | $824,560 |
| 2023 | $8,846 -22.9% | $824,560 +25.3% |
| 2022 | $11,479 +3.3% | $658,270 +28.8% |
| 2021 | $11,108 -2.8% | $510,910 |
| 2020 | $11,427 -0.8% | $510,910 |
| 2019 | $11,515 +4.6% | $510,910 +8.7% |
| 2018 | $11,009 +4.8% | $470,000 |
| 2017 | $10,506 -1.9% | $470,000 -1.9% |
| 2016 | $10,715 +100.1% | $479,050 +1.5% |
| 2015 | $5,354 | $471,970 +49.8% |
| 2014 | $5,354 | $315,000 |
| 2013 | -- | -- |
| 2012 | -- | -- |
| 2011 | -- | -- |
| 2010 | -- | -- |
| 2009 | -- | -- |
| 2008 | -- | -- |
| 2007 | -- | -- |
| 2005 | -- | -- |
| 2004 | -- | -- |
| 2003 | -- | -- |
| 2002 | -- | -- |
| 2001 | -- | -- |
Find assessor info on the county website
Monthly payment
Est. payment
Payment breakdown
Explore the cost of this home by adjusting the details. Changes won't be saved.Climate risks
Neighborhood: 75218
Nearby schools
GreatSchools rating
- 8/10Alex Sanger Elementary SchoolGrades: PK-8Distance: 1 mi
- 4/10Bryan Adams High SchoolGrades: 9-12Distance: 1.9 mi
- 5/10W High Gaston Middle SchoolGrades: 6-8Distance: 1.2 mi
Schools provided by the listing agent
- Elementary: Sanger
- Middle: Gaston
- High: Adams
- District: Dallas ISD
Source: NTREIS. This data may not be complete. We recommend contacting the local school district to confirm school assignments for this home.
- $1,054,2004 bd4 ba2.6k sqft8816 Grenore Dr, Dallas, TX 75218Off Market
- $878,7004 bd3 ba2.3k sqft1154 Timplemore Dr, Dallas, TX 75218Off Market
- $901,9004 bd3 ba2k sqft8811 Antrim Dr, Dallas, TX 75218Off Market
- $744,1003 bd1 ba1.7k sqft1139 Timplemore Dr, Dallas, TX 75218Off Market
- $1,157,5004 bd2 ba3k sqft8809 Grenore Dr, Dallas, TX 75218Off Market
- $969,0003 bd3 ba2.1k sqft1147 Timplemore Dr, Dallas, TX 75218Off Market
- $--4 bd4 ba3.5k sqft8822 Grenore Dr, Dallas, TX 75218Sold
- $--3 bd3 ba2k sqft8817 Grenore Dr, Dallas, TX 75218Sold
A local agent can set up tours, give advice and negotiate with sellers.
Similar homes
- $925,0003 bd2 ba1.9k sqft1170 Bally Mote Dr, Dallas, TX 75218For Sale
 MLS ID #21314590, Shelly Seltzer. NTREIS
 - $1,199,0003 bd3 ba2.7k sqft6522 McCommas Blvd, Dallas, TX 75214For Sale
 MLS ID #21326682, Shelby Knighten. NTREIS
 - $1,199,9903 bd3 ba2.3k sqft5326 Vickery Blvd, Dallas, TX 75206For Sale
 MLS ID #21292898, Kyle Lyon. NTREIS
 - $1,195,0002 bd2 ba1.9k sqft6640 Yosemite Ln, Dallas, TX 75214For Sale
 MLS ID #21223980, Scott Jackson. NTREIS
 - $1,249,9504 bd3 ba2.3k sqft6867 Gaston Ave, Dallas, TX 75214For SaleMLS ID #21257438, Kristen Thornhill. NTREIS
- $1,795,0004 bd3 ba3.4k sqft8423 Santa Clara Dr, Dallas, TX 75218For SaleMLS ID #21325264, Lee Lamont. NTREIS
- $675,0003 bd3 ba1.7k sqft327 Bon Aire Dr, Dallas, TX 75218For SaleMLS ID #21320259, Emily Herrig. NTREIS
- $1,599,9004 bd3 ba3.8k sqft1623 San Rafael Dr, Dallas, TX 75218For SaleMLS ID #21323335, Kristen Boothe. NTREIS
- $949,0003 bd4 ba3.1k sqft1676 Glade Forest Dr, Dallas, TX 75218For SaleMLS ID #21298546, Debbie Sherrington. NTREIS
- $1,199,0004 bd4 ba3.5k sqft9159 Dunmore Dr, Dallas, TX 75231For SaleMLS ID #21276244, Jeffrey Deats. NTREIS
- $975,0003 bd2 ba2.2k sqft7138 Westbrook Ln, Dallas, TX 75214For SaleMLS ID #21233868, Kate Looney Walters. NTREIS
- $865,0004 bd5 ba3.2k sqft9357 Creel Creek Dr, Dallas, TX 75228For SaleMLS ID #21317621, Nikki Cloud. NTREIS
- $1,295,0004 bd3 ba3.2k sqft5946 Mercedes Ave, Dallas, TX 75206For SaleMLS ID #21285377, David Bush. NTREIS
- $1,175,0005 bd7 ba3.9k sqft9530 Moss Haven Dr, Dallas, TX 75231For SaleMLS ID #21253663, Blythe Layne. NTREIS
- $610,0004 bd3 ba2.3k sqft9432 Dixie Ln, Dallas, TX 75228For SaleMLS ID #21243655, Aiden-Michael Alexander. NTREIS
- $830,0003 bd3 ba1.6k sqft5818 Vickery Blvd, Dallas, TX 75206For SaleMLS ID #21337709, Marmie Leech. NTREIS
- $1,300,0004 bd3 ba2.5k sqft4421 Allencrest Ln, Dallas, TX 75244For SaleMLS ID #21323781, Pam Hudson. NTREIS
- $824,9503 bd2 ba2.1k sqft6150 Berwyn Ln, Dallas, TX 75214For SaleMLS ID #21327353, David Hardt. NTREIS
- $1,189,0004 bd4 ba2.9k sqft3708 Jubilee Trl, Dallas, TX 75229For SaleMLS ID #21201706, Katherine Mccullough. NTREIS
- $1,349,0004 bd3 ba3k sqft6902 Deloache Ave, Dallas, TX 75225For SaleMLS ID #21325756, Harn Hu. NTREIS
