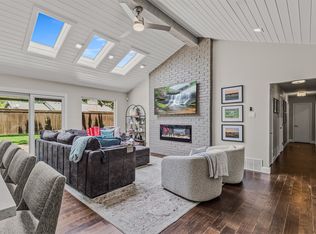
Welcome to this beautifully updated 4-bedroom, 3-bathroom home nestled on an oversized lot in the heart of Preston Hollow. Blending timeless charm with modern upgrades, this single-story residence offers spacious living areas, rich hardwood floors, designer finishes, and an open-concept layout ideal for both everyday living and entertaining. The stunning chef's kitchen is the heart of the home, featuring custom cabinetry with glass-front displays, quartz countertops, stainless steel appliances, a gas range, beverage fridge, and an oversized island that flows seamlessly into the living and dining spaces.
The private primary suite offers a peaceful retreat with a spa-inspired ensuite bath, while three additional bedrooms provide flexibility for guests, family, or a home office. Step outside to your own backyard oasis complete with a sparkling pool, expansive covered outdoor living area with soaring wood ceilings, a stone fireplace, built-in grill, outdoor kitchen, and plenty of space for year-round entertaining. Mature shade trees and beautifully landscaped grounds create the perfect setting for relaxing or hosting family and friends.
Ideally located in one of Dallas' most desirable neighborhoods, this home offers convenient access to premier shopping, dining, and major commuter routes. Families will appreciate being just minutes from some of Dallas' most prestigious private schools, including St. Mark's School of Texas, Hockaday School, The Episcopal School of Dallas, Parish Episcopal School, Greenhill School, and Jesuit College Preparatory School. Combining luxury indoor-outdoor living with an exceptional location, this Preston Hollow gem truly has it all.
For sale
$1,300,000
4421 Allencrest Ln, Dallas, TX 75244
4beds
2,544sqft
:
Get pre-qualified$9,227/mo
Single Family Residence
Built in 1963
0.37 Acres Lot
$1,243,100 Zestimate®
$511/sqft
$-- HOA
What's special
Sparkling poolStone fireplaceDesigner finishesBeautifully landscaped groundsRich hardwood floorsOutdoor kitchenBackyard oasis
- 13 days |
- 1,337 |
- 61 |
Likely to sell faster than
Zillow last checked:
Listing updated:
Listed by:
Pam Hudson 0570506 pam@peakpointhomestx.com,
Peak Point Real Estate 817-291-1420
Source: NTREIS,MLS#: 21323781
Facts & features
Interior
Bedrooms & bathrooms
- Bedrooms: 4
- Bathrooms: 3
- Full bathrooms: 3
Primary bedroom
- Level: First
- Dimensions: 17 x 12
Bedroom
- Level: First
- Dimensions: 14 x 10
Bedroom
- Level: First
- Dimensions: 11 x 15
Bedroom
- Level: First
- Dimensions: 11 x 15
Breakfast room nook
- Level: First
- Dimensions: 11 x 6
Dining room
- Level: First
- Dimensions: 15 x 16
Other
- Level: First
- Dimensions: 7 x 8
Other
- Features: Jack and Jill Bath
- Level: First
- Dimensions: 6 x 8
Other
- Level: First
- Dimensions: 8 x 12
Kitchen
- Level: First
- Dimensions: 11 x 14
Laundry
- Level: First
- Dimensions: 4 x 5
Living room
- Level: First
- Dimensions: 15 x 20
Office
- Level: First
- Dimensions: 13 x 11
Heating
- Central, Natural Gas
Cooling
- Central Air, Ceiling Fan(s), Electric
Appliances
- Included: Dishwasher, Disposal, Gas Range, Microwave, Wine Cooler
- Laundry: Washer Hookup, Dryer Hookup
Features
- Built-in Features, Decorative/Designer Lighting Fixtures, High Speed Internet, Cable TV, Vaulted Ceiling(s), Walk-In Closet(s)
- Flooring: Ceramic Tile, Wood
- Has basement: No
- Number of fireplaces: 1
- Fireplace features: Masonry, Wood Burning
Interior area
- Total interior livable area: 2,544 sqft
Video & virtual tour
Property
Parking
- Total spaces: 2
- Parking features: Alley Access, Garage Faces Rear, Workshop in Garage
- Attached garage spaces: 2
Features
- Levels: One
- Stories: 1
- Patio & porch: Covered
- Exterior features: Fire Pit, Outdoor Grill, Outdoor Living Area, Rain Gutters
- Pool features: Diving Board, Gunite, In Ground, Pool, Pool Sweep
- Fencing: Gate,Wood
Lot
- Size: 0.37 Acres
- Features: Back Yard, Interior Lot, Lawn, Landscaped, Many Trees, Sprinkler System
Details
- Parcel number: 00000762958000000
Construction
Type & style
- Home type: SingleFamily
- Architectural style: Traditional,Detached
- Property subtype: Single Family Residence
Materials
- Brick
- Foundation: Pillar/Post/Pier
- Roof: Composition
Condition
- Year built: 1963
Utilities & green energy
- Sewer: Public Sewer
- Water: Public
- Utilities for property: Sewer Available, Water Available, Cable Available
Community & HOA
Community
- Security: Smoke Detector(s)
- Subdivision: Forestcrest Estates
HOA
- Has HOA: No
Location
- Region: Dallas
Financial & listing details
- Price per square foot: $511/sqft
- Tax assessed value: $961,560
- Annual tax amount: $21,411
- Date on market: 7/11/2026
- Cumulative days on market: 13 days
- Listing terms: Cash,Conventional
Estimated market value
$1,243,100
$1.18M - $1.31M
$4,905/mo
Price history
| Date | Event | Price |
|---|---|---|
| 7/11/2026 | Listed for sale | $1,300,000+106.3%$511/sqft |
Source: NTREIS #21323781 Report a problem | ||
| 5/1/2018 | Listing removed | $630,000$248/sqft |
Source: Allie Beth Allman & Assoc. #13767027 Report a problem | ||
| 4/12/2018 | Pending sale | $630,000$248/sqft |
Source: Allie Beth Allman & Assoc. #13767027 Report a problem | ||
| 3/27/2018 | Listed for sale | $630,000$248/sqft |
Source: Allie Beth Allman & Assoc. #13767027 Report a problem | ||
| 3/17/2018 | Pending sale | $630,000$248/sqft |
Source: Allie Beth Allman & Assoc. #13767027 Report a problem | ||
| 2/17/2018 | Price change | $630,000-3.8%$248/sqft |
Source: Allie Beth Allman & Assoc. #13767027 Report a problem | ||
| 2/1/2018 | Listed for sale | $655,000+4.8%$257/sqft |
Source: Allie Beth Allman & Assoc. #13767027 Report a problem | ||
| 2/29/2016 | Sold | -- |
Source: Agent Provided Report a problem | ||
| 2/3/2016 | Pending sale | $625,000$246/sqft |
Source: Keller Williams Prosper Celina #13250655 Report a problem | ||
| 2/3/2016 | Price change | $625,000-3.8%$246/sqft |
Source: Keller Williams Prosper Celina #13250655 Report a problem | ||
| 1/21/2016 | Price change | $650,000+4%$256/sqft |
Source: Keller Williams - Celina-Prosper-Gunter #13250655 Report a problem | ||
| 1/16/2016 | Pending sale | $625,000$246/sqft |
Source: Keller Williams - Celina-Prosper-Gunter #13250655 Report a problem | ||
| 1/5/2016 | Price change | $625,000-3.8%$246/sqft |
Source: Keller Williams - Celina-Prosper-Gunter #13250655 Report a problem | ||
| 12/12/2015 | Price change | $650,000+2.4%$256/sqft |
Source: Keller Williams - Celina-Prosper-Gunter #13250655 Report a problem | ||
| 12/9/2015 | Price change | $635,000-2.3%$250/sqft |
Source: Keller Williams - Celina-Prosper-Gunter #13250655 Report a problem | ||
| 10/2/2015 | Listed for sale | $650,000+18.2%$256/sqft |
Source: Keller Williams Prosper Celina #13250655 Report a problem | ||
| 12/29/2011 | Sold | -- |
Source: Agent Provided Report a problem | ||
| 10/18/2011 | Listed for sale | $549,900$216/sqft |
Source: RE/MAX Premier #11673187 Report a problem | ||
Public tax history
| Year | Property taxes | Tax assessment |
|---|---|---|
| 2025 | $16,693 +7.6% | $961,560 -1.8% |
| 2024 | $15,515 +7.8% | $979,590 +11.2% |
| 2023 | $14,391 -3.4% | $880,980 +16.6% |
| 2022 | $14,901 +3.6% | $755,700 +15% |
| 2021 | $14,378 -2.8% | $657,190 |
| 2020 | $14,791 +5.7% | $657,190 +6.4% |
| 2019 | $13,995 -4.8% | $617,900 -0.7% |
| 2018 | $14,695 +9.4% | $622,500 +4.2% |
| 2017 | $13,438 0% | $597,250 |
| 2016 | $13,438 +16% | $597,250 +4% |
| 2015 | $11,582 | $574,250 +13.2% |
| 2014 | $11,582 | $507,250 |
| 2013 | -- | -- |
| 2012 | -- | -- |
| 2011 | -- | -- |
| 2010 | -- | -- |
| 2009 | -- | -- |
| 2008 | -- | -- |
| 2007 | -- | -- |
| 2005 | -- | -- |
| 2004 | -- | -- |
| 2003 | -- | -- |
| 2002 | -- | -- |
| 2001 | -- | -- |
Find assessor info on the county website
Monthly payment
Est. payment
Payment breakdown
Explore the cost of this home by adjusting the details. Changes won't be saved.Climate risks
Neighborhood: Schreiber
Nearby schools
GreatSchools rating
- 5/10Nathan Adams Elementary SchoolGrades: PK-6Distance: 0.8 mi
- 6/10Ewell D Walker Middle SchoolGrades: 7-8Distance: 1.4 mi
- 4/10W T White High SchoolGrades: 9-12Distance: 0.4 mi
Schools provided by the listing agent
- Elementary: Nathan Adams
- Middle: Walker
- High: White
- District: Dallas ISD
Source: NTREIS. This data may not be complete. We recommend contacting the local school district to confirm school assignments for this home.
- $1,056,0003 bd2 ba2.4k sqft4417 Allencrest Ln, Dallas, TX 75244Off Market
- $1,149,5003 bd3 ba2.4k sqft4427 Allencrest Ln, Dallas, TX 75244Off Market
- $1,378,6004 bd5 ba3.4k sqft4424 Nashwood Ln, Dallas, TX 75244Off Market
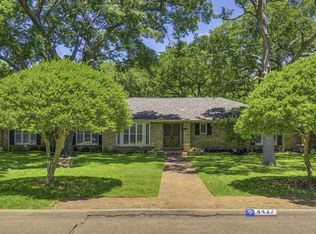
- $3,599,6005 bd7 ba5.5k sqft4411 Allencrest Ln, Dallas, TX 75244Off Market
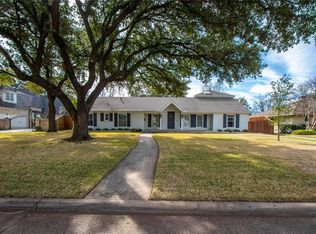
- $1,080,7003 bd2 ba3.1k sqft4431 Allencrest Ln, Dallas, TX 75244Off Market
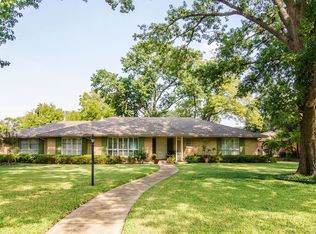
- $1,299,3004 bd3 ba3.8k sqft4418 Nashwood Ln, Dallas, TX 75244Off Market
- $1,589,4004 bd3 ba2.5k sqft4430 Nashwood Ln, Dallas, TX 75244Off Market
- $1,257,0004 bd3 ba2.5k sqft4420 Allencrest Ln, Dallas, TX 75244Off Market
A local agent can set up tours, give advice and negotiate with sellers.
A local lender can help you make sure your offer is ready when you are.
Similar homes
- $1,390,0005 bd4 ba3.5k sqft4359 Shady Bend Dr, Dallas, TX 75244For Sale
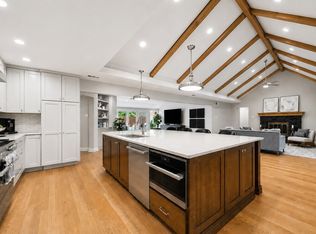 MLS ID #21278922, Len Goodgame. NTREIS
 - $999,0004 bd3 ba3.2k sqft4117 Boca Bay Dr, Dallas, TX 75244For Sale
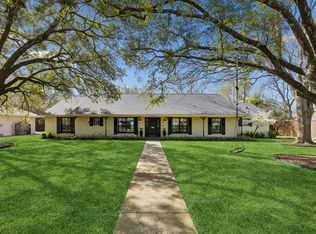
 MLS ID #21317897, Lindsey Blackburn. NTREIS
 - $1,595,0004 bd4 ba3k sqft5712 Ridgetown Cir, Dallas, TX 75230For Sale
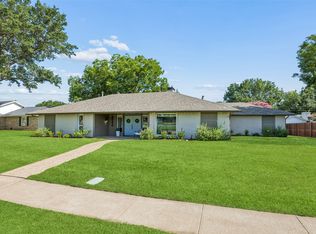
 MLS ID #21339849, Brandi Bragg. NTREIS
 - $849,0004 bd3 ba2.4k sqft4044 Boca Bay Dr, Dallas, TX 75244For Sale
 MLS ID #21313070, Susan Bradley. NTREIS
 - $1,349,0004 bd3 ba3k sqft6902 Deloache Ave, Dallas, TX 75225For SaleMLS ID #21325756, Harn Hu. NTREIS
- $685,0004 bd2 ba2.9k sqft3785 Crown Shore Dr, Dallas, TX 75244For SaleMLS ID #21260248, Tamra Holden. NTREIS
- $850,0004 bd3 ba2.3k sqft13834 Tanglewood Dr, Farmers Branch, TX 75234For SaleMLS ID #21327795, John Vickers. NTREIS
- $1,295,0004 bd3 ba3.2k sqft5946 Mercedes Ave, Dallas, TX 75206For SaleMLS ID #21285377, David Bush. NTREIS
- $1,199,0004 bd4 ba3.5k sqft9159 Dunmore Dr, Dallas, TX 75231For SaleMLS ID #21276244, Jeffrey Deats. NTREIS
- $995,0005 bd3 ba3.5k sqft7126 Fernmeadow Cir, Dallas, TX 75248For SaleMLS ID #21320236, Nathasha Garmendia. NTREIS
- $899,9004 bd3 ba2.7k sqft12106 Landlock Dr, Dallas, TX 75218For SaleMLS ID #21145253, Jeff Hornischer. NTREIS
- $1,220,0004 bd4 ba3.6k sqft813 Pearl Dr, Southlake, TX 76092For SaleMLS ID #21333319, Sandy Cotton. NTREIS
- $799,9994 bd4 ba3.3k sqft4323 Quail Hollow Rd, Dallas, TX 75287For SaleMLS ID #21340380, Teri Schwan Titus. NTREIS
- $875,0004 bd4 ba2.8k sqft14952 Knollview Dr, Dallas, TX 75248For SaleMLS ID #21274590, Susan Gregson. NTREIS
- $1,095,0004 bd3 ba2.7k sqft8710 Sanshire Ave, Dallas, TX 75231For SaleMLS ID #21260894, Donald Wright. NTREIS
- $715,0004 bd3 ba2.4k sqft9605 Crestedge Dr, Dallas, TX 75238For SaleMLS ID #21332888, Amy Timmerman. NTREIS
- $775,0003 bd2 ba1.8k sqft10206 Sherbrook Ln, Dallas, TX 75229For SaleMLS ID #21318121, Matt Drahos. NTREIS
- $1,200,0003 bd4 ba2.3k sqft5621 McCommas Blvd, Dallas, TX 75206For SaleMLS ID #21299081, Simone Jeanes. NTREIS
- $950,0003 bd3 ba3.3k sqft10811 Stone Canyon Pl, Dallas, TX 75230For SaleMLS ID #21298154, Kristen Harris. NTREIS
- $1,199,9903 bd3 ba2.3k sqft5326 Vickery Blvd, Dallas, TX 75206For SaleMLS ID #21292898, Kyle Lyon. NTREIS
