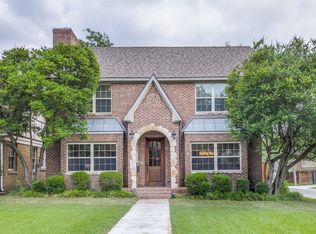
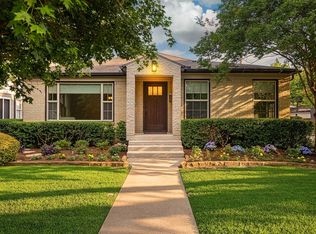
Circa 1932 M-Street Tudor, beautifully updated, expanded, and completely reimagined. Located in one of Dallas’s most charming urban neighborhoods, this thoughtfully renovated home offers over 3,262 square feet of exceptional living space, featuring 4 bedrooms, 3 baths, and 3 spacious living areas.
From the moment you step inside, you’ll appreciate the balance of timeless character and modern functionality. Original charm shines through with hardwoods throughout the first floor, stained glass windows framing the decorative fireplace, flowing into the formal dining room and the light-filled office-garden room with beautiful eastern exposure.
The open-concept kitchen and family room create the perfect space for both entertaining and everyday living. Designed with the home chef in mind, the kitchen features an island prep area with breakfast bar, five-burner KitchenAid gas cooktop with vent hood, double ovens, and beautifully designed custom cabinetry with exceptional storage.
The primary suite and guest bedroom are conveniently located downstairs, while two additional bedrooms and a delightful third living area are upstairs, offering flexibility for family, guests, or work-from-home needs.
Extensively updated plumbing and electrical systems, roof, windows, and zoned HVAC, this home offers the comfort and efficiency of new construction while preserving its historic charm.
Additional amenities include a wood privacy fence, powered driveway gate, detached two-car garage, open patio and deck, and highly sought-after Mockingbird Elementary.
46 days
|
1,802
|
92
|
Zillow last checked:
Listing updated:
Listed by:
David Bush0353850214-327-2200,
David Bush Realtors214-327-2200
Source: NTREIS,MLS#: 21285377
Loading...
Facts & features
Interior
Bedrooms & bathrooms
Bedrooms: 4
Bathrooms: 3
Full bathrooms: 3
Primary bedroom
Features: Double Vanity, En Suite Bathroom, Separate Shower, Walk-In Closet(s)
Level: First
Dimensions: 14 x 15
Bedroom
Level: First
Dimensions: 13 x 14
Bedroom
Level: Second
Dimensions: 11 x 15
Bedroom
Level: Second
Dimensions: 10 x 16
Dining room
Level: First
Dimensions: 11 x 16
Family room
Level: First
Dimensions: 14 x 15
Kitchen
Features: Breakfast Bar, Built-in Features, Eat-in Kitchen, Granite Counters, Kitchen Island
Level: First
Dimensions: 13 x 15
Living room
Level: First
Dimensions: 14 x 20
Living room
Level: Second
Dimensions: 11 x 30
Office
Level: First
Dimensions: 10 x 20
Heating
Central, Natural Gas
Cooling
Central Air, Electric
Appliances
Included: Some Gas Appliances, Double Oven, Dishwasher, Gas Cooktop, Disposal, Gas Water Heater, Microwave, Plumbed For Gas, Tankless Water Heater
Laundry: In Kitchen
Features
Decorative/Designer Lighting Fixtures, Eat-in Kitchen, Granite Counters, High Speed Internet, Kitchen Island, Open Floorplan, Walk-In Closet(s), Wired for Sound
Explore the cost of this home by adjusting the details. Changes won't be saved.
Principal & interest
$1,547
Mortgage insurance
$0
Property taxes
$170
Home insurance
$105
HOA fees
$0
Utilities
Not included
All calculations are estimates and provided by Zillow, Inc. for informational purposes only. Actual amounts may vary.
HOA fees may include property taxes on listings classified as Co-Ops. Contact the listing agent and/or owner for fee details.
Mortgage interest rates are dependent on a number of factors, including credit score, down payment, and repayment length. Interest rate data provided by Zillow Group Marketplace, Inc. as of 1/1/1970 from various mortgage lenders with which we have lead or other similar arrangements; the Estimated Payment is an average of those rates.
See how much you could borrow to make a competitive offer.