Multiple Offers Received: Deadline to submit an offer is Sunday, November 9, 2025 at 7 pm CST. This exquisite Clifford Hutsell M Street tudor home is waiting for you! 6006 Mercedes Avenue has been lovingly restored and updated to absolute perfection! Step inside this magazine worthy entrance showcasing the original 100 year old Rookwood tiled fireplace, meringue stucco ceilings, intricately detailed stain-glass windows, high ceilings, charming archways, immaculate hardwood flooring and tons of natural light.
Recent builder updates include the construction of a newly enclosed $80,000 immaculate sunroom which offers another living space or office area. Create effortless entertaining in the stunning, classic white kitchen with custom cabinetry, quartz countertops, stainless appliances, and an exquisite breakfast room with additional stain-glass details. Bathroom updates include marble finish outs, modern lighting, designer mirrors and more.
Enjoy the high end, designer window coverings and drapes which were custom made to complete this home. All 3 bedrooms are larger than many homes in the neighborhood. Outside you will find a fabulous deck ready to help you unwind after work plus an outdoor grill area. The restored barn-style garage doors provides the charm of yester year while the motorized driveway gate provides a modern convenience to this 100 year old gem waiting for you! Run...don't walk to this one, as it truly won't last long on the market!
Sold
Price Unknown
6006 Mercedes Ave, Dallas, TX 75206
3beds
1,969sqft
Single Family Residence
Built in 1926
7,087 Square Feet Lot
$860,500 Zestimate®
$--/sqft
$4,346 Estimated rent
Home value
$860,500
$783,000 - $947,000
$4,346/mo
Zestimate® history
Owner options
List your home for rent
$4,346/mo
Rent Zestimate®
Find your next renter with Zillow Rental Manager. Plus, with online applications, you can quickly screen prospective tenants – for free.
$4,346/mo
Rent Zestimate®
Refinance and save
Refinancing to a lower rate could help reduce your monthly payments and save thousands over the life of the loan.
Explore your selling options
Work with a Zillow partner agent
Leverage their expertise and Zillow's premium Showcase listings to get your home seen by more buyers.
Get startedList with your own agent
Get your home in front of millions of buyers by listing it on Zillow.
Learn how to do itSell it yourself
Take full control of how buyers see your home on Zillow by listing For Sale by Owner (FSBO).
List your homeWhat's special
Modern lightingCharming archwaysImmaculate hardwood flooringHigh ceilingsMeringue stucco ceilingsTons of natural lightOutdoor grill area
Zillow last checked:
Listing updated:
Listed by:
Alexis Collard 0519010 214-893-3038,
Allie Beth Allman & Assoc. 214-521-7355
Bought with:
Charles Gibson
Compass RE Texas, LLC
Source: NTREIS,MLS#: 21106337
Facts & features
Interior
Bedrooms & bathrooms
- Bedrooms: 3
- Bathrooms: 2
- Full bathrooms: 2
Primary bedroom
- Features: En Suite Bathroom, Separate Shower
- Level: First
- Dimensions: 14 x 15
Bedroom
- Level: First
- Dimensions: 14 x 15
Bedroom
- Level: First
- Dimensions: 13 x 13
Breakfast room nook
- Features: Built-in Features, Butler's Pantry
- Level: First
- Dimensions: 7 x 11
Dining room
- Level: First
- Dimensions: 13 x 13
Other
- Features: Stone Counters
- Level: First
- Dimensions: 9 x 7
Other
- Level: First
- Dimensions: 7 x 6
Kitchen
- Features: Built-in Features, Butler's Pantry, Stone Counters
- Level: First
- Dimensions: 10 x 10
Living room
- Features: Built-in Features, Fireplace
- Level: First
- Dimensions: 13 x 9
Sunroom
- Level: First
- Dimensions: 20 x 8
Utility room
- Level: First
- Dimensions: 4 x 7
Heating
- Natural Gas
Cooling
- Central Air
Appliances
- Included: Dishwasher, Disposal, Gas Range, Refrigerator
- Laundry: Laundry in Utility Room
Features
- Chandelier, Dry Bar, Decorative/Designer Lighting Fixtures, High Speed Internet, Cable TV, Natural Woodwork
- Flooring: Stone, Wood
- Windows: Window Coverings
- Has basement: No
- Number of fireplaces: 1
- Fireplace features: Decorative
Interior area
- Total interior livable area: 1,969 sqft
Property
Parking
- Total spaces: 2
- Parking features: Covered, Garage
- Garage spaces: 2
Features
- Levels: One
- Stories: 1
- Patio & porch: Deck
- Exterior features: Built-in Barbecue, Barbecue, Private Yard
- Pool features: None
Lot
- Size: 7,087 Square Feet
- Dimensions: 51 x 139
- Features: Back Yard, Interior Lot, Lawn, Landscaped, Many Trees
Details
- Parcel number: 00000000000
Construction
Type & style
- Home type: SingleFamily
- Architectural style: Tudor,Detached
- Property subtype: Single Family Residence
Materials
- Brick
- Foundation: Pillar/Post/Pier
- Roof: Composition
Condition
- Year built: 1926
Utilities & green energy
- Sewer: Public Sewer
- Water: Public
- Utilities for property: Sewer Available, Water Available, Cable Available
Community & HOA
Community
- Features: Curbs, Sidewalks
- Subdivision: Greenville Crest 2
HOA
- Has HOA: No
Location
- Region: Dallas
Financial & listing details
- Tax assessed value: $907,520
- Annual tax amount: $15,132
- Date on market: 11/7/2025
- Cumulative days on market: 3 days
- Listing terms: Cash,Conventional,VA Loan
Price history
| Date | Event | Price |
|---|---|---|
| 11/25/2025 | Sold | -- |
Source: NTREIS #21106337 Report a problem | ||
| 11/15/2025 | Pending sale | $839,000$426/sqft |
Source: NTREIS #21106337 Report a problem | ||
| 11/10/2025 | Contingent | $839,000$426/sqft |
Source: NTREIS #21106337 Report a problem | ||
| 11/7/2025 | Listed for sale | $839,000+35.5%$426/sqft |
Source: NTREIS #21106337 Report a problem | ||
| 6/13/2019 | Listing removed | $619,000$314/sqft |
Source: David Griffin & Company #14062868 Report a problem | ||
| 4/11/2019 | Listed for sale | $619,000+25.1%$314/sqft |
Source: David Griffin & Company #14062868 Report a problem | ||
| 6/12/2015 | Sold | -- |
Source: Agent Provided Report a problem | ||
| 5/6/2015 | Pending sale | $495,000$251/sqft |
Source: Dallas City Center Realtors #13140266 Report a problem | ||
| 5/2/2015 | Listed for sale | $495,000+21%$251/sqft |
Source: Dallas City Center Realtors #13140266 Report a problem | ||
| 7/3/2012 | Listing removed | $409,000$208/sqft |
Source: Dave Perry-Miller & Associates � An Ebby Halliday Company #11781080 Report a problem | ||
| 6/2/2012 | Listed for sale | $409,000+13.6%$208/sqft |
Source: Dave Perry-Miller & Associates � An Ebby Halliday Company #11781080 Report a problem | ||
| 6/18/2010 | Sold | -- |
Source: Agent Provided Report a problem | ||
| 2/14/2010 | Listed for sale | $360,000-1.3%$183/sqft |
Source: Keller Williams Park Cities #11348184 Report a problem | ||
| 9/27/2009 | Listing removed | $364,900$185/sqft |
Source: Active Website #11167294 Report a problem | ||
| 8/25/2009 | Price change | $364,900-2.7%$185/sqft |
Source: Active Website #11167294 Report a problem | ||
| 3/15/2009 | Listed for sale | $375,000$190/sqft |
Source: Active Website #11167294 Report a problem | ||
Public tax history
| Year | Property taxes | Tax assessment |
|---|---|---|
| 2025 | $15,132 +8.2% | $907,520 +6.5% |
| 2024 | $13,988 +7.9% | $852,300 +1.2% |
| 2023 | $12,966 -3.8% | $842,590 +25.1% |
| 2022 | $13,478 +3.5% | $673,760 +13% |
| 2021 | $13,019 -2.8% | $596,390 |
| 2020 | $13,393 +6% | $596,390 +6.7% |
| 2019 | $12,633 -1.9% | $559,140 |
| 2018 | $12,879 +15.6% | $559,140 +12.4% |
| 2017 | $11,142 0% | $497,610 |
| 2016 | $11,143 +31.1% | $497,610 +33% |
| 2015 | $8,500 | $374,250 |
| 2014 | $8,500 | $374,250 |
| 2013 | -- | -- |
| 2012 | -- | -- |
| 2011 | -- | -- |
| 2010 | -- | -- |
| 2009 | -- | -- |
| 2008 | -- | -- |
| 2007 | -- | -- |
| 2005 | -- | -- |
| 2004 | -- | -- |
| 2003 | -- | -- |
| 2002 | -- | -- |
| 2001 | -- | -- |
Find assessor info on the county website
Neighborhood: Lower Greenville
Nearby homes
- $--4 bd4 ba3.5k sqft6002 Mercedes Ave, Dallas, TX 75206Sold
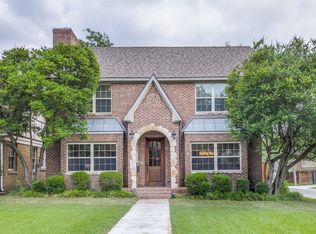
- $1,263,4004 bd4 ba2.7k sqft6010 Mercedes Ave, Dallas, TX 75206Off Market

- $836,4003 bd2 ba2k sqft6014 Mercedes Ave, Dallas, TX 75206Off Market
- $988,6003 bd2 ba2.2k sqft6018 Mercedes Ave, Dallas, TX 75206Off Market
- $1,192,2003 bd4 ba2.3k sqft6007 Monticello Ave, Dallas, TX 75206Off Market
- $1,263,5004 bd3 ba3.2k sqft5946 Mercedes Ave, Dallas, TX 75206Off Market
- $898,6003 bd2 ba1.7k sqft6001 Monticello Ave, Dallas, TX 75206Off Market
- $801,5002 bd2 ba1.3k sqft6011 Monticello Ave, Dallas, TX 75206Off Market
Nearby schools
GreatSchools rating
- 10/10Mockingbird ElementaryGrades: K-5Distance: 0.6 mi
- 6/10J L Long Middle SchoolGrades: 6-8Distance: 1.6 mi
- 5/10Woodrow Wilson High SchoolGrades: 9-12Distance: 1.7 mi
Schools provided by the listing agent
- Elementary: Mockingbird
- Middle: Long
- High: Woodrow Wilson
- District: Dallas ISD
Source: NTREIS. This data may not be complete. We recommend contacting the local school district to confirm school assignments for this home.
Get a cash offer in 3 minutes
Find out how much your home could sell for in as little as 3 minutes with a no-obligation cash offer.
Estimated market value
$860,500
Get a cash offer in 3 minutes
Find out how much your home could sell for in as little as 3 minutes with a no-obligation cash offer.
Estimated market value
$860,500
- Texas
- Dallas County
- Dallas
- 75206
- Lower Greenville
- 6006 Mercedes Ave
