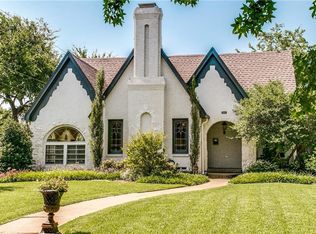
Lower Greenville Ave CHARMER!!! Brought down to the studs in 2008, and then extensive renovations from 2019-2021, this classic M Streets Tudor has it all. Step through the charming brick arched doorway and discover a home where timeless elegance meets modern luxury. This stunning residence welcomes you with an open floor plan enhanced by transitional styling. The heart of this home is the gourmet kitchen, professionally remodeled in December 2019 with meticulous attention to detail. Quartz countertops, sophisticated marble backsplash, and premium stainless steel appliances create a chef's dream space. The oversized butler's pantry elevates your entertaining game with dedicated wine storage, built-in ice maker, and secondary refrigerator perfect for hosting gatherings of any size. Ascend to the 2nd level where 4 generously proportioned bedrooms await, complemented by a versatile sitting area ideal for a reading nook or home office. The primary suite features a romantic two-sided fireplace, private balcony for morning coffee or evening relaxation, and a custom wall unit installed in 2021 that provides both beauty and function. The thoughtful expansion added a practical 90-square-foot mudroom and an impressive outdoor kitchen, seamlessly extending your living space into the backyard. The lush corner lot is a rare find, offering a fenced side yard with ample room to add a sparkling pool. Modern conveniences include a sleek electric sliding gate and new garage door, both installed in October 2022. Tesla charging station was installed in 2023. Location completes this exceptional package. You'll enjoy tree-canopied sidewalks, walkable access to restaurants and boutiques, and easy connectivity to everything Dallas has to offer. Bonus home is zoned for award winning Mockingbird Elementary.
Sold
Price Unknown
6002 Mercedes Ave, Dallas, TX 75206
4beds
3,571sqft
Single Family Residence
Built in 1948
6,403 Square Feet Lot
$1,350,100 Zestimate®
$--/sqft
$6,072 Estimated rent
Home value
$1,350,100
$1.23M - $1.47M
$6,072/mo
Zestimate® history
Owner options
List your home for rent
$6,072/mo
Rent Zestimate®
Find your next renter with Zillow Rental Manager. Plus, with online applications, you can quickly screen prospective tenants – for free.
$6,072/mo
Rent Zestimate®
Refinance and save
Refinancing to a lower rate could help reduce your monthly payments and save thousands over the life of the loan.
Explore your selling options
Work with a Zillow partner agent
Leverage their expertise and Zillow's premium Showcase listings to get your home seen by more buyers.
Get startedList with your own agent
Get your home in front of millions of buyers by listing it on Zillow.
Learn how to do itSell it yourself
Take full control of how buyers see your home on Zillow by listing For Sale by Owner (FSBO).
List your homeWhat's special
Romantic two-sided fireplaceTransitional stylingPrivate balconyOpen floor planImpressive outdoor kitchenFenced side yardNew garage door
Zillow last checked:
Listing updated:
Listed by:
Arlene Kirkland 0775351 214-351-7100,
Briggs Freeman Sotheby's Int'l 214-351-7100
Bought with:
Kelly Hayslip
Dave Perry Miller Real Estate
Source: NTREIS,MLS#: 21188696
Facts & features
Interior
Bedrooms & bathrooms
- Bedrooms: 4
- Bathrooms: 4
- Full bathrooms: 3
- 1/2 bathrooms: 1
Primary bedroom
- Features: Closet Cabinetry, Dual Sinks, En Suite Bathroom, Garden Tub/Roman Tub, Sitting Area in Primary, Separate Shower, Walk-In Closet(s)
- Level: Second
- Dimensions: 20 x 20
Bedroom
- Features: En Suite Bathroom
- Level: Second
- Dimensions: 14 x 14
Bedroom
- Features: En Suite Bathroom
- Level: Second
- Dimensions: 13 x 14
Bedroom
- Features: En Suite Bathroom
- Level: Second
- Dimensions: 11 x 15
Primary bathroom
- Features: Built-in Features, Dual Sinks, Fireplace, Garden Tub/Roman Tub, Jetted Tub, Stone Counters, Separate Shower
- Level: Second
- Dimensions: 0 x 0
Bonus room
- Level: First
- Dimensions: 14 x 6
Breakfast room nook
- Level: First
- Dimensions: 12 x 14
Dining room
- Level: First
- Dimensions: 12 x 15
Family room
- Level: First
- Dimensions: 20 x 16
Other
- Features: Built-in Features, Dual Sinks, En Suite Bathroom, Jack and Jill Bath, Linen Closet
- Level: Second
- Dimensions: 0 x 0
Half bath
- Features: Granite Counters
- Level: First
- Dimensions: 0 x 0
Kitchen
- Features: Breakfast Bar, Built-in Features, Butler's Pantry, Eat-in Kitchen, Kitchen Island, Pantry, Stone Counters
- Level: First
- Dimensions: 14 x 14
Living room
- Level: First
- Dimensions: 12 x 14
Utility room
- Features: Built-in Features, Utility Room, Utility Sink
- Level: Second
- Dimensions: 9 x 8
Heating
- Central
Cooling
- Central Air
Appliances
- Included: Built-In Gas Range, Built-In Refrigerator, Double Oven, Dishwasher, Gas Cooktop, Disposal, Gas Range, Ice Maker, Microwave, Refrigerator, Vented Exhaust Fan, Wine Cooler
Features
- Wet Bar, Built-in Features, Chandelier, Dry Bar, Decorative/Designer Lighting Fixtures, Eat-in Kitchen, Granite Counters, High Speed Internet, Kitchen Island, Open Floorplan, Cable TV, Vaulted Ceiling(s), Natural Woodwork, Walk-In Closet(s), Wired for Sound
- Flooring: Carpet, Ceramic Tile, Engineered Hardwood, Tile
- Has basement: No
- Number of fireplaces: 2
- Fireplace features: Bedroom, Bath, Gas Log, Living Room, Masonry, Primary Bedroom, See Through, Stone
Interior area
- Total interior livable area: 3,571 sqft
Property
Parking
- Total spaces: 2
- Parking features: Direct Access, Door-Single, Electric Gate, Garage, Garage Door Opener, Paved, Parking Pad, Garage Faces Side, Workshop in Garage
- Attached garage spaces: 2
- Has uncovered spaces: Yes
Features
- Levels: Two
- Stories: 2
- Patio & porch: Balcony, Covered
- Exterior features: Built-in Barbecue, Balcony, Barbecue, Garden, Gas Grill, Outdoor Grill, Outdoor Living Area
- Pool features: None
- Fencing: Back Yard,Electric,Fenced,Gate,High Fence,Privacy,Wood
Lot
- Size: 6,403 Square Feet
- Features: Back Yard, Corner Lot, Lawn, Landscaped, Sprinkler System
Details
- Parcel number: 00000234466000000
Construction
Type & style
- Home type: SingleFamily
- Architectural style: Tudor,Detached
- Property subtype: Single Family Residence
Materials
- Brick
- Foundation: Pillar/Post/Pier
- Roof: Composition
Condition
- Year built: 1948
Utilities & green energy
- Sewer: Public Sewer
- Water: Public
- Utilities for property: Natural Gas Available, Sewer Available, Separate Meters, Water Available, Cable Available
Community & HOA
Community
- Security: Security System Leased, Security System, Carbon Monoxide Detector(s), Security Gate, Smoke Detector(s)
- Subdivision: Greenville Crest 02
HOA
- Has HOA: No
Location
- Region: Dallas
Financial & listing details
- Tax assessed value: $737,170
- Annual tax amount: $15,132
- Date on market: 2/26/2026
- Cumulative days on market: 9 days
- Listing terms: Cash,Conventional
- Exclusions: Washer and Dryer.
Price history
| Date | Event | Price |
|---|---|---|
| 4/7/2026 | Sold | -- |
Source: NTREIS #21188696 Report a problem | ||
| 3/13/2026 | Pending sale | $1,360,000$381/sqft |
Source: NTREIS #21188696 Report a problem | ||
| 3/8/2026 | Contingent | $1,360,000$381/sqft |
Source: NTREIS #21188696 Report a problem | ||
| 2/26/2026 | Listed for sale | $1,360,000-2.2%$381/sqft |
Source: NTREIS #21188696 Report a problem | ||
| 12/16/2025 | Listing removed | $1,390,000$389/sqft |
Source: NTREIS #21086247 Report a problem | ||
| 10/23/2025 | Listed for sale | $1,390,000-10.8%$389/sqft |
Source: NTREIS #21086247 Report a problem | ||
| 7/31/2023 | Listing removed | -- |
Source: NTREIS #20374529 Report a problem | ||
| 7/7/2023 | Listed for sale | $1,559,000$437/sqft |
Source: NTREIS #20374529 Report a problem | ||
Public tax history
| Year | Property taxes | Tax assessment |
|---|---|---|
| 2025 | $12,473 -1.9% | $737,170 |
| 2024 | $12,713 +8% | $737,170 +11.6% |
| 2023 | $11,777 -5% | $660,270 +9.1% |
| 2022 | $12,397 +2% | $605,200 +8.5% |
| 2021 | $12,156 -2.8% | $557,790 |
| 2020 | $12,505 -3.1% | $557,790 -2.3% |
| 2019 | $12,903 -4% | $570,810 |
| 2018 | $13,446 +10.1% | $570,810 +5% |
| 2017 | $12,207 0% | $543,840 |
| 2016 | $12,208 +1.4% | $543,840 +3.2% |
| 2015 | $12,042 | $526,740 |
| 2014 | $12,042 | $526,740 |
| 2013 | -- | -- |
| 2012 | -- | -- |
| 2011 | -- | -- |
| 2010 | -- | -- |
| 2009 | -- | -- |
| 2008 | -- | -- |
| 2007 | -- | -- |
| 2005 | -- | -- |
| 2004 | -- | -- |
| 2003 | -- | -- |
| 2002 | -- | -- |
| 2001 | -- | -- |
Find assessor info on the county website
Neighborhood: Lower Greenville
Nearby homes
- $--3 bd2 ba1.9k sqft6006 Mercedes Ave, Dallas, TX 75206Sold

- $1,263,4004 bd4 ba2.7k sqft6010 Mercedes Ave, Dallas, TX 75206Off Market

- $1,263,5004 bd3 ba3.2k sqft5946 Mercedes Ave, Dallas, TX 75206Off Market
- $836,4003 bd2 ba2k sqft6014 Mercedes Ave, Dallas, TX 75206Off Market
- $683,3003 bd2 ba1.8k sqft5942 Mercedes Ave, Dallas, TX 75206Off Market
- $898,6003 bd2 ba1.7k sqft6001 Monticello Ave, Dallas, TX 75206Off Market
- $1,192,2003 bd4 ba2.3k sqft6007 Monticello Ave, Dallas, TX 75206Off Market
- $--3 bd3 ba2.6k sqft5947 Monticello Ave, Dallas, TX 75206Sold
Nearby schools
GreatSchools rating
- 10/10Mockingbird ElementaryGrades: K-5Distance: 0.6 mi
- 6/10J L Long Middle SchoolGrades: 6-8Distance: 1.6 mi
- 5/10Woodrow Wilson High SchoolGrades: 9-12Distance: 1.7 mi
Schools provided by the listing agent
- Elementary: Mockingbird
- Middle: Long
- High: Woodrow Wilson
- District: Dallas ISD
Source: NTREIS. This data may not be complete. We recommend contacting the local school district to confirm school assignments for this home.
Get a cash offer in 3 minutes
Find out how much your home could sell for in as little as 3 minutes with a no-obligation cash offer.
Estimated market value
$1,350,100
Get a cash offer in 3 minutes
Find out how much your home could sell for in as little as 3 minutes with a no-obligation cash offer.
Estimated market value
$1,350,100
- Texas
- Dallas County
- Dallas
- 75206
- Lower Greenville
- 6002 Mercedes Ave
