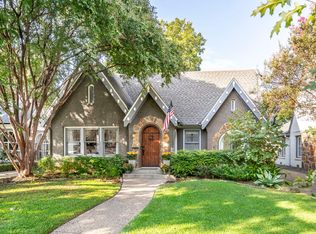
Welcome to this exquisite Tudor home nestled on a generous corner lot, combining timeless architectural charm with modern comfort. Brick and stonework exterior complemented by leaded glass windows, arched doorways and hardwood floors throughout; enhancing the home's character. Immaculate chef's kitchen with state-of-the-art appliances, highlighted by a premium Wolf range. Ample counter space, custom cabinetry, and a center island for both functionality and style. Master bedroom and bath with Hollywood soaking tub is located upstairs for added privacy and tranquility. Two large additional bedrooms thoughtfully arranged for optimal comfort and convenience. Spacious backyard is great for entertaining, and ample room for a pool. Walking distance to Greenville Ave restaurants and located in Blue Ribbon Award Mockingbird Elementary. Explore the charm of Tudor living with this thoughtfully designed home, where classic style meets contemporary comfort.
Sold
Price Unknown
5947 Monticello Ave, Dallas, TX 75206
3beds
2,694sqft
Single Family Residence
Built in 1938
7,927 Square Feet Lot
$1,248,300 Zestimate®
$--/sqft
$5,187 Estimated rent
Home value
$1,248,300
$1.16M - $1.36M
$5,187/mo
Zestimate® history
Owner options
List your home for rent
$5,187/mo
Rent Zestimate®
Find your next renter with Zillow Rental Manager. Plus, with online applications, you can quickly screen prospective tenants – for free.
$5,187/mo
Rent Zestimate®
Refinance and save
$20/mo
Est. payment
Refinancing to a lower rate could help reduce your monthly payments and save thousands over the life of the loan.
$20/mo
Est. payment
Explore your selling options
Work with a Zillow partner agent
Leverage their expertise and Zillow's premium Showcase listings to get your home seen by more buyers.
Get startedList with your own agent
Get your home in front of millions of buyers by listing it on Zillow.
Learn how to do itSell it yourself
Take full control of how buyers see your home on Zillow by listing For Sale by Owner (FSBO).
List your homeWhat's special
Zillow last checked:
Listing updated:
Listed by:
Arlene Kirkland 0775351 214-351-7100,
Briggs Freeman Sotheby's Int'l 214-351-7100
Bought with:
Davis Scott
Nail and Key
Source: NTREIS,MLS#: 20559685
Facts & features
Interior
Bedrooms & bathrooms
- Bedrooms: 3
- Bathrooms: 3
- Full bathrooms: 3
Primary bedroom
- Features: Dual Sinks, Double Vanity, En Suite Bathroom, Linen Closet, Separate Shower, Walk-In Closet(s)
- Level: Second
- Dimensions: 19 x 14
Bedroom
- Features: Closet Cabinetry, En Suite Bathroom
- Level: First
- Dimensions: 15 x 13
Bedroom
- Features: Closet Cabinetry
- Level: First
- Dimensions: 13 x 12
Dining room
- Level: First
- Dimensions: 15 x 13
Other
- Features: Built-in Features, Dual Sinks, Double Vanity, En Suite Bathroom, Fireplace, Solid Surface Counters, Separate Shower
- Level: Second
- Dimensions: 16 x 14
Other
- Features: Built-in Features, En Suite Bathroom, Solid Surface Counters
- Level: First
- Dimensions: 0 x 0
Kitchen
- Features: Built-in Features, Eat-in Kitchen, Granite Counters, Kitchen Island, Pantry, Stone Counters
- Level: First
- Dimensions: 19 x 18
Living room
- Level: First
- Dimensions: 16 x 19
Sunroom
- Level: First
- Dimensions: 24 x 6
Utility room
- Features: Built-in Features, Closet
- Level: Second
- Dimensions: 0 x 0
Heating
- Central, Fireplace(s)
Cooling
- Central Air
Appliances
- Included: Built-In Gas Range, Built-In Refrigerator, Convection Oven, Dishwasher, Gas Cooktop, Disposal, Gas Oven, Gas Range, Ice Maker, Microwave, Refrigerator, Vented Exhaust Fan, Wine Cooler
- Laundry: Washer Hookup, Electric Dryer Hookup, Laundry in Utility Room
Features
- Built-in Features, Cedar Closet(s), Chandelier, Dry Bar, Decorative/Designer Lighting Fixtures, Eat-in Kitchen, Granite Counters, High Speed Internet, Kitchen Island, Pantry, Cable TV, Natural Woodwork, Walk-In Closet(s), Wired for Sound
- Flooring: Ceramic Tile, Wood
- Windows: Shutters
- Has basement: No
- Number of fireplaces: 2
- Fireplace features: Bedroom, Bath, Decorative, Den, Double Sided, Gas, Gas Log, Masonry
Interior area
- Total interior livable area: 2,694 sqft
Property
Parking
- Total spaces: 2
- Parking features: Alley Access, Door-Single, Garage, Garage Door Opener, Inside Entrance
- Attached garage spaces: 2
Features
- Levels: Two
- Stories: 2
- Patio & porch: Enclosed, Patio, Balcony, Covered
- Exterior features: Balcony, Covered Courtyard, Private Entrance
- Pool features: None
- Fencing: Back Yard,Fenced,Full,Wood
Lot
- Size: 7,927 Square Feet
- Features: Back Yard, Corner Lot, Lawn, Landscaped
Details
- Parcel number: 00000234364000000
Construction
Type & style
- Home type: SingleFamily
- Architectural style: Tudor,Detached
- Property subtype: Single Family Residence
Materials
- Brick, Rock, Stone
- Foundation: Pillar/Post/Pier
- Roof: Composition
Condition
- Year built: 1938
Utilities & green energy
- Sewer: Public Sewer
- Water: Public
- Utilities for property: Natural Gas Available, Sewer Available, Separate Meters, Water Available, Cable Available
Community & HOA
Community
- Features: Curbs, Sidewalks
- Security: Prewired, Smoke Detector(s)
- Subdivision: Greenville Crest 02
HOA
- Has HOA: Yes
- HOA fee: $20 annually
- HOA name: see agent
Location
- Region: Dallas
Financial & listing details
- Tax assessed value: $1,056,320
- Annual tax amount: $22,016
- Date on market: 3/14/2024
- Cumulative days on market: 53 days
- Listing terms: Cash,Conventional
- Exclusions: Dining Room Lighting Fixture, Murphy Bed (negotiable)
Price history
| Date | Event | Price |
|---|---|---|
| 5/3/2024 | Sold | -- |
Source: NTREIS #20559685 Report a problem | ||
| 3/30/2024 | Pending sale | $1,139,000$423/sqft |
Source: NTREIS #20559685 Report a problem | ||
| 3/26/2024 | Contingent | $1,139,000$423/sqft |
Source: NTREIS #20559685 Report a problem | ||
| 3/14/2024 | Listed for sale | $1,139,000-4.7%$423/sqft |
Source: NTREIS #20559685 Report a problem | ||
| 3/12/2024 | Listing removed | -- |
Source: NTREIS #20523919 Report a problem | ||
| 1/31/2024 | Listed for sale | $1,195,000+70.8%$444/sqft |
Source: NTREIS #20523919 Report a problem | ||
| 4/10/2019 | Sold | -- |
Source: Agent Provided Report a problem | ||
| 3/25/2019 | Pending sale | $699,500$260/sqft |
Source: Dallas City Center Realtors #14036663 Report a problem | ||
| 3/7/2019 | Listed for sale | $699,500+39.9%$260/sqft |
Source: Dallas City Center Realtors #14036663 Report a problem | ||
| 7/30/2013 | Sold | -- |
Source: Agent Provided Report a problem | ||
| 6/20/2013 | Listed for sale | $499,900$186/sqft |
Source: Allie Beth Allman & Assoc. #11973613 Report a problem | ||
Public tax history
| Year | Property taxes | Tax assessment |
|---|---|---|
| 2025 | $23,521 +83.4% | $1,056,320 |
| 2024 | $12,824 +2% | $1,056,320 +10.1% |
| 2023 | $12,567 -10.6% | $959,410 +21% |
| 2022 | $14,055 -8.5% | $793,020 +13.1% |
| 2021 | $15,359 -2.8% | $701,080 |
| 2020 | $15,800 +17.3% | $701,080 +3% |
| 2019 | $13,471 +5.8% | $680,540 +4.7% |
| 2018 | $12,730 +15.6% | $650,180 +32.2% |
| 2017 | $11,013 0% | $492,000 |
| 2016 | $11,013 -0.8% | $492,000 +1.2% |
| 2015 | $11,101 | $486,250 |
| 2014 | $11,101 | $486,250 |
| 2013 | -- | -- |
| 2012 | -- | -- |
| 2011 | -- | -- |
| 2010 | -- | -- |
| 2009 | -- | -- |
| 2008 | -- | -- |
| 2007 | -- | -- |
| 2005 | -- | -- |
| 2004 | -- | -- |
| 2003 | -- | -- |
| 2002 | -- | -- |
| 2001 | -- | -- |
Find assessor info on the county website
Neighborhood: Lower Greenville
Nearby homes
- $797,0003 bd2 ba1.7k sqft5943 Monticello Ave, Dallas, TX 75206Off Market
- $1,140,8004 bd3 ba2.6k sqft5939 Monticello Ave, Dallas, TX 75206Off Market
- $898,6003 bd2 ba1.7k sqft6001 Monticello Ave, Dallas, TX 75206Off Market
- $--3 bd2 ba1.9k sqft5935 Monticello Ave, Dallas, TX 75206Sold
- $1,196,2003 bd4 ba2.3k sqft6007 Monticello Ave, Dallas, TX 75206Off Market
- $683,3003 bd2 ba1.8k sqft5942 Mercedes Ave, Dallas, TX 75206Off Market
- $--4 bd4 ba3.5k sqft6002 Mercedes Ave, Dallas, TX 75206Sold
- $818,0002 bd2 ba1.6k sqft5938 Mercedes Ave, Dallas, TX 75206Off Market
Nearby schools
GreatSchools rating
- 10/10Mockingbird ElementaryGrades: K-5Distance: 0.6 mi
- 6/10J L Long Middle SchoolGrades: 6-8Distance: 1.6 mi
- 5/10Woodrow Wilson High SchoolGrades: 9-12Distance: 1.7 mi
Schools provided by the listing agent
- Elementary: Mockingbird
- Middle: Long
- High: Woodrow Wilson
- District: Dallas ISD
Source: NTREIS. This data may not be complete. We recommend contacting the local school district to confirm school assignments for this home.
Get a cash offer in 3 minutes
Find out how much your home could sell for in as little as 3 minutes with a no-obligation cash offer.
Estimated market value
$1,248,300
Get a cash offer in 3 minutes
Find out how much your home could sell for in as little as 3 minutes with a no-obligation cash offer.
Estimated market value
$1,248,300
- Texas
- Dallas County
- Dallas
- 75206
- Lower Greenville
- 5947 Monticello Ave
