MULTIPLE OFFERS- B&F DUE TUES OCT 15 6PM Beautifully and meticulously updated and expanded historic M Streets Tudor located on one of the most sought after blocks of East Dallas. Great drive-up appeal with mature landscaping, front patio, and arched and iconic leaded stained glass front facing windows. Light and bright entry welcomes you into spacious living and dining rooms, updated kitchen offers gas range, glass front cabinetry, built-in breakfast area and ample hidden storage. The current owners thoughtfully expanded the home to allow a spacious primary bedroom with 2 walk-in custom closets, and a beautiful primary bathroom with dual sinks and walk-in shower. 2 secondary bedrooms are a great size and also offer walk-in closets, a rarity for this age home, and have a shared bath. Sunroom great for home office, play room or exercise room. Another ~220sqft AC space off 2 car garage gives flexibility for even more home needs. Turfed yard, flagstone patio, and electric gate on driveway.
Sold
Price Unknown
5935 Monticello Ave, Dallas, TX 75206
3beds
1,998sqft
Single Family Residence
Built in 1930
7,535 Square Feet Lot
$1,080,000 Zestimate®
$--/sqft
$4,299 Estimated rent
Home value
$1,080,000
$972,000 - $1.21M
$4,299/mo
Zestimate® history
Owner options
List your home for rent
$4,299/mo
Rent Zestimate®
Find your next renter with Zillow Rental Manager. Plus, with online applications, you can quickly screen prospective tenants – for free.
$4,299/mo
Rent Zestimate®
Refinance and save
Refinancing to a lower rate could help reduce your monthly payments and save thousands over the life of the loan.
Explore your selling options
Work with a Zillow partner agent
Leverage their expertise and Zillow's premium Showcase listings to get your home seen by more buyers.
Get startedList with your own agent
Get your home in front of millions of buyers by listing it on Zillow.
Learn how to do itSell it yourself
Take full control of how buyers see your home on Zillow by listing For Sale by Owner (FSBO).
List your homeWhat's special
Turfed yardAmple hidden storageLight and bright entryFront patioFlagstone patioElectric gate on drivewayBeautiful primary bathroom
Zillow last checked:
Listing updated:
Listed by:
Emily Thorsen 0610743 432-638-8854,
Compass RE Texas, LLC 214-814-8100,
Lily Goldstucker 0762773 310-779-3679,
Compass RE Texas, LLC
Bought with:
Lauren Mccullough
C21 Fine Homes Judge Fite
Source: NTREIS,MLS#: 20753438
Facts & features
Interior
Bedrooms & bathrooms
- Bedrooms: 3
- Bathrooms: 2
- Full bathrooms: 2
Primary bedroom
- Features: Closet Cabinetry, Ceiling Fan(s), Dual Sinks, Walk-In Closet(s)
- Level: First
- Dimensions: 14 x 13
Bedroom
- Features: Ceiling Fan(s), Walk-In Closet(s)
- Level: First
- Dimensions: 13 x 13
Bedroom
- Features: Ceiling Fan(s), Walk-In Closet(s)
- Level: First
- Dimensions: 13 x 12
Breakfast room nook
- Level: First
- Dimensions: 10 x 7
Dining room
- Level: First
- Dimensions: 14 x 12
Kitchen
- Features: Built-in Features, Eat-in Kitchen
- Level: First
- Dimensions: 13 x 12
Living room
- Features: Fireplace
- Level: First
- Dimensions: 20 x 14
Office
- Features: Ceiling Fan(s)
- Level: First
- Dimensions: 22 x 9
Sunroom
- Features: Ceiling Fan(s)
- Level: First
- Dimensions: 16 x 8
Heating
- Central
Cooling
- Central Air, Ceiling Fan(s), Electric
Appliances
- Included: Dishwasher, Disposal, Gas Range, Refrigerator
- Laundry: Laundry in Utility Room, In Hall
Features
- Decorative/Designer Lighting Fixtures, Eat-in Kitchen, Granite Counters, Pantry, Walk-In Closet(s), Wired for Sound
- Flooring: Carpet, Wood
- Windows: Window Coverings
- Has basement: No
- Number of fireplaces: 1
- Fireplace features: Decorative, Living Room
Interior area
- Total interior livable area: 1,998 sqft
Property
Parking
- Total spaces: 2
- Parking features: Electric Gate, Garage
- Garage spaces: 2
Features
- Levels: One
- Stories: 1
- Patio & porch: Front Porch
- Exterior features: Lighting, Rain Gutters
- Pool features: None
- Fencing: Wood
Lot
- Size: 7,535 Square Feet
- Dimensions: 50 x 151
- Features: Interior Lot, Landscaped
Details
- Parcel number: 00000234355000000
Construction
Type & style
- Home type: SingleFamily
- Architectural style: Tudor,Detached
- Property subtype: Single Family Residence
Materials
- Brick
- Foundation: Pillar/Post/Pier
- Roof: Composition
Condition
- Year built: 1930
Community & HOA
Community
- Security: Carbon Monoxide Detector(s)
- Subdivision: Greenville Crest 02
HOA
- Has HOA: No
Location
- Region: Dallas
Financial & listing details
- Tax assessed value: $887,520
- Annual tax amount: $15,301
- Date on market: 10/13/2024
- Cumulative days on market: 6 days
- Listing terms: Cash,Conventional
- Exclusions: Frame TV, security cameras
- Road surface type: Asphalt
Price history
| Date | Event | Price |
|---|---|---|
| 11/4/2024 | Sold | -- |
Source: NTREIS #20753438 Report a problem | ||
| 10/26/2024 | Pending sale | $899,000$450/sqft |
Source: NTREIS #20753438 Report a problem | ||
| 10/18/2024 | Contingent | $899,000$450/sqft |
Source: NTREIS #20753438 Report a problem | ||
| 10/13/2024 | Listed for sale | $899,000+59.1%$450/sqft |
Source: NTREIS #20753438 Report a problem | ||
| 3/10/2018 | Sold | -- |
Source: Agent Provided Report a problem | ||
| 2/20/2018 | Pending sale | $565,000$283/sqft |
Source: Compass #13773582 Report a problem | ||
| 2/9/2018 | Listed for sale | $565,000$283/sqft |
Source: Compass #13773582 Report a problem | ||
| 9/6/2005 | Sold | -- |
Source: Agent Provided Report a problem | ||
Public tax history
| Year | Property taxes | Tax assessment |
|---|---|---|
| 2025 | $15,301 | $887,520 |
| 2024 | -- | $887,520 +6.7% |
| 2023 | -- | $831,800 +23.6% |
| 2022 | -- | $672,850 +13% |
| 2021 | -- | $595,420 |
| 2020 | -- | $595,420 +10.5% |
| 2019 | -- | $539,040 |
| 2018 | $9,237 +15.6% | $539,040 +49.5% |
| 2017 | $7,987 +0.1% | $360,650 |
| 2016 | $7,978 +7.6% | $360,650 +10.1% |
| 2015 | $7,414 | $327,500 |
| 2014 | $7,414 | $327,500 |
| 2013 | -- | -- |
| 2012 | -- | -- |
| 2011 | -- | -- |
| 2010 | -- | -- |
| 2009 | -- | -- |
| 2008 | -- | -- |
| 2007 | -- | -- |
| 2005 | -- | -- |
| 2004 | -- | -- |
| 2003 | -- | -- |
| 2002 | -- | -- |
| 2001 | -- | -- |
Find assessor info on the county website
Neighborhood: Lower Greenville
Nearby homes
- $1,136,7004 bd3 ba2.6k sqft5939 Monticello Ave, Dallas, TX 75206Off Market
- $--3 bd2 ba1.7k sqft5931 Monticello Ave, Dallas, TX 75206Sold

- $797,0003 bd2 ba1.7k sqft5943 Monticello Ave, Dallas, TX 75206Off Market
- $1,334,1003 bd3 ba2.7k sqft5927 Monticello Ave, Dallas, TX 75206Off Market
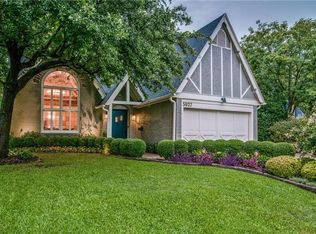
- $--3 bd3 ba2.6k sqft5947 Monticello Ave, Dallas, TX 75206Sold
- $640,0002 bd1 ba1.2k sqft5923 Monticello Ave, Dallas, TX 75206Off Market
- $--3 bd2 ba1.8k sqft5936 Mercedes Ave, Dallas, TX 75206Sold
- $822,4002 bd2 ba1.6k sqft5938 Mercedes Ave, Dallas, TX 75206Off Market
Nearby schools
GreatSchools rating
- 10/10Mockingbird ElementaryGrades: K-5Distance: 0.6 mi
- 6/10J L Long Middle SchoolGrades: 6-8Distance: 1.6 mi
- 5/10Woodrow Wilson High SchoolGrades: 9-12Distance: 1.7 mi
Schools provided by the listing agent
- Elementary: Mockingbird
- Middle: Long
- High: Woodrow Wilson
- District: Dallas ISD
Source: NTREIS. This data may not be complete. We recommend contacting the local school district to confirm school assignments for this home.
Get a cash offer in 3 minutes
Find out how much your home could sell for in as little as 3 minutes with a no-obligation cash offer.
Estimated market value
$1,080,000
Get a cash offer in 3 minutes
Find out how much your home could sell for in as little as 3 minutes with a no-obligation cash offer.
Estimated market value
$1,080,000
- Texas
- Dallas County
- Dallas
- 75206
- Lower Greenville
- 5935 Monticello Ave
