Nestled in the sought-after M Streets neighborhood, this charming 1926 Tudor offers a perfect blend of historic highlights with modern touches. With 3 spacious bedrooms, 2 baths, and 1,776 sq. ft. of living space, this residence is designed for comfort and entertaining. As you walk in the front door, you will discover a large living and dining area featuring a decorative fireplace, high ceilings, and hardwood floors throughout. The bright, inviting eat-in kitchen is a dream with updated cabinetry, stainless steel appliances, and a center island that opens to a cozy breakfast nook—perfect for casual dining or morning coffee. The kitchen and breakfast area overlook the expansive backyard, which is an entertainer’s delight with a deck and turfed putting green. For those that work from home or need extra space, there is also a dedicated office. With timeless curb appeal and updated amenities, this M Streets Tudor is one to come see.
Sold
Price Unknown
5931 Monticello Ave, Dallas, TX 75206
3beds
1,776sqft
Single Family Residence
Built in 1926
7,492 Square Feet Lot
$954,000 Zestimate®
$--/sqft
$4,131 Estimated rent
Home value
$954,000
$878,000 - $1.05M
$4,131/mo
Zestimate® history
Owner options
List your home for rent
$4,131/mo
Rent Zestimate®
Find your next renter with Zillow Rental Manager. Plus, with online applications, you can quickly screen prospective tenants – for free.
$4,131/mo
Rent Zestimate®
Refinance and save
Refinancing to a lower rate could help reduce your monthly payments and save thousands over the life of the loan.
Explore your selling options
Work with a Zillow partner agent
Leverage their expertise and Zillow's premium Showcase listings to get your home seen by more buyers.
Get startedList with your own agent
Get your home in front of millions of buyers by listing it on Zillow.
Learn how to do itSell it yourself
Take full control of how buyers see your home on Zillow by listing For Sale by Owner (FSBO).
List your homeWhat's special
Decorative fireplaceDedicated officeHigh ceilingsExpansive backyardHardwood floorsUpdated cabinetryStainless steel appliances
Zillow last checked:
Listing updated:
Listed by:
Elizabeth Conroy 0647199 214-521-7355,
Allie Beth Allman & Assoc. 214-521-7355,
Lauren Laughry 0683769 214-354-2323,
Allie Beth Allman & Assoc.
Bought with:
Emily Roberts
Compass RE Texas, LLC.
Source: NTREIS,MLS#: 20779236
Facts & features
Interior
Bedrooms & bathrooms
- Bedrooms: 3
- Bathrooms: 2
- Full bathrooms: 2
Primary bedroom
- Level: First
- Dimensions: 15 x 12
Bedroom
- Level: First
- Dimensions: 13 x 12
Bedroom
- Level: First
- Dimensions: 13 x 13
Dining room
- Level: First
- Dimensions: 16 x 13
Kitchen
- Features: Built-in Features, Eat-in Kitchen, Kitchen Island
- Level: First
- Dimensions: 13 x 15
Living room
- Level: First
- Dimensions: 17 x 16
Office
- Level: First
- Dimensions: 14 x 8
Heating
- Central
Cooling
- Central Air
Appliances
- Included: Some Gas Appliances, Built-In Refrigerator, Dishwasher, Gas Cooktop, Disposal, Gas Water Heater, Microwave, Plumbed For Gas, Refrigerator
Features
- Built-in Features, Chandelier, Decorative/Designer Lighting Fixtures, Eat-in Kitchen, Kitchen Island, Open Floorplan, Pantry, Cable TV
- Flooring: Hardwood
- Windows: Window Coverings
- Has basement: No
- Number of fireplaces: 1
- Fireplace features: Decorative, Living Room
Interior area
- Total interior livable area: 1,776 sqft
Property
Parking
- Total spaces: 1
- Parking features: Garage Faces Front, Garage
- Garage spaces: 1
Features
- Levels: One
- Stories: 1
- Exterior features: Private Yard, Rain Gutters
- Pool features: None
- Fencing: Fenced,Wood
Lot
- Size: 7,492 Square Feet
- Dimensions: 50 x 145
- Features: Landscaped, Few Trees
Details
- Parcel number: 00000234352000000
Construction
Type & style
- Home type: SingleFamily
- Architectural style: Tudor,Detached
- Property subtype: Single Family Residence
Materials
- Brick
- Roof: Composition
Condition
- Year built: 1926
Utilities & green energy
- Sewer: Public Sewer
- Water: Public
- Utilities for property: Sewer Available, Water Available, Cable Available
Community & HOA
Community
- Features: Putting Green
- Security: Security System, Fire Alarm, Smoke Detector(s)
- Subdivision: Greenville Crest 02
HOA
- Has HOA: No
Location
- Region: Dallas
Financial & listing details
- Tax assessed value: $837,630
- Annual tax amount: $18,083
- Date on market: 11/15/2024
- Cumulative days on market: 5 days
- Listing terms: Cash,Conventional
- Exclusions: Curtains in living room, dining room. Both nursery curtains, as well as chandeliers and fixtures in living room and both bathrooms.
Price history
| Date | Event | Price |
|---|---|---|
| 12/13/2024 | Sold | -- |
Source: NTREIS #20779236 Report a problem | ||
| 11/26/2024 | Pending sale | $869,000$489/sqft |
Source: NTREIS #20779236 Report a problem | ||
| 11/21/2024 | Contingent | $869,000$489/sqft |
Source: NTREIS #20779236 Report a problem | ||
| 11/15/2024 | Listed for sale | $869,000+93.1%$489/sqft |
Source: NTREIS #20779236 Report a problem | ||
| 8/28/2015 | Sold | -- |
Source: Agent Provided Report a problem | ||
| 8/28/2015 | Listed for sale | $450,000$253/sqft |
Source: Dave Perry Miller & Associates - An Ebby Halliday Company #13199080 Report a problem | ||
| 7/30/2015 | Pending sale | $450,000$253/sqft |
Source: Dave Perry Miller & Associates - An Ebby Halliday Company #13199080 Report a problem | ||
| 7/20/2015 | Listed for sale | $450,000+7.4%$253/sqft |
Source: Dave Perry Miller Real Estate #13199080 Report a problem | ||
| 7/19/2013 | Listing removed | $419,000$236/sqft |
Source: Dave Perry Miller & Associates - An Ebby Halliday Company #11963910 Report a problem | ||
| 6/5/2013 | Listed for sale | $419,000$236/sqft |
Source: Dave Perry Miller & Associates - An Ebby Halliday Company #11963910 Report a problem | ||
Public tax history
| Year | Property taxes | Tax assessment |
|---|---|---|
| 2025 | $14,362 +5.6% | $837,630 |
| 2024 | $13,607 +7.9% | $837,630 +6.3% |
| 2023 | $12,610 -3.9% | $788,000 +23.3% |
| 2022 | $13,124 +2.2% | $639,350 +8.7% |
| 2021 | $12,837 -2.8% | $588,280 |
| 2020 | $13,206 +1.5% | $588,280 -1.2% |
| 2019 | $13,008 +5.8% | $595,380 |
| 2018 | $12,291 +15.6% | $595,380 +25.2% |
| 2017 | $10,633 0% | $475,490 |
| 2016 | $10,633 +131.4% | $475,490 +23% |
| 2015 | $4,595 | $386,560 |
| 2014 | $4,595 | $386,560 |
| 2013 | -- | -- |
| 2012 | -- | -- |
| 2011 | -- | -- |
| 2010 | -- | -- |
| 2009 | -- | -- |
| 2008 | -- | -- |
| 2007 | -- | -- |
| 2005 | -- | -- |
| 2004 | -- | -- |
| 2003 | -- | -- |
| 2002 | -- | -- |
| 2001 | -- | -- |
Find assessor info on the county website
Neighborhood: Lower Greenville
Nearby homes
- $1,334,1003 bd3 ba2.7k sqft5927 Monticello Ave, Dallas, TX 75206Off Market
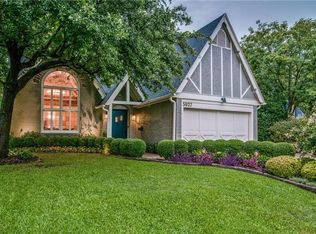
- $--3 bd2 ba1.9k sqft5935 Monticello Ave, Dallas, TX 75206Sold
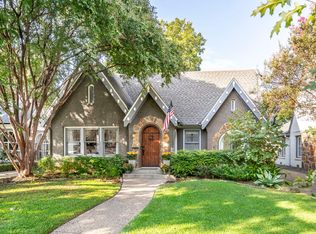
- $640,0002 bd1 ba1.2k sqft5923 Monticello Ave, Dallas, TX 75206Off Market
- $1,140,8004 bd3 ba2.6k sqft5939 Monticello Ave, Dallas, TX 75206Off Market
- $728,0002 bd1 ba1.7k sqft5919 Monticello Ave, Dallas, TX 75206Off Market
- $797,0003 bd2 ba1.7k sqft5943 Monticello Ave, Dallas, TX 75206Off Market
- $779,1002 bd1 ba1.8k sqft5932 Mercedes Ave, Dallas, TX 75206Off Market
- $--3 bd2 ba1.8k sqft5936 Mercedes Ave, Dallas, TX 75206Sold
Nearby schools
GreatSchools rating
- 10/10Mockingbird ElementaryGrades: K-5Distance: 0.6 mi
- 6/10J L Long Middle SchoolGrades: 6-8Distance: 1.7 mi
- 5/10Woodrow Wilson High SchoolGrades: 9-12Distance: 1.7 mi
Schools provided by the listing agent
- Elementary: Mockingbird
- Middle: Long
- High: Woodrow Wilson
- District: Dallas ISD
Source: NTREIS. This data may not be complete. We recommend contacting the local school district to confirm school assignments for this home.
Get a cash offer in 3 minutes
Find out how much your home could sell for in as little as 3 minutes with a no-obligation cash offer.
Estimated market value
$954,000
Get a cash offer in 3 minutes
Find out how much your home could sell for in as little as 3 minutes with a no-obligation cash offer.
Estimated market value
$954,000
- Texas
- Dallas County
- Dallas
- 75206
- Lower Greenville
- 5931 Monticello Ave
