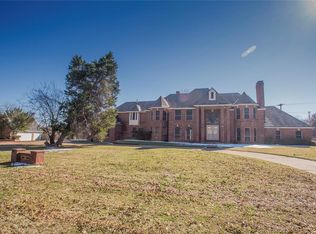
Photos coming Tuesday. Beautiful custom 4-bedroom home on nearly 1 acre in desirable Diamond Circle Estates, featuring custom homes on large lots, mature trees, and no HOA. Outstanding curb appeal with a modern metal front door, lush Zoysia lawn, and a 3-car garage. Updates include hardwood flooring throughout the first floor and a beautifully remodeled kitchen with white cabinetry, floating shelves, a large quartz island, tile backsplash, walk-in pantry, six-burner gas range, and double ovens. Open formal living and dining areas flow into the spacious family room with fireplace and breakfast area, creating an ideal layout for everyday living and entertaining. Breakfast area features banquet seating and overlooks pool and outdoor space. Butlers pantry with sink, and ice maker overlooks pool area.
The first-floor primary suite features hardwood floors, a fireplace, patio access, and an updated spa-like bath with dual Carrera marble vanities and an oversized walk-in shower. Upstairs are three spacious bedrooms, two full baths, a large game room with built-in cabinetry and sink, and a bonus room. Enjoy exceptional outdoor living with a large paved patio, saltwater pool, and nearly 1 acre of private outdoor space. Additional features include desirable north-south exposure. Conveniently located just minutes from Southlake Town Square, Central Market, and Carroll Senior High School.
Pending
$1,220,000
813 Pearl Dr, Southlake, TX 76092
4beds
3,609sqft
Single Family Residence
Built in 1989
0.96 Acres Lot
$1,219,700 Zestimate®
$338/sqft
$-- HOA
What's special
Saltwater poolLarge paved patioBonus roomFloating shelvesBeautifully remodeled kitchenDesirable north-south exposureOversized walk-in shower
- 25 days |
- 1,950 |
- 146 |
Zillow last checked:
Listing updated:
Listed by:
Sandy Cotton 0614304 817-481-5882,
Ebby Halliday, REALTORS 817-481-5882
Source: NTREIS,MLS#: 21333319
Facts & features
Interior
Bedrooms & bathrooms
- Bedrooms: 4
- Bathrooms: 4
- Full bathrooms: 3
- 1/2 bathrooms: 1
Primary bedroom
- Features: Dual Sinks, Double Vanity, En Suite Bathroom, Fireplace, Separate Shower, Walk-In Closet(s)
- Level: First
- Dimensions: 19 x 15
Bedroom
- Features: Split Bedrooms, Walk-In Closet(s)
- Level: First
- Dimensions: 15 x 11
Bedroom
- Features: Walk-In Closet(s)
- Level: Second
- Dimensions: 15 x 11
Bedroom
- Features: Walk-In Closet(s)
- Level: Second
- Dimensions: 17 x 12
Bonus room
- Level: Second
- Dimensions: 19 x 10
Breakfast room nook
- Level: First
- Dimensions: 10 x 9
Dining room
- Level: First
- Dimensions: 15 x 12
Family room
- Features: Ceiling Fan(s), Fireplace
- Level: First
- Dimensions: 19 x 15
Game room
- Level: First
- Dimensions: 18 x 10
Kitchen
- Features: Breakfast Bar, Built-in Features, Butler's Pantry, Kitchen Island, Pantry, Stone Counters, Walk-In Pantry
- Level: First
- Dimensions: 18 x 15
Laundry
- Features: Utility Sink
- Level: First
- Dimensions: 9 x 7
Living room
- Level: First
- Dimensions: 18 x 15
Office
- Level: First
- Dimensions: 15 x 15
Heating
- Natural Gas
Cooling
- Central Air, Ceiling Fan(s), Electric
Appliances
- Included: Built-In Gas Range, Double Oven, Dishwasher, Electric Oven, Disposal, Gas Water Heater
Features
- Chandelier, Decorative/Designer Lighting Fixtures, Eat-in Kitchen, Granite Counters, High Speed Internet, Kitchen Island, Open Floorplan, Pantry, Cable TV, Vaulted Ceiling(s), Walk-In Closet(s), Wired for Sound
- Flooring: Carpet, Tile, Wood
- Has basement: No
- Number of fireplaces: 2
- Fireplace features: Family Room, Gas Starter
Interior area
- Total interior livable area: 3,609 sqft
Video & virtual tour
Property
Parking
- Total spaces: 3
- Parking features: Driveway, Electric Gate
- Garage spaces: 3
Features
- Levels: Two
- Stories: 2
- Pool features: Gunite, In Ground, Pool, Salt Water
- Fencing: Wood
Lot
- Size: 0.96 Acres
- Features: Interior Lot, Landscaped, Many Trees
Details
- Parcel number: 06386296
Construction
Type & style
- Home type: SingleFamily
- Architectural style: Traditional,Detached
- Property subtype: Single Family Residence
Materials
- Brick
- Foundation: Slab
- Roof: Composition
Condition
- Year built: 1989
Utilities & green energy
- Sewer: Public Sewer
- Water: Public
- Utilities for property: Sewer Available, Water Available, Cable Available
Community & HOA
Community
- Security: Security System
- Subdivision: Diamond Circle Estate Add
HOA
- Has HOA: No
Location
- Region: Southlake
Financial & listing details
- Price per square foot: $338/sqft
- Tax assessed value: $1,132,845
- Annual tax amount: $15,915
- Date on market: 7/21/2026
- Cumulative days on market: 61 days
- Listing terms: Cash,Conventional,VA Loan
Estimated market value
$1,219,700
$1.16M - $1.28M
$6,897/mo
Price history
| Date | Event | Price |
|---|---|---|
| 8/3/2026 | Pending sale | $1,220,000$338/sqft |
Source: NTREIS #21333319 Report a problem | ||
| 7/28/2026 | Contingent | $1,220,000$338/sqft |
Source: NTREIS #21333319 Report a problem | ||
| 7/21/2026 | Listed for sale | $1,220,000-2.4%$338/sqft |
Source: NTREIS #21333319 Report a problem | ||
| 7/16/2026 | Listing removed | $1,250,000$346/sqft |
Source: NTREIS #21274907 Report a problem | ||
| 7/1/2026 | Price change | $1,250,000-3.8%$346/sqft |
Source: NTREIS #21274907 Report a problem | ||
| 6/15/2026 | Price change | $1,300,000-3.7%$360/sqft |
Source: NTREIS #21274907 Report a problem | ||
| 6/11/2026 | Listed for sale | $1,350,000-1.8%$374/sqft |
Source: NTREIS #21274907 Report a problem | ||
| 6/3/2026 | Listing removed | $1,375,000$381/sqft |
Source: NTREIS #21274907 Report a problem | ||
| 5/28/2026 | Listed for sale | $1,375,000$381/sqft |
Source: NTREIS #21274907 Report a problem | ||
| 3/30/2026 | Sold | -- |
Source: NTREIS #21156077 Report a problem | ||
| 3/6/2026 | Pending sale | $1,375,000$381/sqft |
Source: NTREIS #21156077 Report a problem | ||
| 2/27/2026 | Contingent | $1,375,000$381/sqft |
Source: NTREIS #21156077 Report a problem | ||
| 2/13/2026 | Listed for sale | $1,375,000+175.1%$381/sqft |
Source: NTREIS #21156077 Report a problem | ||
| 1/8/2013 | Sold | -- |
Source: Agent Provided Report a problem | ||
| 11/17/2012 | Listed for sale | $499,900$139/sqft |
Source: Randy White Real Estate Servic #11865196 Report a problem | ||
| 10/27/2006 | Sold | -- |
Source: Agent Provided Report a problem | ||
Public tax history
| Year | Property taxes | Tax assessment |
|---|---|---|
| 2025 | -- | $1,132,845 |
| 2024 | -- | $1,132,845 +3.4% |
| 2023 | -- | $1,095,730 +16.9% |
| 2022 | -- | $937,266 +45.5% |
| 2021 | -- | $644,000 |
| 2020 | -- | $644,000 -6.7% |
| 2019 | $14,334 +5% | $690,000 +12.7% |
| 2018 | $13,649 +1% | $612,500 -1.8% |
| 2017 | $13,513 +8.5% | $624,000 +3.1% |
| 2016 | $12,449 +6.8% | $605,400 +22.3% |
| 2015 | $11,653 | $495,000 -8.8% |
| 2014 | $11,653 | $542,600 +13.9% |
| 2013 | -- | $476,300 +2% |
| 2012 | -- | $466,800 |
| 2011 | -- | $466,800 -0.1% |
| 2010 | -- | $467,100 -2% |
| 2009 | -- | $476,400 |
| 2008 | -- | $476,400 |
| 2007 | -- | $476,400 +32.3% |
| 2006 | -- | $360,000 |
| 2005 | -- | $360,000 |
| 2004 | -- | $360,000 |
| 2003 | -- | $360,000 +10.3% |
| 2002 | -- | $326,500 +0.9% |
| 2001 | -- | $323,600 +15.6% |
| 2000 | -- | $279,900 |
Find assessor info on the county website
Monthly payment
Est. payment
Payment breakdown
Explore the cost of this home by adjusting the details. Changes won't be saved.Climate risks
Neighborhood: Diamond Circle Estate
Nearby schools
GreatSchools rating
- 10/10Durham Intermediate SchoolGrades: 5-6Distance: 0.9 mi
- 10/10Carroll Middle SchoolGrades: 7-8Distance: 1.7 mi
- 8/10Carroll High SchoolGrades: 9-10Distance: 0.8 mi
Schools provided by the listing agent
- Elementary: Walnut Grove
- Middle: Carroll,Durham
- High: Carroll
- District: Carroll ISD
Source: NTREIS. This data may not be complete. We recommend contacting the local school district to confirm school assignments for this home.
- $1,418,4005 bd7 ba6.2k sqft815 Pearl Dr, Southlake, TX 76092Off Market
- $1,849,8004 bd6 ba5.7k sqft811 Pearl Dr, Southlake, TX 76092Off Market
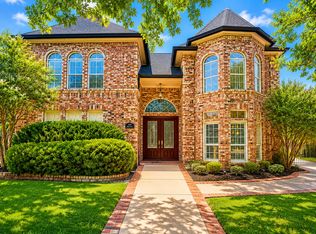
- $1,192,1004 bd4 ba3.4k sqft810 Pearl Dr, Southlake, TX 76092Off Market
- $1,550,6004 bd4 ba4.7k sqft808 Pearl Dr, Southlake, TX 76092Off Market
- $1,537,0005 bd5 ba4.2k sqft817 Pearl Dr, Southlake, TX 76092Off Market
- $1,408,9004 bd4 ba4k sqft820 Pearl Dr, Southlake, TX 76092Off Market
- $1,500,4004 bd4 ba4.2k sqft909 Emerald Blvd, Southlake, TX 76092Off Market
- $1,716,9004 bd3 ba5.1k sqft809 Pearl Dr, Southlake, TX 76092Off Market
A local agent can set up tours, give advice and negotiate with sellers.
Similar homes
- $1,199,0005 bd4 ba3.6k sqft614 Llano Ct, Southlake, TX 76092For Sale
 MLS ID #21341100, Veronica Delic. NTREIS
 - $1,150,0004 bd3 ba3.7k sqft2802 Yorkshire Ln, Southlake, TX 76092For Sale
 MLS ID #21314061, Jonathan Minerick. NTREIS
 - $1,375,0004 bd5 ba4.3k sqft421 Copperfield St, Southlake, TX 76092For Sale
 MLS ID #21348988, Jennifer Andrews. NTREIS
 - $1,339,0005 bd4 ba4.5k sqft1807 Mesquite Ct, Southlake, TX 76092For Sale
 MLS ID #21282285, Susan Lee. NTREIS
 - $1,215,0003 bd3 ba2.4k sqft801 Helen St, Keller, TX 76248For SaleMLS ID #21347183, Amy Anderson. NTREIS
- $1,799,0004 bd5 ba4k sqft520 Queensbury Turn, Southlake, TX 76092For SaleMLS ID #21349247, Anne Marie Foster. NTREIS
- $1,200,0003 bd4 ba3.4k sqft1455 Hickory Ct, Keller, TX 76262For SaleMLS ID #21326145, Leonard McManaman. NTREIS
- $1,639,0005 bd4 ba4.4k sqft706 Wentwood Dr, Southlake, TX 76092For SaleMLS ID #21320785, Rene Jensen. NTREIS
- $1,599,9995 bd4 ba4.8k sqft1107 Travis Ct, Southlake, TX 76092For SaleMLS ID #21325864, Ronnie Sterling. NTREIS
- $1,275,0005 bd5 ba4.7k sqft302 W Charlottesville Ave, Colleyville, TX 76034For SaleMLS ID #21275029, Andrea Miranda. NTREIS
- $825,0004 bd3 ba2.7k sqft106 Charlottesville Ave, Colleyville, TX 76034For SaleMLS ID #21343306, Simone Jeanes. NTREIS
- $1,149,0004 bd5 ba4.3k sqft1029 Westover Trl, Keller, TX 76248For SaleMLS ID #21313425, Amber Butcher. NTREIS
- $1,375,0004 bd4 ba5k sqft220 Meadow Lake Ct, Double Oak, TX 75077For SaleMLS ID #21339282, Katherine Allen. NTREIS
- $1,050,0004 bd4 ba4.3k sqft1008 Lark Haven Ln, Keller, TX 76248For SaleMLS ID #21328712, Jan Bawanan. NTREIS
- $1,699,0005 bd5 ba4.6k sqft920 Independence Pkwy, Southlake, TX 76092For SaleMLS ID #21276813, James Keoughan. NTREIS
- $1,249,0004 bd4 ba4.1k sqft407 Ramsey Trl, Trophy Club, TX 76262For SaleMLS ID #21286725, Russell Rhodes. NTREIS
- $1,125,0005 bd4 ba3.4k sqft114 Panorama Ct, Trophy Club, TX 76262For SaleMLS ID #21316685, Jeannie Anderson. NTREIS
- $1,200,0004 bd4 ba3.5k sqft2801 Timber Crest Ln, Highland Village, TX 75077For SaleMLS ID #21349799, Kristi Kintz. NTREIS
- $1,099,0005 bd4 ba4.1k sqft1309 Shropshire Ct, Keller, TX 76248For SaleMLS ID #21320089, Julie Bologna. NTREIS
- $1,795,0005 bd6 ba5k sqft1807 Greenlea Cv, Southlake, TX 76092For SaleMLS ID #21291064, Christie Deaton. NTREIS
