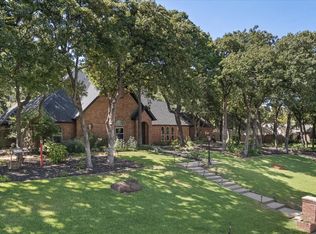
This remarkable property offers exceptional space, flexibility, and functionality, featuring a 2,448-square-foot main residence, an additional 733 total square feet of detached, air-conditioned workshop and studio flex space (home office, art studio, fitness room, or quiet personal retreat), plus 142 square feet of storage for outdoor equipment. Properties like this rarely come to market! Nestled on a picturesque, heavily treed 1-acre lot, this beautifully updated 3-bedroom, 3-bath home offers an extraordinary blend of luxury, privacy, and versatility. Recently renovated throughout with designer finishes, every space has been thoughtfully curated to create a timeless and inviting living experience. From the moment you arrive, you’ll be captivated by the stunning curb appeal, dramatic landscaping, and extensive hardscaping that enhance the property’s natural beauty. A long private driveway provides ample parking for multiple vehicles, with additional room for an RV, boat, or trailer, along with a convenient RV hookup. Expansive outdoor living spaces surrounded by majestic oak trees create a peaceful retreat that feels like the Texas countryside—yet shopping, dining, entertainment, and top-rated Keller ISD schools are just minutes away. Best of all, there is no HOA, giving you greater freedom and flexibility to make the property truly your own. The backyard features artificial turf on the deck for low-maintenance enjoyment, a private irrigation well to help keep the landscaping lush year-round, and exceptional privacy. The home also features septic and propane systems, adding to its estate-style appeal and self-sufficiency. This is more than a home—it’s a lifestyle. Offering unmatched character, space, privacy, and versatility, this is one of Keller’s most unique and picturesque properties. Opportunities like this are exceptionally rare!
For sale
$1,135,000
801 Helen St, Keller, TX 76248
3beds
2,448sqft
Single Family Residence
Built in 1994
1 Acres Lot
$1,075,300 Zestimate®
$464/sqft
$-- HOA
What's special
Designer finishesStunning curb appealDramatic landscapingExceptional privacyLong private drivewayConvenient rv hookupExtensive hardscaping
- 21 days
- 1,050
- 91
Zillow last checked:
Listing updated:
Listed by:
Amy Anderson 0620255 817-808-8418,
Anderson Realty of Texas 817-808-8418
Source: NTREIS,MLS#: 21392273
Facts & features
Interior
Bedrooms & bathrooms
- Bedrooms: 3
- Bathrooms: 3
- Full bathrooms: 3
Primary bedroom
- Features: Ceiling Fan(s), En Suite Bathroom, Separate Shower, Walk-In Closet(s)
- Level: Second
- Dimensions: 15 x 21
Bedroom
- Features: Built-in Features, Walk-In Closet(s)
- Level: Second
- Dimensions: 12 x 12
Bedroom
- Features: Ceiling Fan(s), En Suite Bathroom, Split Bedrooms, Walk-In Closet(s)
- Level: First
- Dimensions: 12 x 15
Dining room
- Level: First
- Dimensions: 12 x 15
Living room
- Level: First
- Dimensions: 25 x 20
Heating
- Fireplace(s), Propane, Zoned
Cooling
- Central Air, Ceiling Fan(s), Electric, Roof Turbine(s), Zoned
Appliances
- Included: Some Gas Appliances, Dishwasher, Gas Cooktop, Disposal, Gas Oven, Gas Water Heater, Microwave, Plumbed For Gas, Vented Exhaust Fan
- Laundry: Washer Hookup, Electric Dryer Hookup, Laundry in Utility Room
Features
- Built-in Features, Chandelier, Cathedral Ceiling(s), Decorative/Designer Lighting Fixtures, Double Vanity, Eat-in Kitchen, High Speed Internet, Open Floorplan, Pantry, Cable TV, Wired for Data, Walk-In Closet(s)
- Flooring: Tile, Wood
- Windows: Window Coverings
- Has basement: No
- Number of fireplaces: 1
- Fireplace features: Gas Log, Gas Starter, Living Room, Masonry, Propane
Interior area
- Total interior livable area: 2,448 sqft
Video & virtual tour
Property
Parking
- Total spaces: 2
- Parking features: Additional Parking, Concrete, Driveway, Garage, Garage Door Opener, Inside Entrance, Lighted, Oversized, Garage Faces Side
- Attached garage spaces: 2
Features
- Levels: Two
- Stories: 2
- Patio & porch: Covered, Deck, Front Porch
- Exterior features: Lighting, Outdoor Kitchen
- Pool features: None
- Fencing: Wood
Lot
- Size: 1 Acres
- Dimensions: 190 x 228
- Features: Back Yard, Interior Lot, Lawn, Landscaped, Many Trees
- Residential vegetation: Grassed
Details
- Additional structures: Storage, Workshop
- Parcel number: 04989015
- Other equipment: Irrigation Equipment
Construction
Type & style
- Home type: SingleFamily
- Architectural style: Traditional,Detached
- Property subtype: Single Family Residence
Materials
- Brick, Other
- Foundation: Slab
- Roof: Composition
Condition
- Resale
- Year built: 1994
Utilities & green energy
- Sewer: Aerobic Septic, Septic Tank
- Water: Public, Well
- Utilities for property: Electricity Available, Propane, Overhead Utilities, Septic Available, Separate Meters, Underground Utilities, Water Available, Cable Available
Green energy
- Energy efficient items: Rain/Freeze Sensors, Thermostat, Water Heater
Community & HOA
Community
- Subdivision: Kelly C Add
HOA
- Has HOA: No
Location
- Region: Keller
Financial & listing details
- Price per square foot: $464/sqft
- Tax assessed value: $769,320
- Annual tax amount: $12,312
- Date on market: 9/21/2026
- Cumulative days on market: 73 days
- Listing terms: Cash,Conventional
- Road surface type: Asphalt
Estimated market value
$1,075,300
$1.02M - $1.13M
$3,618/mo
Price history
| Date | Event | Price |
|---|---|---|
| 9/21/2026 | Listed for sale | $1,135,000-3.4%$464/sqft |
Source: NTREIS #21392273 Report a problem | ||
| 9/21/2026 | Listing removed | $1,175,000$480/sqft |
Source: NTREIS #21347183 Report a problem | ||
| 8/24/2026 | Price change | $1,175,000-3.3%$480/sqft |
Source: NTREIS #21347183 Report a problem | ||
| 8/1/2026 | Listed for sale | $1,215,000+56.8%$496/sqft |
Source: NTREIS #21347183 Report a problem | ||
| 8/25/2025 | Sold | -- |
Source: NTREIS #21001117 Report a problem | ||
| 7/28/2025 | Contingent | $775,000$317/sqft |
Source: NTREIS #21001117 Report a problem | ||
| 7/27/2025 | Pending sale | $775,000$317/sqft |
Source: NTREIS #21001117 Report a problem | ||
| 7/25/2025 | Listed for sale | $775,000$317/sqft |
Source: NTREIS #21001117 Report a problem | ||
Public tax history
| Year | Property taxes | Tax assessment |
|---|---|---|
| 2025 | $5,596 -14.3% | $769,320 |
| 2024 | $6,529 -20.5% | $769,320 -10.7% |
| 2023 | $8,210 -7.8% | $861,928 +23.7% |
| 2022 | $8,909 +1.2% | $696,635 +52.1% |
| 2021 | $8,806 +0.9% | $458,100 |
| 2020 | $8,725 +0.7% | $458,100 +1.2% |
| 2019 | $8,661 +4.5% | $452,755 +29.8% |
| 2018 | $8,290 +8.8% | $348,836 -14.5% |
| 2017 | $7,617 +8.8% | $407,793 -15.1% |
| 2016 | $6,999 +5.9% | $480,407 +83.3% |
| 2015 | $6,610 | $262,085 |
| 2014 | $6,610 | $262,085 |
| 2013 | -- | $262,085 |
| 2012 | -- | $262,085 |
| 2011 | -- | $262,085 -6.5% |
| 2010 | -- | $280,300 +3.8% |
| 2009 | -- | $270,000 -16% |
| 2008 | -- | $321,500 +5.4% |
| 2007 | -- | $305,000 +56.6% |
| 2006 | -- | $194,800 |
| 2005 | -- | $194,800 +36.5% |
| 2004 | -- | $142,700 |
| 2003 | -- | $142,700 |
| 2002 | -- | $142,700 +6% |
| 2001 | -- | $134,600 |
Find assessor info on the county website
Monthly payment
Est. payment
Payment breakdown
Explore the cost of this home by adjusting the details. Changes won't be saved.Climate risks
Neighborhood: 76248
Nearby schools
Schools provided by the listing agent
- Elementary: Liberty
- Middle: Keller
- High: Keller
- District: Keller ISD
Source: NTREIS. This data may not be complete. We recommend contacting the local school district to confirm school assignments for this home.

Similar homes
- $849,9004 bd3 ba2.7k sqft1510 Rockwood Dr, Keller, TX 76248For Sale
 MLS ID #21264297, Cecily Verloop. NTREIS
 - $935,0004 bd3 ba2.8k sqft1518 Windsor Forest Trl, Keller, TX 76262For Sale
 MLS ID #21378964, India Davis. NTREIS
 - $750,0004 bd4 ba2.8k sqft948 Tealwood Dr, Keller, TX 76248For Sale
 MLS ID #21308198, Susan Larrabee. NTREIS
 - $1,165,0005 bd4 ba3.2k sqft920 Dove Creek Trl, Southlake, TX 76092For Sale
 MLS ID #21324398, Jory Walker. NTREIS
