Welcome to this beautifully maintained 4-bedroom, 3-bathroom home in the desirable Trophy Club community with NO HOA! Meticulously cared for with only two owners since its construction in 1997, this home is in excellent condition and ready for its next chapter. Step inside to discover brand-new oak hardwood floors, fresh paint throughout, and a warm, inviting floor plan designed for comfortable everyday living. The spacious kitchen features durable Corian countertops and plenty of storage, perfect for family meals and entertaining. Offering space, style, and peace of mind, this home is ideal for a growing family seeking top-tier living without HOA restrictions. Schedule your private tour today! All appliances are included. All listing photos have been virtually staged using AI. Furniture, decor, and accessories shown are for illistrative purposes only and ar not present or included with property. The home's permanent architectural features have not been altered.
For sale
Price cut: $5K (9/26)
$834,900
302 Skyline Dr, Trophy Club, TX 76262
4beds
3,250sqft
Single Family Residence
Built in 1997
0.31 Acres Lot
$-- Zestimate®
$257/sqft
$-- HOA
What's special
Fresh paint throughoutBrand-new oak hardwood floorsWarm inviting floor planPlenty of storageDurable corian countertopsSpacious kitchenAll appliances are included
- 23 days
- 1,391
- 122
Likely to sell faster than
Zillow last checked:
Listing updated:
Listed by:
Tamera Reynolds 0790121 817-596-9446,
CENTURY 21 Judge Fite Co. 817-596-9446
Source: NTREIS,MLS#: 21343792
Facts & features
Interior
Bedrooms & bathrooms
- Bedrooms: 4
- Bathrooms: 3
- Full bathrooms: 3
Primary bedroom
- Features: Ceiling Fan(s), En Suite Bathroom
- Level: First
- Dimensions: 18 x 14
Bedroom
- Features: Ceiling Fan(s)
- Level: First
- Dimensions: 13 x 17
Bedroom
- Features: Ceiling Fan(s)
- Level: First
- Dimensions: 12 x 17
Bedroom
- Features: Ceiling Fan(s)
- Level: First
- Dimensions: 12 x 12
Primary bathroom
- Features: Built-in Features, Dual Sinks, Garden Tub/Roman Tub, Jetted Tub
- Level: First
- Dimensions: 11 x 12
Breakfast room nook
- Features: Breakfast Bar, Ceiling Fan(s)
- Level: First
- Dimensions: 15 x 10
Dining room
- Level: First
- Dimensions: 12 x 8
Family room
- Features: Ceiling Fan(s)
- Level: First
- Dimensions: 24 x 16
Kitchen
- Features: Breakfast Bar, Built-in Features, Eat-in Kitchen, Kitchen Island, Pantry, Solid Surface Counters
- Level: First
- Dimensions: 14 x 11
Living room
- Features: Built-in Features, Ceiling Fan(s), Fireplace
- Level: First
- Dimensions: 12 x 14
Office
- Features: Built-in Features
- Level: First
- Dimensions: 7 x 7
Heating
- Central
Cooling
- Central Air
Appliances
- Included: Dryer, Dishwasher, Electric Cooktop, Electric Oven, Disposal, Microwave, Refrigerator, Trash Compactor, Washer
- Laundry: Electric Dryer Hookup, Laundry in Utility Room
Features
- Built-in Features, Double Vanity, Eat-in Kitchen, Kitchen Island, Pantry, Cable TV, Walk-In Closet(s)
- Flooring: Carpet, Ceramic Tile, Wood
- Has basement: No
- Number of fireplaces: 1
- Fireplace features: Gas Starter, Living Room, Wood Burning
Interior area
- Total interior livable area: 3,250 sqft
Video & virtual tour
Property
Parking
- Total spaces: 3
- Parking features: Concrete, Driveway, Garage, Garage Door Opener, Inside Entrance, Garage Faces Side
- Attached garage spaces: 3
Features
- Levels: One
- Stories: 1
- Patio & porch: Covered
- Pool features: None
Lot
- Size: 0.31 Acres
Details
- Parcel number: R187379
Construction
Type & style
- Home type: SingleFamily
- Architectural style: Detached
- Property subtype: Single Family Residence
- Attached to another structure: Yes
Materials
- Brick
- Foundation: Slab
- Roof: Composition
Condition
- Year built: 1997
Utilities & green energy
- Sewer: Public Sewer
- Utilities for property: Municipal Utilities, Sewer Available, Water Available, Cable Available
Community & HOA
Community
- Subdivision: Eagles Ridge Ph I
HOA
- Has HOA: No
Location
- Region: Trophy Club
Financial & listing details
- Price per square foot: $257/sqft
- Tax assessed value: $849,493
- Annual tax amount: $12,288
- Date on market: 9/10/2026
- Cumulative days on market: 24 days
- Listing terms: Cash,Conventional,FHA,USDA Loan,VA Loan
- Exclusions: Car in garage
Estimated market value
Not available
Estimated sales range
Not available
Not available
Price history
| Date | Event | Price |
|---|---|---|
| 9/26/2026 | Price change | $834,900-0.6%$257/sqft |
Source: NTREIS #21343792 Report a problem | ||
| 9/10/2026 | Listed for sale | $839,900$258/sqft |
Source: NTREIS #21343792 Report a problem | ||
Public tax history
| Year | Property taxes | Tax assessment |
|---|---|---|
| 2025 | $6,336 -12.5% | $701,744 +10% |
| 2024 | $7,237 +0.3% | $637,949 +10% |
| 2023 | $7,219 -20.9% | $579,954 +10% |
| 2022 | $9,131 -8.2% | $527,231 +10% |
| 2021 | $9,950 -6.1% | $479,301 -4.3% |
| 2020 | $10,595 +0.9% | $500,834 +5.2% |
| 2019 | $10,500 -0.7% | $476,297 +2.7% |
| 2018 | $10,570 +3.7% | $463,942 -1.5% |
| 2017 | $10,191 | $471,000 +6.4% |
| 2016 | $10,191 +10.7% | $442,853 +11.7% |
| 2015 | $9,201 | $396,373 +1.1% |
| 2014 | $9,201 | $391,871 +8.9% |
| 2013 | $9,201 | $360,000 |
| 2012 | -- | $360,000 +5.9% |
| 2011 | -- | $340,000 |
| 2010 | -- | $340,000 -12.5% |
| 2009 | -- | $388,645 +10.5% |
| 2007 | $9,237 +1.4% | $351,678 +9.9% |
| 2006 | $9,105 +3.6% | $320,000 +3.9% |
| 2005 | $8,786 | $307,879 +3.9% |
| 2004 | -- | $296,223 -13.5% |
| 2003 | -- | $342,524 +108.1% |
| 2002 | -- | $164,598 -47.8% |
| 2001 | -- | $315,173 |
Find assessor info on the county website
Monthly payment
Est. payment
Payment breakdown
Explore the cost of this home by adjusting the details. Changes won't be saved.Climate risks
Neighborhood: 76262
Nearby schools
Schools provided by the listing agent
- Elementary: Beck
- Middle: Medlin
- High: Byron Nelson
- District: Northwest ISD
Source: NTREIS. This data may not be complete. We recommend contacting the local school district to confirm school assignments for this home.

Similar homes
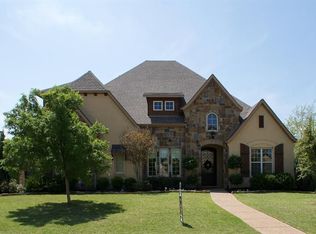
- $825,0004 bd5 ba3.9k sqft8308 Thistle Ct, North Richland Hills, TX 76182For Sale
 MLS ID #21297645, Yvonne Moreno. NTREIS
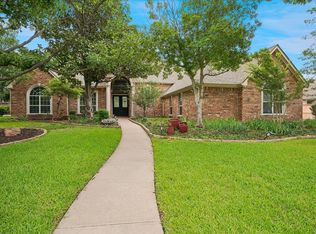
 - $816,3754 bd3 ba3.1k sqft835 Cross Timbers Dr, Double Oak, TX 75077For Sale
 MLS ID #21384449, Russell Rhodes. NTREIS
 - $724,9004 bd3 ba2.4k sqft6501 Oakview Dr, Flower Mound, TX 75022For Sale
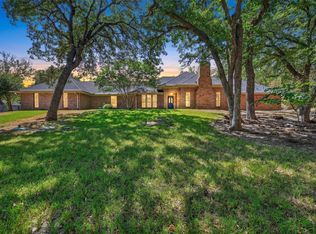 MLS ID #21365638, Russell Rhodes. NTREIS
 - $834,0004 bd3 ba3.1k sqft412 Nora Ln, Argyle, TX 76226For Sale
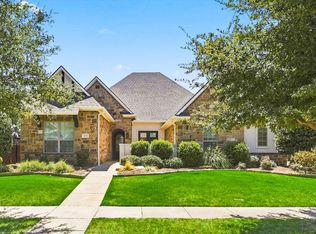 MLS ID #21356664, Katherine Hubbard. NTREIS
